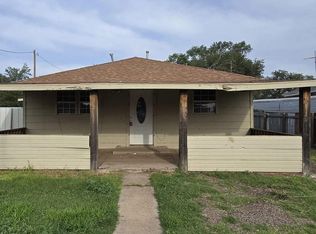
Welcome home to this brand-new cottage-style home offering a comfortable open-concept layout designed for everyday living and entertaining. The kitchen features a center island, stainless steel appliances, farmhouse sink and pantry, with plenty of room to prepare meals. Durable vinyl plank flooring runs throughout the main living areas, adding both style and practicality. The home offers three bedrooms and two full bathrooms, with the primary bedroom tucked away with its own private ensuite bath and walk-in closet. No need to share your bathroom with the kids or guests. A separate laundry room adds convenience and functionality. Step outside and you'll find a large fenced backyard with plenty of room to spread out, entertain and enjoy outdoor living. There's space for everything from family gatherings to those West Texas tailgate parties. If you're looking for a NEW HOME with a practical floor plan, comfortable living spaces and ready to be enjoyed, this Littlefield home is worth a look. This home qualifies for ZERO Down Financing with select lenders. Call your favorite Realtor and Schedule your showing TODAY! THIS PROPERTY IS FOR SALE ONLY. IT IS NOT AVAILABLE FOR RENT. Please do not send money or personal information to anyone claiming otherwise.
Contingent
$159,500
922 W 11th St, Littlefield, TX 79339
3beds
1,268sqft
Single Family Residence, Residential
Built in 2026
6,969 Square Feet Lot
$159,400 Zestimate®
$126/sqft
$-- HOA
What's special
Stainless steel appliancesThree bedroomsDurable vinyl plank flooringPractical floor planComfortable living spacesFarmhouse sinkWalk-in closet
- 5 days |
- 235 |
- 7 |
Zillow last checked:
Listing updated:
Listed by:
Shelie Williams TREC #0605523 806-831-3989,
TODAY Realty, Inc.
Source: LBMLS,MLS#: 202611642
Facts & features
Interior
Bedrooms & bathrooms
- Bedrooms: 3
- Bathrooms: 2
- Full bathrooms: 2
Primary bedroom
- Description: Spacious master, walk-in closet, remote ceiling fan, private ensuite.
- Features: Carpet Flooring
- Area: 176.89 Square Feet
- Dimensions: 13.30 x 13.30
Bedroom 1
- Description: Spacious guest bedroom, walk-in closet, remote ceiling fan.
- Features: Carpet Flooring
- Area: 112 Square Feet
- Dimensions: 10.00 x 11.20
Bedroom 2
- Description: Comfortable guest bedroom, generous closet space, remote ceiling fan.
- Features: Carpet Flooring
- Area: 129.95 Square Feet
- Dimensions: 11.30 x 11.50
Primary bathroom
- Description: Private ensuite, tub-shower combo, modern finishes, generous vanity space.
- Features: Combination Shower/Tub, Luxury Vinyl Flooring
- Area: 33.25 Square Feet
- Dimensions: 4.10 x 8.11
Bathroom
- Description: Full guest bath, tub/shower combination, vanity with storage.
- Features: Combination Shower/Tub, Luxury Vinyl Flooring
- Area: 35.67 Square Feet
- Dimensions: 4.10 x 8.70
Kitchen
- Description: Open kitchen, center island, stainless appliances, farmhouse sink, pantry.
- Features: Formica Counters, Luxury Vinyl Flooring, Pantry, Wood Paint Cabinets
Laundry
- Description: Easy access from garage. Room for additional storage
- Features: Luxury Vinyl Flooring
- Area: 24.19 Square Feet
- Dimensions: 4.10 x 5.90
Living room
- Description: Spacious living room, open-concept design, vinyl plank flooring, remote ceiling fan.
- Features: Luxury Vinyl Flooring
- Area: 490.29 Square Feet
- Dimensions: 17.70 x 27.70
Heating
- Central, Electric, Heat Pump
Cooling
- Central Air, Electric, Heat Pump
Appliances
- Included: Dishwasher, Disposal, Exhaust Fan, Free-Standing Electric Range, Microwave, Stainless Steel Appliance(s)
- Laundry: Electric Dryer Hookup, Laundry Room, Washer Hookup
Features
- Breakfast Bar, Ceiling Fan(s), Formica Counters, Kitchen Island, Open Floorplan, Pantry, Recessed Lighting, Storage, Walk-In Closet(s)
- Flooring: Carpet, Vinyl
- Windows: Insulated Windows
- Has basement: No
- Has fireplace: No
Interior area
- Total structure area: 1,268
- Total interior livable area: 1,268 sqft
- Finished area above ground: 1,268
Video & virtual tour
Property
Parking
- Total spaces: 1
- Parking features: Attached, Concrete, Driveway, Garage, Garage Door Opener
- Attached garage spaces: 1
- Has uncovered spaces: Yes
Features
- Patio & porch: Covered, Front Porch, Rear Porch
- Exterior features: Private Entrance, Private Yard
- Fencing: Back Yard,Fenced,Wood
Lot
- Size: 6,969 Square Feet
- Features: Corner Lot
Details
- Parcel number: 107685
- Special conditions: Standard
Construction
Type & style
- Home type: SingleFamily
- Property subtype: Single Family Residence, Residential
Materials
- Frame, Masonite
- Foundation: Slab
- Roof: Composition
Condition
- New Construction
- New construction: Yes
- Year built: 2026
Utilities & green energy
- Sewer: Public Sewer
- Water: Public
- Utilities for property: Electricity Connected, Sewer Connected, Water Connected
Community & HOA
Community
- Security: None
HOA
- Has HOA: No
Location
- Region: Littlefield
Financial & listing details
- Price per square foot: $126/sqft
- Annual tax amount: $123
- Date on market: 8/20/2026
- Cumulative days on market: 5 days
- Listing terms: Cash,Conventional,FHA,USDA Loan,VA Loan
- Electric utility on property: Yes
- Road surface type: All Weather
Estimated market value
Zestimate®
$159,400
Estimated sales range
$151,000 - $167,000
Rent Zestimate®
Not available
Price history
| Date | Event | Price |
|---|---|---|
| 8/26/2026 | Contingent | $159,500$126/sqft |
Source: | ||
| 8/20/2026 | Listed for sale | $159,500$126/sqft |
Source: | ||
Public tax history
Tax history is unavailable.
Monthly payment
Est. payment
Payment breakdown
Explore the cost of this home by adjusting the details. Changes won't be saved.Climate risks
Neighborhood: 79339
Nearby schools
GreatSchools rating
- NALittlefield Primary SchoolGrades: PK-2Distance: 0.7 mi
- 4/10Littlefield Junior High SchoolGrades: 6-8Distance: 0.8 mi
- 5/10Littlefield High SchoolGrades: 9-12Distance: 1 mi
Schools provided by the listing agent
- Middle: Littlefield
- High: Littlefield
Source: LBMLS. This data may not be complete. We recommend contacting the local school district to confirm school assignments for this home.
- $23,490-- bd1 ba1k sqft912 W 11th St, Littlefield, TX 79339Off Market
Save - $90,0003 bd2 ba1.1k sqft921 W 11th St, Littlefield, TX 79339For Sale
Save 
- $43,880-- bd1 ba1.3k sqft1101 Monticello Ave, Littlefield, TX 79339Off Market
Save - $17,490-- bd1 ba844 sqft908 W 11th St, Littlefield, TX 79339Off Market
Save - $18,430-- bd1 ba960 sqft919 W 11th St, Littlefield, TX 79339Off Market
Save - $--3 bd2 ba1.5k sqft1115 Monticello Ave, Littlefield, TX 79339Sold
Save - $1,250-- bd1 ba612 sqft913 W 11th St, Littlefield, TX 79339Off Market
Save - $236,700-- bd2 ba840 sqft1015 Monticello Ave, Littlefield, TX 79339Off Market
Save
A local agent can set up tours, give advice and negotiate with sellers.