Welcome home to this oversized, sun-drenched top-floor unit in beautiful Margate Park. Tasteful hardwood flooring and a cozy fireplace welcome you in to the spacious living room, appointed with a lovely south-facing sunroom. The spectacular kitchen features quartzite countertops, stylish tile backsplash, crisp white cabinetry, stainless steel appliances, a breakfast bar with extra seating, and opens to the massive dining area, which could also double as a second living space. Back bonus area off the kitchen makes for a great work from home space, work out area, extra sitting area or kids playroom. Continue to the bedrooms, where you'll find a primary ensuite, which offers a spa-like retreat in the bathroom (redone in 2022), boasting double vanity and quartzite finishes. A generous second bedroom is right down the hall, and the third bedroom could also function as a home office, nursery or den. Second full bath off the third bedroom features a walk-in shower. Garage parking and access to a giant common deck space add extra convenience and outdoor enjoyment. Steps from Margate Park, Foster Beach and the lakefront, as well as walking distance to so many wonderful neighborhood amenities, including parks, coffee shops, markets and street festivals. Don't miss your chance to own this beautifully renovated condo in an unbeatable Margate Park location!
Closed
$655,000
922 W Carmen Ave #3W, Chicago, IL 60640
3beds
--sqft
Condominium, Single Family Residence
Built in 1909
-- sqft lot
$667,400 Zestimate®
$--/sqft
$3,589 Estimated rent
Home value
$667,400
$634,000 - $701,000
$3,589/mo
Zestimate® history
Owner options
List your home for rent
$3,589/mo
Rent Zestimate®
Find your next renter with Zillow Rental Manager. Plus, with online applications, you can quickly screen prospective tenants – for free.
$3,589/mo
Rent Zestimate®
Refinance and save
$4,395/mo
Est. payment
Refinancing to a lower rate could help reduce your monthly payments and save thousands over the life of the loan.
$4,395/mo
Est. payment
Explore your selling options
Work with a Zillow partner agent
Leverage their expertise and Zillow's premium Showcase listings to get your home seen by more buyers.
Get startedList with your own agent
Get your home in front of millions of buyers by listing it on Zillow.
Learn how to do itSell it yourself
Take full control of how buyers see your home on Zillow by listing For Sale by Owner (FSBO).
List your homeWhat's special
Cozy fireplaceQuartzite finishesGarage parkingGenerous second bedroomBeautifully renovated condoMassive dining areaLovely south-facing sunroom
Zillow last checked:
Listing updated:
Listed by:
Erin Weaver 317-402-0973,
@properties Christie's International Real Estate
Bought with:
Frederick Carmean
@properties Christie's International Real Estate
Source: MRED as distributed by MLS GRID,MLS#: 12645815
Facts & features
Interior
Bedrooms & bathrooms
- Bedrooms: 3
- Bathrooms: 2
- Full bathrooms: 2
Rooms
- Room types: Sun Room, Breakfast Room
Primary bedroom
- Features: Flooring (Hardwood), Bathroom (Full)
- Level: Main
- Area: 154 Square Feet
- Dimensions: 14X11
Bedroom 2
- Features: Flooring (Hardwood)
- Level: Main
- Area: 154 Square Feet
- Dimensions: 11X14
Bedroom 3
- Features: Flooring (Hardwood)
- Level: Main
- Area: 81 Square Feet
- Dimensions: 9X9
Breakfast room
- Level: Main
- Area: 144 Square Feet
- Dimensions: 18X8
Dining room
- Features: Flooring (Hardwood)
- Level: Main
- Area: 260 Square Feet
- Dimensions: 20X13
Kitchen
- Features: Kitchen (Eating Area-Breakfast Bar, Galley, Pantry-Closet, Custom Cabinetry, Pantry, Updated Kitchen), Flooring (Ceramic Tile)
- Level: Main
- Area: 176 Square Feet
- Dimensions: 11X16
Living room
- Features: Flooring (Hardwood)
- Level: Main
- Area: 260 Square Feet
- Dimensions: 20X13
Sun room
- Features: Flooring (Hardwood)
- Level: Main
- Area: 104 Square Feet
- Dimensions: 8X13
Heating
- Steam, Radiator(s)
Cooling
- Central Air, Wall Unit(s)
Appliances
- Included: Range, Microwave, Dishwasher, Refrigerator, Washer, Dryer, Stainless Steel Appliance(s)
- Laundry: Washer Hookup, In Unit, In Kitchen, Laundry Closet
Features
- Storage, Walk-In Closet(s), Separate Dining Room, Pantry, Quartz Counters
- Flooring: Hardwood
- Basement: None
- Number of fireplaces: 1
- Fireplace features: Living Room
Interior area
- Total structure area: 0
Property
Parking
- Total spaces: 1
- Parking features: Yes, Detached, Garage
- Garage spaces: 1
Accessibility
- Accessibility features: No Disability Access
Details
- Parcel number: 14084070251006
- Special conditions: None
Construction
Type & style
- Home type: Condo
- Property subtype: Condominium, Single Family Residence
Materials
- Brick
Condition
- New construction: No
- Year built: 1909
- Major remodel year: 2020
Utilities & green energy
- Sewer: Public Sewer
- Water: Public
Community & HOA
HOA
- Has HOA: Yes
- Amenities included: Bike Room/Bike Trails, Storage, Sundeck, Security Door Lock(s)
- Services included: Heat, Water, Parking, Insurance, Scavenger
- HOA fee: $540 monthly
Location
- Region: Chicago
Financial & listing details
- Tax assessed value: $431,700
- Annual tax amount: $8,011
- Date on market: 5/14/2026
- Listing terms: Conventional
- Ownership: Condo
Price history
| Date | Event | Price |
|---|---|---|
| 7/13/2026 | Sold | $655,000+4.8% |
Source:  MRED as distributed by MLS GRID #12645815 Report a problem MRED as distributed by MLS GRID #12645815 Report a problem | ||
| 6/22/2026 | Pending sale | $625,000 |
Source: MRED as distributed by MLS GRID #12645815 Report a problem | ||
| 5/20/2026 | Listing removed | $625,000 |
Source: MRED as distributed by MLS GRID #12645815 Report a problem | ||
| 5/19/2026 | Contingent | $625,000 |
Source: MRED as distributed by MLS GRID #12645815 Report a problem | ||
| 5/14/2026 | Listed for sale | $625,000+47.1% |
Source: MRED as distributed by MLS GRID #12645815 Report a problem | ||
| 11/18/2020 | Sold | $425,000 |
Source: Public Record Report a problem | ||
| 8/3/2020 | Sold | $425,000 |
Source: MRED as distributed by MLS GRID #10673072 Report a problem | ||
| 7/9/2020 | Pending sale | $425,000 |
Source: @properties #10673072 Report a problem | ||
| 7/9/2020 | Listed for sale | $425,000+72.8% |
Source: @properties #10673072 Report a problem | ||
| 2/8/2020 | Listing removed | -- |
Source: Auction.com Report a problem | ||
| 1/11/2020 | Listed for sale | -- |
Source: Auction.com Report a problem | ||
| 1/10/2020 | Sold | $246,000+2.5% |
Source:  MRED as distributed by MLS GRID #10413947 Report a problem MRED as distributed by MLS GRID #10413947 Report a problem | ||
| 12/30/2019 | Pending sale | $239,900 |
Source: Baird & Warner #10413947 Report a problem | ||
| 12/16/2019 | Listed for sale | $239,900 |
Source: Baird & Warner #10413947 Report a problem | ||
| 11/12/2019 | Pending sale | $239,900 |
Source: Baird & Warner #10413947 Report a problem | ||
| 10/29/2019 | Listed for sale | $239,900 |
Source: Baird & Warner #10413947 Report a problem | ||
Public tax history
| Year | Property taxes | Tax assessment |
|---|---|---|
| 2024 | -- | $43,170 +27% |
| 2023 | $6,474 +2.9% | $33,999 |
| 2022 | $6,290 +2% | $33,999 |
| 2021 | $6,167 +16.9% | $33,999 +27% |
| 2020 | $5,275 +0.6% | $26,781 -9.3% |
| 2019 | $5,241 +1.7% | $29,515 |
| 2018 | $5,152 -5.2% | $29,515 +3.2% |
| 2017 | $5,433 +3.9% | $28,613 |
| 2016 | $5,231 +9.8% | $28,613 |
| 2015 | $4,763 +14.4% | $28,613 +14.4% |
| 2014 | $4,165 +2.3% | $25,015 |
| 2013 | $4,071 +0.7% | $25,015 |
| 2012 | $4,041 -4.2% | $25,015 -11.8% |
| 2011 | $4,219 +10.3% | $28,362 |
| 2010 | $3,826 -16.1% | $28,362 -19.4% |
| 2009 | $4,559 +34.6% | $35,170 +16% |
| 2008 | $3,388 +12.6% | $30,330 |
| 2007 | $3,009 +2.9% | $30,330 |
| 2006 | $2,924 -17.4% | $30,330 +4.7% |
| 2005 | $3,538 +3.1% | $28,971 |
| 2004 | $3,430 +4% | $28,971 |
| 2003 | $3,298 +7.7% | $28,971 +53.6% |
| 2002 | $3,061 +5% | $18,861 |
| 2001 | $2,916 -9.9% | $18,861 |
| 2000 | $3,237 -0.3% | $18,861 +0% |
| 1999 | $3,247 | $18,852 |
Find assessor info on the county website
Neighborhood: Uptown
Nearby homes
- $476,700-- bd-- ba15k sqft920 W Carmen Ave #1E, Chicago, IL 60640Off Market
- $406,100-- bd-- ba15k sqft920 W Carmen Ave #2E, Chicago, IL 60640Off Market
- $531,8002 bd2 ba2k sqft920 W Carmen Ave #3E, Chicago, IL 60640Off Market

- $785,0004 bd3 ba3.6k sqft922 W Carmen Ave #1W, Chicago, IL 60640Sold
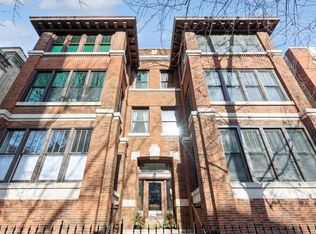
- $693,4002 bd1 ba15k sqft920 W Carmen Ave #2, Chicago, IL 60640Off Market
- $--1 bd1 ba525 sqft920 W Carmen Ave #201, Chicago, IL 60640Off Market
- $--1 bd1 ba750 sqft920 W Carmen Ave #3H, Chicago, IL 60640Off Market
- $--1 bd1 ba100 sqft920 W Carmen Ave #3A, Chicago, IL 60640Off Market
Nearby schools
GreatSchools rating
- 6/10Goudy Technology AcademyGrades: PK-8Distance: 0.2 mi
- 3/10Senn High SchoolGrades: 9-12Distance: 1.2 mi
Schools provided by the listing agent
- Elementary: Goudy Elementary School
- High: Senn High School
- District: 299
Source: MRED as distributed by MLS GRID. This data may not be complete. We recommend contacting the local school district to confirm school assignments for this home.
Get a cash offer in 3 minutes
Find out how much your home could sell for in as little as 3 minutes with a no-obligation cash offer.
Estimated market value
$667,400
Get a cash offer in 3 minutes
Find out how much your home could sell for in as little as 3 minutes with a no-obligation cash offer.
Estimated market value
$667,400
- Illinois
- Cook County
- Chicago
- 60640
- Uptown
- 922 W Carmen Ave Unit 3W
Nearby cities
Nearby neighborhoods
Nearby zip codes
Other Chicago Topics
