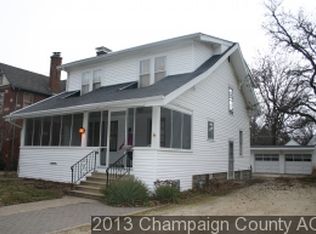
Charming, well-maintained, and perfectly located in Clark Park, this 3-bedroom, 1-bath bungalow offers the character buyers love with the updates that make everyday living easy. From the enclosed front porch to the nicely landscaped yard, this home has a warm, welcoming feel from the moment you arrive. Inside, the living space is comfortable and inviting, featuring a gas fireplace that creates the perfect gathering spot. The kitchen has been thoughtfully updated with granite countertops, tile backsplash, tile flooring, and a clean, functional layout that makes cooking and hosting feel effortless. The updated bath, newer flooring, and updated mechanicals add comfort and peace of mind throughout. The partially finished basement gives you valuable extra space with a recreation room, bonus room, and plenty of storage, perfect for a home office, workout area, playroom, hobbies, or movie nights. A detached two-car garage adds even more convenience and flexibility. Set in one of Champaign's most loved neighborhoods, this Clark Park bungalow offers charm, updates, usable space, and a location that is hard to beat. Come see why this one feels like home.
Contingent
$275,000
922 W Daniel St, Champaign, IL 61821
3beds
1,168sqft
Single Family Residence
Built in 1928
6,600 Square Feet Lot
$-- Zestimate®
$235/sqft
$-- HOA
What's special
Gas fireplacePartially finished basementNicely landscaped yardBonus roomDetached two-car garageUpdated bathEnclosed front porch
- 20 days
- 1,024
- 37
Likely to sell faster than
Zillow last checked:
Listing updated:
Listed by:
Creg McDonald 217-493-8341,
Realty Select One
Source: MRED as distributed by MLS GRID,MLS#: 12749323
Facts & features
Interior
Bedrooms & bathrooms
- Bedrooms: 3
- Bathrooms: 1
- Full bathrooms: 1
Rooms
- Room types: Bonus Room, Recreation Room, Screened Porch
Primary bedroom
- Features: Flooring (Carpet)
- Level: Main
- Area: 143 Square Feet
- Dimensions: 11X13
Bedroom 2
- Features: Flooring (Carpet)
- Level: Main
- Area: 132 Square Feet
- Dimensions: 11X12
Bedroom 3
- Features: Flooring (Carpet)
- Level: Main
- Area: 168 Square Feet
- Dimensions: 12X14
Bonus room
- Level: Basement
- Area: 132 Square Feet
- Dimensions: 11X12
Dining room
- Features: Flooring (Carpet)
- Level: Main
- Area: 156 Square Feet
- Dimensions: 13X12
Kitchen
- Features: Kitchen (Granite Counters), Flooring (Ceramic Tile)
- Level: Main
- Area: 182 Square Feet
- Dimensions: 13X14
Living room
- Features: Flooring (Carpet)
- Level: Main
- Area: 169 Square Feet
- Dimensions: 13X13
Recreation room
- Level: Basement
- Area: 416 Square Feet
- Dimensions: 16X26
Screened porch
- Level: Main
- Area: 119 Square Feet
- Dimensions: 17X7
Heating
- Steam
Cooling
- Central Air
Appliances
- Included: Range, Refrigerator, Washer, Dryer
Features
- 1st Floor Bedroom, Granite Counters
- Flooring: Carpet
- Basement: Partially Finished,Full
- Number of fireplaces: 1
- Fireplace features: Living Room
Interior area
- Total structure area: 2,116
- Total interior livable area: 1,168 sqft
- Finished area below ground: 578
Video & virtual tour
Property
Parking
- Total spaces: 2
- Parking features: Yes, Garage Owned, Detached, Garage
- Garage spaces: 2
Accessibility
- Accessibility features: No Disability Access
Features
- Stories: 1
- Patio & porch: Porch
Lot
- Size: 6,600 Square Feet
- Dimensions: 50 x 132
Details
- Parcel number: 432014277011
- Special conditions: None
Construction
Type & style
- Home type: SingleFamily
- Property subtype: Single Family Residence
Materials
- Steel Siding
- Roof: Asphalt
Condition
- New construction: No
- Year built: 1928
Utilities & green energy
- Sewer: Public Sewer
- Water: Public
Community & HOA
HOA
- Services included: None
Location
- Region: Champaign
Financial & listing details
- Price per square foot: $235/sqft
- Tax assessed value: $213,330
- Annual tax amount: $6,200
- Date on market: 9/9/2026
- Ownership: Fee Simple
Estimated market value
Not available
Estimated sales range
Not available
Not available
Price history
| Date | Event | Price |
|---|---|---|
| 9/23/2026 | Contingent | $275,000$235/sqft |
Source: MRED as distributed by MLS GRID #12749323 Report a problem | ||
| 9/9/2026 | Listed for sale | $275,000+14.6%$235/sqft |
Source:  MRED as distributed by MLS GRID #12749323 Report a problem MRED as distributed by MLS GRID #12749323 Report a problem | ||
| 6/2/2023 | Sold | $240,000+25.8%$205/sqft |
Source: MRED as distributed by MLS GRID #11767495 Report a problem | ||
| 4/1/2022 | Sold | $190,827+6%$163/sqft |
Source: MRED as distributed by MLS GRID #11323055 Report a problem | ||
| 2/15/2022 | Pending sale | $180,000$154/sqft |
Source:  Coldwell Banker Real Estate Group #11323055 Report a problem Coldwell Banker Real Estate Group #11323055 Report a problem | ||
| 2/14/2022 | Contingent | $180,000$154/sqft |
Source: MRED as distributed by MLS GRID #11323055 Report a problem | ||
| 2/11/2022 | Listed for sale | $180,000$154/sqft |
Source: MRED as distributed by MLS GRID #11323055 Report a problem | ||
Public tax history
| Year | Property taxes | Tax assessment |
|---|---|---|
| 2024 | $5,678 +7.2% | $71,110 +9.8% |
| 2023 | $5,299 +18.2% | $64,760 +8.4% |
| 2022 | $4,482 +2.9% | $59,740 +2% |
| 2021 | $4,355 +6.1% | $58,570 +5% |
| 2020 | $4,106 +6.7% | $55,780 +2.1% |
| 2019 | $3,849 | $54,630 +1.6% |
| 2018 | $3,849 +4.7% | $53,770 +4% |
| 2017 | $3,678 +12.9% | $51,700 +2.1% |
| 2016 | $3,258 | $50,630 +1.8% |
| 2015 | $3,258 +0.6% | $49,730 |
| 2014 | $3,238 +0.9% | $49,730 |
| 2013 | $3,209 -10.4% | $49,730 -2% |
| 2012 | $3,579 +4.4% | $50,750 +0.2% |
| 2011 | $3,429 +0.6% | $50,650 -2.2% |
| 2010 | $3,408 | $51,780 |
| 2009 | -- | $51,780 -4.6% |
| 2008 | -- | $54,260 +2.9% |
| 2007 | $1,127 -1.7% | $52,730 +6.3% |
| 2006 | $1,147 -5.7% | $49,600 +9.7% |
| 2005 | $1,216 -2% | $45,200 +3.9% |
| 2004 | $1,241 -12.9% | $43,510 +9.3% |
| 2003 | $1,425 -0.6% | $39,810 +8.8% |
| 2002 | $1,433 +0.6% | $36,580 +6.9% |
| 2001 | $1,425 +0.1% | $34,210 +6.3% |
| 2000 | $1,423 | $32,180 |
Find assessor info on the county website
Monthly payment
Est. payment
Payment breakdown
Explore the cost of this home by adjusting the details. Changes won't be saved.Climate risks
Neighborhood: 61821
Nearby schools
Schools provided by the listing agent
- High: Central High School
- District: 4
Source: MRED as distributed by MLS GRID. This data may not be complete. We recommend contacting the local school district to confirm school assignments for this home.
Similar homes
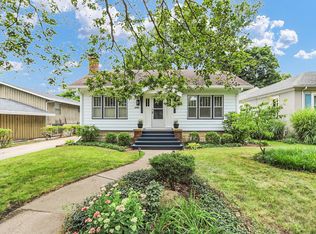
- $274,9002 bd1 ba1.2k sqft1105 W Green St, Champaign, IL 61821Active
 MLS ID #12706982, Debby Auble, WARD & ASSOCIATES. MRED as distributed by MLS GRID
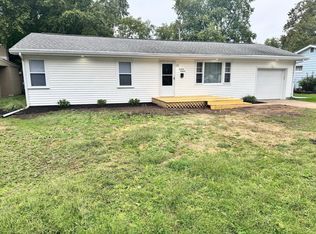
 - $300,0004 bd2 ba1.5k sqft1419 Cambridge Dr, Champaign, IL 61821New
 MLS ID #12704921, Carol Meinhart, ABR,GRI,SFR, The Real Estate Group,Inc. MRED as distributed by MLS GRID
 - $220,0003 bd3 ba1.5k sqft912 Hollycrest Dr, Champaign, IL 61821Active
 MLS ID #12710047, Lisa Soltesz, Opendoor Brokerage, LLC. MRED as distributed by MLS GRID
 - $214,9003 bd2 ba1.7k sqft1307 Briarwood Dr, Champaign, IL 61821Active
 MLS ID #12748102, Darnell Cox, RE/MAX REALTY ASSOCIATES-CHA. MRED as distributed by MLS GRID
