Beautifully updated and renovated four-bedroom home with two full baths in a wonderful neighborhood in central Arlington. There are far too many upgrades to list. The property was a complete down-to-the-bones remodel. All the modern updates you are after are here in this home. Including a whole house tankless water heater, updated energy efficient kitchen appliances, Low-E Argon charged windows, all LED lighting, and much more. The home boasts original hardwood floors throughout, which have been restored to their original glory. The hall bathroom has a massive soaking tub, patterned tile floors and beautiful tilework throughout. The master suite opposite the rest of the bedrooms has a wonderful on-suite bathroom with a massive marble sit-down shower and a large custom walk-in closet. The kitchen has 42-inch soft-close cabinets that run to the ceiling, marble countertops, a patterned marble backsplash, and awesome hexagonal tile floors. The interior shows much pride in workmanship, as does the exterior. The owner spent a small fortune renovating the front and back yard of the home, including the landscaping. The real expense and effort was pouring a new concrete rear patio, installing fifty feet of accent pavers surrounded in moonlight schist gravel. All of this, accompanied by the cedar accents, makes the curb appeal of the house stunning. Please make an appointment and see it for yourself.
Sold
Price Unknown
922 W Inwood Dr, Arlington, TX 76013
4beds
1,302sqft
Single Family Residence
Built in 1953
7,492 Square Feet Lot
$289,300 Zestimate®
$--/sqft
$1,929 Estimated rent
Home value
$289,300
$269,000 - $312,000
$1,929/mo
Zestimate® history
Owner options
List your home for rent
$1,929/mo
Rent Zestimate®
Find your next renter with Zillow Rental Manager. Plus, with online applications, you can quickly screen prospective tenants – for free.
$1,929/mo
Rent Zestimate®
Refinance and save
Refinancing to a lower rate could help reduce your monthly payments and save thousands over the life of the loan.
Explore your selling options
Work with a Zillow partner agent
Leverage their expertise and Zillow's premium Showcase listings to get your home seen by more buyers.
Get startedList with your own agent
Get your home in front of millions of buyers by listing it on Zillow.
Learn how to do itSell it yourself
Take full control of how buyers see your home on Zillow by listing For Sale by Owner (FSBO).
List your homeWhat's special
Patterned tile floorsAwesome hexagonal tile floorsLow-e argon charged windowsMoonlight schist gravelLarge custom walk-in closetWonderful on-suite bathroomMassive soaking tub
Zillow last checked:
Listing updated:
Listed by:
Kenneth Gross 0707900 214-669-7090,
IP Realty, LLC 214-669-7090
Bought with:
Claudia Roddy
Jason Mitchell Real Estate
Source: NTREIS,MLS#: 21155182
Facts & features
Interior
Bedrooms & bathrooms
- Bedrooms: 4
- Bathrooms: 2
- Full bathrooms: 2
Primary bedroom
- Features: Ceiling Fan(s), En Suite Bathroom, Walk-In Closet(s)
- Level: First
- Dimensions: 11 x 13
Bedroom
- Features: Closet Cabinetry, Ceiling Fan(s)
- Level: First
- Dimensions: 11 x 12
Bedroom
- Features: Closet Cabinetry, Ceiling Fan(s)
- Level: First
- Dimensions: 11 x 12
Bedroom
- Features: Closet Cabinetry, Ceiling Fan(s)
- Level: First
- Dimensions: 9 x 13
Primary bathroom
- Features: Built-in Features, Closet Cabinetry, Stone Counters, Separate Shower
- Level: First
- Dimensions: 10 x 6
Dining room
- Level: First
- Dimensions: 6 x 8
Other
- Features: Built-in Features, Stone Counters
- Level: First
- Dimensions: 9 x 5
Kitchen
- Features: Built-in Features, Stone Counters
- Level: First
- Dimensions: 11 x 11
Laundry
- Level: First
- Dimensions: 4 x 5
Living room
- Features: Ceiling Fan(s)
- Level: First
- Dimensions: 11 x 18
Heating
- Natural Gas
Cooling
- Central Air
Appliances
- Included: Some Gas Appliances, Dishwasher, Disposal, Gas Oven, Gas Range, Microwave, Plumbed For Gas, Tankless Water Heater, Vented Exhaust Fan
Features
- Chandelier, Decorative/Designer Lighting Fixtures
- Has basement: No
- Has fireplace: No
Interior area
- Total interior livable area: 1,302 sqft
Property
Parking
- Parking features: Concrete
Features
- Levels: One
- Stories: 1
- Pool features: None
Lot
- Size: 7,492 Square Feet
Details
- Parcel number: 02045001
Construction
Type & style
- Home type: SingleFamily
- Architectural style: Detached
- Property subtype: Single Family Residence
- Attached to another structure: Yes
Materials
- Brick
Condition
- Year built: 1953
Utilities & green energy
- Sewer: Public Sewer
- Utilities for property: Electricity Connected, Natural Gas Available, Sewer Available, Separate Meters, Water Available
Community & HOA
Community
- Subdivision: Oak Tree Estates
HOA
- Has HOA: No
Location
- Region: Arlington
Financial & listing details
- Tax assessed value: $268,571
- Annual tax amount: $5,870
- Date on market: 1/15/2026
- Cumulative days on market: 35 days
- Exclusions: Black Iron Trellises' In Front Garden
- Electric utility on property: Yes
Price history
| Date | Event | Price |
|---|---|---|
| 3/30/2026 | Sold | -- |
Source: NTREIS #21155182 Report a problem | ||
| 3/2/2026 | Pending sale | $297,474$228/sqft |
Source: NTREIS #21155182 Report a problem | ||
| 2/19/2026 | Contingent | $297,474$228/sqft |
Source: NTREIS #21155182 Report a problem | ||
| 1/15/2026 | Listed for sale | $297,474+203.5%$228/sqft |
Source: NTREIS #21155182 Report a problem | ||
| 8/3/2016 | Listing removed | $98,000$75/sqft |
Source: Keller Williams Realty-FM #13398994 Report a problem | ||
| 6/20/2016 | Pending sale | $98,000$75/sqft |
Source: Keller Williams - Dallas Metro North #13398994 Report a problem | ||
| 6/16/2016 | Listed for sale | $98,000+9.5%$75/sqft |
Source: Keller Williams Realty-FM #13398994 Report a problem | ||
| 9/17/2009 | Listing removed | $89,500$69/sqft |
Source: Real Pro Systems #11125155 Report a problem | ||
| 6/17/2009 | Listed for sale | $89,500$69/sqft |
Source: Real Pro Systems #11125155 Report a problem | ||
| 6/5/2009 | Listing removed | $89,500$69/sqft |
Source: Keller Williams Realty #11125155 Report a problem | ||
| 4/3/2009 | Price change | $89,500-5.8%$69/sqft |
Source: Keller Williams Realty #11125155 Report a problem | ||
| 2/26/2009 | Price change | $95,000-5%$73/sqft |
Source: Keller Williams Realty #11125155 Report a problem | ||
| 1/2/2009 | Listed for sale | $100,000$77/sqft |
Source: Keller Williams Realty #11125155 Report a problem | ||
Public tax history
| Year | Property taxes | Tax assessment |
|---|---|---|
| 2025 | $3,809 -35.1% | $268,571 |
| 2024 | $5,870 +13.7% | $268,571 +14.7% |
| 2023 | $5,164 +3.1% | $234,049 +16.2% |
| 2022 | $5,010 +18.4% | $201,453 +22% |
| 2021 | $4,233 +7.2% | $165,088 +8.6% |
| 2020 | $3,949 +13.7% | $152,003 +9.9% |
| 2019 | $3,474 -0.2% | $138,331 +3.3% |
| 2018 | $3,480 +14.5% | $133,940 +15.4% |
| 2017 | $3,039 +119.4% | $116,111 +60.1% |
| 2016 | $1,385 +2% | $72,510 +16.6% |
| 2015 | $1,358 | $62,200 |
| 2014 | $1,358 | $62,200 |
| 2013 | -- | $62,200 -5.8% |
| 2012 | -- | $66,000 -1.3% |
| 2011 | -- | $66,900 -6.4% |
| 2010 | -- | $71,500 -6.2% |
| 2009 | -- | $76,200 |
| 2008 | -- | $76,200 |
| 2007 | -- | $76,200 +3.3% |
| 2006 | -- | $73,800 |
| 2005 | -- | $73,800 +8.5% |
| 2004 | -- | $68,000 |
| 2003 | -- | $68,000 -1.7% |
| 2002 | -- | $69,200 +16.5% |
| 2001 | -- | $59,400 +9.6% |
| 2000 | -- | $54,200 |
Find assessor info on the county website
Neighborhood: West
Nearby homes
- $304,6003 bd2 ba2.2k sqft1924 Oak Tree Ln, Arlington, TX 76013Off Market
- $218,7003 bd2 ba1k sqft920 W Inwood Dr, Arlington, TX 76013Off Market
- $231,3003 bd1 ba1k sqft918 W Inwood Dr, Arlington, TX 76013Off Market

- $--3 bd3 ba1.4k sqft917 W Lovers Ln, Arlington, TX 76013Sold
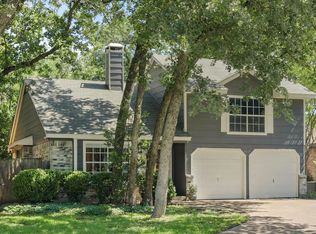
- $322,2004 bd2 ba1.8k sqft915 W Lovers Ln, Arlington, TX 76013Off Market
- $304,3003 bd2 ba1.7k sqft919 W Lovers Ln, Arlington, TX 76013Off Market
- $174,4002 bd1 ba910 sqft1010 W Inwood Dr, Arlington, TX 76013Off Market
- $287,8003 bd3 ba1.5k sqft911 W Lovers Ln, Arlington, TX 76013Off Market
Nearby schools
GreatSchools rating
- 4/10South Davis Elementary SchoolGrades: PK-6Distance: 0.3 mi
- 5/10Bailey Junior High SchoolGrades: 7-8Distance: 1.8 mi
- 3/10Arlington High SchoolGrades: 9-12Distance: 0.4 mi
Schools provided by the listing agent
- Elementary: Southdavis
- High: Arlington
- District: Arlington ISD
Source: NTREIS. This data may not be complete. We recommend contacting the local school district to confirm school assignments for this home.
Get a cash offer in 3 minutes
Find out how much your home could sell for in as little as 3 minutes with a no-obligation cash offer.
Estimated market value
$289,300
Get a cash offer in 3 minutes
Find out how much your home could sell for in as little as 3 minutes with a no-obligation cash offer.
Estimated market value
$289,300
- Texas
- Tarrant County
- Arlington
- 76013
- West
- 922 W Inwood Dr
