1st Time HomeBuyer, Downsizing or an Investor? Are you looking for a great Mainline location where you can walk to the Septa Bus/Train Stations (Bryn Mawr, Rosemont , Haverford & Ardmore are all withing walking distance), Restaurants, Shops and Parks ? You have found it! This a great place to live or add to your portfolio. Visit this move-in ready condo on the 2nd floor featuring Cathedral Ceilings in the main living area, gleaming engineered hardwood flooring, washer/dryer in the unit, garden window in the Kitchen and more. The open floor plan is well lit due to the large sliding patio door and garden window. The Kitchen boasts matching appliances, wood cabinetry, garbage disposal, dishwasher, stainless steel sink and built in microwave. The full bath consists of a shower/tub combo, single vanity w/sink, mirrored medicine cabinet and commode. The bedroom is very spacious with 3 large windows, a double closet and pull down attic access. The laundry is located just outside the bedroom. A linen closet & coat closet complete the space. The balcony overlooks a beautiful green space and is located off the main living area. There is also large storage area in the basement for additional storage and 1 garage parking space included with this property. Conveniently located to Suburban Square, the KOP Mall, Center City, Major Highways, Valley Forge Park and so much more. Professional photos will be available on Saturday.
Sold for $180,000
$180,000
922 W Montgomery Ave Suite B-4, Ardmore, PA 19003
1beds
531sqft
Condominium
Built in 1952
-- sqft lot
$183,700 Zestimate®
$339/sqft
$1,389 Estimated rent
Home value
$183,700
$171,000 - $198,000
$1,389/mo
Zestimate® history
Owner options
List your home for rent
$1,389/mo
Rent Zestimate®
Find your next renter with Zillow Rental Manager. Plus, with online applications, you can quickly screen prospective tenants – for free.
$1,389/mo
Rent Zestimate®
Refinance and save
$1,223/mo
Est. payment
Refinancing to a lower rate could help reduce your monthly payments and save thousands over the life of the loan.
$1,223/mo
Est. payment
Explore your selling options
Work with a Zillow partner agent
Leverage their expertise and Zillow's premium Showcase listings to get your home seen by more buyers.
Get startedList with your own agent
Get your home in front of millions of buyers by listing it on Zillow.
Learn how to do itSell it yourself
Take full control of how buyers see your home on Zillow by listing For Sale by Owner (FSBO).
List your homeWhat's special
Large sliding patio doorOpen floor planPull down attic accessMirrored medicine cabinetGleaming engineered hardwood flooringCathedral ceilingsDouble closet
Zillow last checked:
Listing updated:
Listed by:
Michael Brooks 610-724-5997,
KW Empower
Bought with:
Richelle Richet-Deane, RS318417
Realty One Group Restore - Collegeville
Source: Bright MLS,MLS#: PAMC2145390
Facts & features
Interior
Bedrooms & bathrooms
- Bedrooms: 1
- Bathrooms: 1
- Full bathrooms: 1
- Main level bathrooms: 1
- Main level bedrooms: 1
Rooms
- Room types: Living Room, Kitchen, Bedroom 1, Laundry, Bathroom 1
Bedroom 1
- Level: Main
Bathroom 1
- Level: Main
Kitchen
- Level: Main
Laundry
- Level: Main
Living room
- Level: Main
Heating
- Forced Air, Electric
Cooling
- Central Air, Electric
Appliances
- Included: Microwave, Built-In Range, Dishwasher, Disposal, Intercom, Self Cleaning Oven, Oven/Range - Electric, Refrigerator, Washer/Dryer Stacked, Water Heater, Electric Water Heater
- Laundry: Has Laundry, Laundry Room, In Unit
Features
- Attic, Combination Kitchen/Dining, Combination Dining/Living, Open Floorplan
- Flooring: Engineered Wood, Tile/Brick
- Windows: Window Treatments
- Has basement: No
- Has fireplace: No
- Common walls with other units/homes: 1 Common Wall,No One Above
Interior area
- Total structure area: 531
- Total interior livable area: 531 sqft
- Finished area above ground: 531
- Finished area below ground: 0
Property
Parking
- Total spaces: 2
- Parking features: Garage Faces Front, Garage Door Opener, Inside Entrance, Underground, Driveway, Permit Required, Unassigned, Garage, Other, Parking Lot
- Garage spaces: 1
- Has uncovered spaces: Yes
Accessibility
- Accessibility features: None
Features
- Levels: One
- Stories: 1
- Exterior features: Lighting, Rain Gutters, Sidewalks
- Pool features: None
- Has view: Yes
- View description: Courtyard, Garden
Lot
- Size: 531 Square Feet
- Dimensions: 1.00 x 0.00
Details
- Additional structures: Above Grade, Below Grade
- Parcel number: 400038956163
- Zoning: RESIDENTIAL
- Zoning description: Single Family Condo
- Special conditions: Standard
- Other equipment: Intercom
Construction
Type & style
- Home type: Condo
- Architectural style: Traditional
- Property subtype: Condominium
- Attached to another structure: Yes
Materials
- Brick
Condition
- Very Good
- New construction: No
- Year built: 1952
Details
- Builder name: B
Utilities & green energy
- Electric: 100 Amp Service
- Sewer: Public Sewer
- Water: Public
Community & HOA
Community
- Condo and coop fee: $329 monthly
- Subdivision: Mayflower Square
HOA
- Has HOA: No
- Services included: All Ground Fee, Common Area Maintenance, Maintenance Grounds, Management, Maintenance Structure, Insurance, Sewer, Snow Removal, Trash, Water
- HOA name: Mayflower Square
Location
- Region: Ardmore
- Municipality: LOWER MERION TWP
Financial & listing details
- Price per square foot: $339/sqft
- Tax assessed value: $65,140
- Annual tax amount: $2,867
- Date on market: 6/28/2025
- Listing agreement: Exclusive Right To Sell
- Listing terms: Cash,Conventional
- Inclusions: Stack-able Washer & Dryer, Refrigerator
- Ownership: Fee Simple
Price history
| Date | Event | Price |
|---|---|---|
| 7/21/2025 | Sold | $180,000$339/sqft |
Source:  Bright MLS #PAMC2145390 Report a problem Bright MLS #PAMC2145390 Report a problem | ||
| 6/29/2025 | Pending sale | $180,000$339/sqft |
Source: Bright MLS #PAMC2145390 Report a problem | ||
| 6/28/2025 | Listed for sale | $180,000$339/sqft |
Source: Bright MLS #PAMC2145390 Report a problem | ||
Public tax history
Tax history is unavailable.
Neighborhood: 19003
Nearby homes
- $301,0002 bd1 ba774 sqft922 W Montgomery Ave CONDO C-1, Ardmore, PA 19003Sold

- $291,0002 bd1 ba800 sqft922 Montgomery Ave APT C2, Bryn Mawr, PA 19010Sold

- $295,0002 bd2 ba774 sqft922 Montgomery Ave APT E2, Bryn Mawr, PA 19010Sold
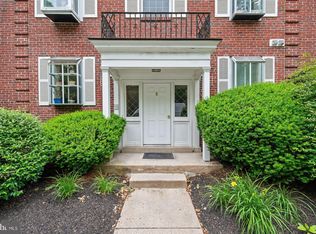
- $531,0004 bd2 ba-- sqft922 Montgomery Ave APT H1, Bryn Mawr, PA 19010Sold

- $290,0002 bd2 ba774 sqft922 Montgomery Ave APT J1, Bryn Mawr, PA 19010Sold
- $301,0002 bd1 ba531 sqft922 Montgomery Ave APT K2, Bryn Mawr, PA 19010Sold
- $212,0001 bd1 ba531 sqft922 W Montgomery Ave #B2, Bryn Mawr, PA 19010Sold
- $300,0002 bd2 ba774 sqft922 W Montgomery Ave #I2, Bryn Mawr, PA 19010Sold
Nearby schools
GreatSchools rating
- 9/10Black Rock Middle SchoolGrades: 5-8Distance: 1.9 mi
- 10/10Harriton Senior High SchoolGrades: 9-12Distance: 1.2 mi
- 10/10Gladwyne SchoolGrades: K-4Distance: 2.3 mi
Schools provided by the listing agent
- District: Lower Merion
Source: Bright MLS. This data may not be complete. We recommend contacting the local school district to confirm school assignments for this home.
Get a cash offer in 3 minutes
Find out how much your home could sell for in as little as 3 minutes with a no-obligation cash offer.
Estimated market value
$183,700
Get a cash offer in 3 minutes
Find out how much your home could sell for in as little as 3 minutes with a no-obligation cash offer.
Estimated market value
$183,700
- Pennsylvania
- Montgomery County
- Bryn Mawr
- 19003
- 922 W Montgomery Ave Suite B-4