A rare opportunity within one of Pittsburgh’s most tightly held hidden luxury enclaves.
Surrounded by multi-million dollar residences—many of which rarely trade publicly—this newly constructed home offers a level of space, privacy, and amenity that is exceptionally hard to find in the city.
Featuring approximately 4,000 square feet of thoughtfully designed living space, the home showcases soaring 20-foot ceilings, three expansive en-suite bedrooms, and a seamless open-concept layout designed for both everyday living and elevated entertaining.
The heart of the home is a designer kitchen that flows effortlessly into the main living and dining areas, complemented by a custom bespoke bar. A first-floor laundry adds convenience, while the primary suite offers a true retreat with fireplace, spa-inspired bath, and heated floors.
What truly sets this property apart is its rare combination of indoor and outdoor living:
• 1,200 sq ft private rooftop terrace with skyline views
• Private side yard with dedicated dog run
• Four-car garage plus additional off-street parking
Additional features include an upper-level game room and the option to purchase fully furnished.
As part of the lifestyle offering, a one-year membership to the exclusive 1864 Club—a private whiskey and cigar lounge just two blocks away—is included. A private park and dog park located directly behind the home (anticipated Summer 2026) further enhance the setting.
Perfectly positioned, the property is walkable to over 11 restaurants and just seven blocks from the stadiums, with immediate access to Allegheny Commons Park, Allegheny General Hospital, and the transformative $740M riverfront development by Piatt Companies.
This is not a typical listing—it is a rare opportunity to secure a home in a neighborhood where opportunities are limited and seldom available.
Sold for $1,594,000
$1,594,000
922 W North Ave, Pittsburgh, PA 15233
3beds
4,100sqft
Single Family Residence
Built in 1900
6,098 Square Feet Lot
$1,604,700 Zestimate®
$389/sqft
$3,819 Estimated rent
Home value
$1,604,700
$1.52M - $1.68M
$3,819/mo
Zestimate® history
Owner options
List your home for rent
$3,819/mo
Rent Zestimate®
Find your next renter with Zillow Rental Manager. Plus, with online applications, you can quickly screen prospective tenants – for free.
$3,819/mo
Rent Zestimate®
Refinance and save
$10,690/mo
Est. payment
Refinancing to a lower rate could help reduce your monthly payments and save thousands over the life of the loan.
$10,690/mo
Est. payment
Explore your selling options
Work with a Zillow partner agent
Leverage their expertise and Zillow's premium Showcase listings to get your home seen by more buyers.
Get startedList with your own agent
Get your home in front of millions of buyers by listing it on Zillow.
Learn how to do itSell it yourself
Take full control of how buyers see your home on Zillow by listing For Sale by Owner (FSBO).
List your homeWhat's special
Custom bespoke barUpper-level game roomThree expansive en-suite bedroomsSpa-inspired bathHeated floorsFirst-floor laundry adds convenience
Zillow last checked:
Listing updated:
Listed by:
Ally Mahon 412-967-2900,
HOWARD HANNA REAL ESTATE SERVICES
Bought with:
Jordann Friedman
COMPASS PENNSYLVANIA, LLC
Source: WPMLS,MLS#: 1744915 Originating MLS: West Penn Multi-List
Originating MLS: West Penn Multi-ListFacts & features
Interior
Bedrooms & bathrooms
- Bedrooms: 3
- Bathrooms: 4
- Full bathrooms: 3
- 1/2 bathrooms: 1
Primary bedroom
- Level: Main
- Dimensions: 21x14
Bedroom 2
- Level: Main
- Dimensions: 18x17
Bedroom 3
- Level: Upper
- Dimensions: 24x16
Dining room
- Level: Main
- Dimensions: 24x10
Entry foyer
- Level: Main
- Dimensions: 15x10
Family room
- Level: Main
- Dimensions: 24x15
Game room
- Level: Upper
- Dimensions: 24x17
Kitchen
- Level: Main
- Dimensions: 24x20
Laundry
- Level: Main
- Dimensions: 6x8
Living room
- Level: Main
- Dimensions: 24x25
Heating
- Forced Air, Gas
Cooling
- Central Air
Appliances
- Included: Some Gas Appliances, Convection Oven, Cooktop, Dryer, Dishwasher, Disposal, Microwave, Refrigerator, Stove, Washer
Features
- Wet Bar, Kitchen Island, Pantry, Window Treatments
- Flooring: Hardwood, Other
- Windows: Multi Pane, Screens, Window Treatments
- Has basement: No
- Number of fireplaces: 4
- Fireplace features: Electric, Gas
Interior area
- Total structure area: 4,100
- Total interior livable area: 4,100 sqft
Property
Parking
- Total spaces: 7
- Parking features: Built In, Off Street, Garage Door Opener
- Has attached garage: Yes
Features
- Levels: Two
- Stories: 2
Lot
- Size: 6,098 Square Feet
- Dimensions: 59 x 100 x 59 x 100
Construction
Type & style
- Home type: SingleFamily
- Architectural style: Two Story
- Property subtype: Single Family Residence
Materials
- Roof: Other
Condition
- Resale
- Year built: 1900
Details
- Warranty included: Yes
Community & HOA
Location
- Region: Pittsburgh
Financial & listing details
- Price per square foot: $389/sqft
- Tax assessed value: $642,700
- Annual tax amount: $7,177
- Date on market: 3/24/2026
Price history
| Date | Event | Price |
|---|---|---|
| 6/8/2026 | Pending sale | $1,399,000-12.2%$341/sqft |
Source:  WPMLS #1744915 Report a problem WPMLS #1744915 Report a problem | ||
| 6/5/2026 | Sold | $1,594,000+13.9%$389/sqft |
Source: WPMLS #1744915 Report a problem | ||
| 5/25/2026 | Contingent | $1,399,000$341/sqft |
Source: WPMLS #1744915 Report a problem | ||
| 5/22/2026 | Price change | $1,399,000-9.7%$341/sqft |
Source: WPMLS #1744915 Report a problem | ||
| 4/24/2026 | Price change | $1,550,000-3.1%$378/sqft |
Source: WPMLS #1744915 Report a problem | ||
| 4/17/2026 | Price change | $1,600,000+0%$390/sqft |
Source: WPMLS #1744915 Report a problem | ||
| 4/11/2026 | Price change | $1,599,900-4.8%$390/sqft |
Source: WPMLS #1744915 Report a problem | ||
| 3/24/2026 | Listed for sale | $1,679,900+12%$410/sqft |
Source: WPMLS #1744915 Report a problem | ||
| 1/22/2026 | Listing removed | $1,499,900$366/sqft |
Source: WPMLS #1700428 Report a problem | ||
| 6/29/2025 | Contingent | $1,499,900$366/sqft |
Source: WPMLS #1700428 Report a problem | ||
| 5/25/2025 | Price change | $1,499,900-11.8%$366/sqft |
Source: WPMLS #1700428 Report a problem | ||
| 5/9/2025 | Listed for sale | $1,699,900$415/sqft |
Source: WPMLS #1700428 Report a problem | ||
Public tax history
Tax history is unavailable.
Neighborhood: Central Northside
Nearby homes
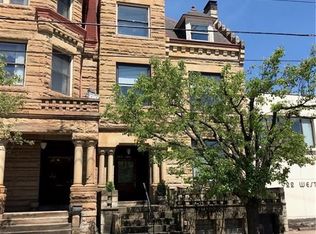
- $907,2004 bd3 ba5.2k sqft930 W North Ave, Pittsburgh, PA 15233Off Market
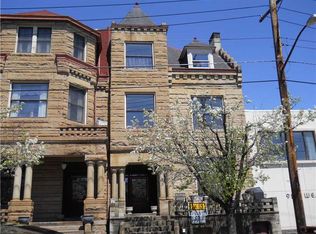
- $669,2004 bd3 ba-- sqft930 W North Ave, Pittsburgh, PA 15233Off Market
- $623,4002 bd2 ba5.8k sqft932 W North Ave, Pittsburgh, PA 15233Off Market
- $807,0006 bd3 ba4.6k sqft934 W North Ave, Pittsburgh, PA 15233Off Market

- $625,0003 bd1 ba4.5k sqft936 W North Ave, Pittsburgh, PA 15233Sold
- $555,000-- bd-- ba-- sqft900 W North Ave, Pittsburgh, PA 15233Off Market
- $440,0003 bd3 ba4.3k sqft938 W North Ave, Pittsburgh, PA 15233Sold
- $443,6001 bd1 ba790 sqft915 W North Ave, Pittsburgh, PA 15233Off Market
Nearby schools
GreatSchools rating
- NAPittsburgh ConroyGrades: K-12Distance: 0.4 mi
- 4/10Pittsburgh Manchester K-8Grades: PK-8Distance: 0.5 mi
- 4/10Pittsburgh Allegheny 6-8Grades: 6-8Distance: 0.5 mi
Schools provided by the listing agent
- District: Pittsburgh
Source: WPMLS. This data may not be complete. We recommend contacting the local school district to confirm school assignments for this home.


Get pre-qualified for a loan
At Zillow Home Loans, we can pre-qualify you in as little as 5 minutes with no impact to your credit score.An equal housing lender. NMLS #10287.
Sell for more on Zillow
Get a Zillow Showcase℠ listing at no additional cost and you could sell for .
$1,604,700
2% more
+$32,094
With Zillow Showcase(estimated)
$1,636,794
- Pennsylvania
- Allegheny County
- Pittsburgh
- 15233
- Central Northside
- 922 W North Ave
Nearby cities
Nearby neighborhoods
Nearby zip codes
Other Pittsburgh Topics
