Skip main navigation
Sold for $145,000
  • $145,000

    922 W Vandeveer St, Taylorville, IL 62568

    4beds
    2,008sqft
    Single Family Residence, Residential
    Built in 1920
    7,100 Square Feet Lot
    $148,100 Zestimate®
    $72/sqft
    $1,526 Estimated rent

    Home value

    $148,100

    Estimated sales range

    Not available

    $1,526/mo

    Zestimate® history
    Loading
    Loading...

    Owner options

    List your home for rent

    $1,526/mo

    Rent Zestimate®

    Find your next renter with Zillow Rental Manager. Plus, with online applications, you can quickly screen prospective tenants – for free.

    Learn more

    $1,526/mo

    Rent Zestimate®

    Refinance and save

    $1,030/mo

    Est. payment

    Refinancing to a lower rate could help reduce your monthly payments and save thousands over the life of the loan.

    See today's rates

    $1,030/mo

    Est. payment

    Explore your selling options

    Work with a Zillow partner agent

    Leverage their expertise and Zillow's premium Showcase listings to get your home seen by more buyers.

    Get started

    List with your own agent

    Get your home in front of millions of buyers by listing it on Zillow.

    Learn how to do it

    Sell it yourself

    Take full control of how buyers see your home on Zillow by listing For Sale by Owner (FSBO).

    List your home

    What's special

    Fresh paintFlexible living space
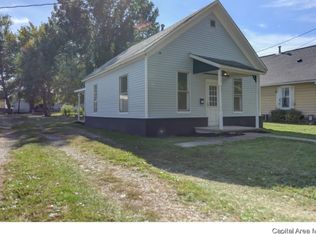
    The charming two story home in Taylorville, IL offers an inviting opportunity in a quiet residential neighborhood. This 4-bedroom, single-family home spans approximately 2,008 square feet and blends classic appeal with recent updates. Inside, the residence has been refreshed with fresh paint and new luxury plank vinyl flooring in the upstairs bedrooms. The kitchen is spacious and modern. Beautiful hardwood floors grace several rooms, adding warmth and timeless character. The layout provides flexible living space, with the potential for 3-4 bedrooms depending on configuration—ideal for families or those seeking extra room for an office or guest space. The property has a well-maintained exterior featuring a classic facade with welcoming curb appeal, including a covered front porch with modern style. Interior highlights include bright, airy rooms with natural light, the updated bath with modern fixtures, cozy living areas with hardwood detailing, and functional bedrooms featuring new flooring. Come see the practical layout, remodeled elements, and overall move-in-ready condition this property has to offer. Outdoors, the property shines with a large detached garage ideal for vehicles, workshop space or hobbies. It also features a fenced backyard that ensures privacy and safety for children, pets or entertaining.

    Zillow last checked:

    Listing updated:

    Listed by:

    Adam Jeffrey Home:217-827-7102,

    Craggs REALTORS, Inc.

    Bought with:

    Kevin Chrans, 475156308

    RE/MAX Professionals

    Source: RMLS Alliance as distributed by MLS GRID,MLS#: CA1042072MLS LogoOriginating MLS: Capital Area Association of Realtors

    Facts & features

    Interior

    Bedrooms & bathrooms
    • Bedrooms: 4
    • Bathrooms: 1
    • Full bathrooms: 1
    Bedroom 1
    • Level: Main
    • Dimensions: 13ft 1in x 11ft 5in
    Bedroom 2
    • Level: Main
    • Dimensions: 11ft 6in x 11ft 0in
    Bedroom 3
    • Level: Upper
    • Dimensions: 11ft 9in x 11ft 0in
    Bedroom 4
    • Level: Upper
    • Dimensions: 11ft 0in x 13ft 7in
    Other
    • Level: Main
    • Dimensions: 17ft 4in x 13ft 5in
    Kitchen
    • Level: Main
    • Dimensions: 11ft 3in x 11ft 7in
    Living room
    • Level: Main
    • Dimensions: 15ft 7in x 13ft 7in
    Main level
    • Area: 1124
    Upper level
    • Area: 884
    Heating
    • Forced Air
    Cooling
    • Central Air
    Features
    • Basement: Partial,Unfinished
    Interior area
    • Total structure area: 2,008
    • Total interior livable area: 2,008 sqft

    Property

    Parking
    • Total spaces: 2
    • Parking features: Detached
    • Garage spaces: 2
    Lot
    • Size: 7,100 Square Feet
    • Dimensions: 50 x 142
    • Features: Level
    Details
    • Parcel number: 17132730100300

    Construction

    Type & style
    • Home type: SingleFamily
    • Architectural style: Bungalow
    • Property subtype: Single Family Residence, Residential
    Materials
    • Frame, Aluminum Siding
    • Foundation: Block, Brick/Mortar
    • Roof: Shingle
    Condition
    • New construction: No
    • Year built: 1920

    Utilities & green energy

    • Sewer: Public Sewer
    • Water: Public

    Community & HOA

    Community
    • Subdivision: None
    Location
    • Region: Taylorville

    Financial & listing details

    • Price per square foot: $72/sqft
    • Tax assessed value: $86,550
    • Annual tax amount: $1,812
    • Date on market: 3/3/2026
    • Cumulative days on market: 28 days

    Price history

    DateEventPrice
    4/21/2026Sold$145,000+0.1%$72/sqft
    Source: RMLS Alliance as distributed by MLS GRID #CA1042072 Report a problem
    3/31/2026Pending sale$144,900$72/sqft
    Source: RMLS Alliance as distributed by MLS GRID #CA1042072 Report a problem
    3/3/2026Listed for sale$144,900+54.1%$72/sqft
    Source: RMLS Alliance as distributed by MLS GRID #CA1042072 Report a problem
    12/23/2020Sold$94,000+56.7%$47/sqft
    Source: RMLS Alliance as distributed by MLS GRID #CA1003051 Report a problem
    4/17/2012Sold$60,000$30/sqft
    Source: Public Record Report a problem

    Public tax history

    YearProperty taxesTax assessment
    2024$1,813 +8.1%$28,850 +9.2%
    2023$1,677 +5.4%$26,429 +7.7%
    2022$1,591 +6.2%$24,544 +4%
    2021$1,497 -26%$23,600 -1.4%
    2020$2,022 +32.5%$23,923 -2.7%
    2019$1,527 +4.1%$24,576 +4.3%
    2018$1,467 +3.7%$23,554 +2.6%
    2017$1,415 +13.3%$22,960 +1.9%
    2016$1,249 +0.3%$22,531 +0.7%
    2015$1,246 +1.9%$22,366 +2.1%
    2014$1,223 +0.5%$21,896
    2013$1,217 +405.3%$21,896 -8.7%
    2011$241 $23,970
    2010-- $23,970
    2009$237 $23,970
    Find assessor info on the county website

    Neighborhood: 62568

    Nearby schools

    GreatSchools rating
    Schools provided by the listing agent
    • High: Taylorville

    Source: RMLS Alliance as distributed by MLS GRID. This data may not be complete. We recommend contacting the local school district to confirm school assignments for this home.

    Get pre-qualified for a loan
    At Zillow Home Loans, we can pre-qualify you in as little as 5 minutes with no impact to your credit score.

    An equal housing lender. NMLS #10287.