Located in the desirable Greenwood Hills neighborhood of West Richardson & zoned for fantastic Mohawk Elementary, this charming & well maintained home boasts incredible curb appeal & mature shade trees. Step inside to find natural light flooding onto the pristine engineered hardwood floors while the open concept floor plan is perfect for entertaining guests. The sizable updated kitchen features sleek silestone countertops & flows seamlessly into the dining room & expansive family room where a cozy gas brick fireplace awaits. Need more space? The versatile bonus room is ideal as a playroom, media room, or second living area. Retreat to the bright primary bedroom complete with an updated ensuite bath & walk-in closet. Step outside on the spacious patio & admire the large grassy backyard, perfect your next BBQ. Your family will love the wooden playground & storage building for all your outdoor essentials. With great neighbors & a vibrant community, this is the perfect place to call home.
Sold
Price Unknown
922 Warfield Way, Richardson, TX 75080
3beds
1,760sqft
Single Family Residence
Built in 1960
9,365 Square Feet Lot
$472,700 Zestimate®
$--/sqft
$2,766 Estimated rent
Home value
$472,700
$449,000 - $501,000
$2,766/mo
Zestimate® history
Owner options
List your home for rent
$2,766/mo
Rent Zestimate®
Find your next renter with Zillow Rental Manager. Plus, with online applications, you can quickly screen prospective tenants – for free.
$2,766/mo
Rent Zestimate®
Refinance and save
Refinancing to a lower rate could help reduce your monthly payments and save thousands over the life of the loan.
Explore your selling options
Work with a Zillow partner agent
Leverage their expertise and Zillow's premium Showcase listings to get your home seen by more buyers.
Get startedList with your own agent
Get your home in front of millions of buyers by listing it on Zillow.
Learn how to do itSell it yourself
Take full control of how buyers see your home on Zillow by listing For Sale by Owner (FSBO).
List your homeWhat's special
Cozy gas brick fireplaceLarge grassy backyardWooden playgroundOpen concept floor planStorage buildingPristine engineered hardwood floorsSpacious patio
Zillow last checked:
Listing updated:
Listed by:
Jay Snyder 0756941 214-477-1658,
Washburn Realty Group,LLC 214-477-1658
Bought with:
Kaitlyn Seidel
David Ivy Group, LLC.
Source: NTREIS,MLS#: 20639316
Facts & features
Interior
Bedrooms & bathrooms
- Bedrooms: 3
- Bathrooms: 2
- Full bathrooms: 2
Primary bedroom
- Features: En Suite Bathroom, Walk-In Closet(s)
- Dimensions: 13 x 12
Bedroom
- Dimensions: 12 x 10
Bedroom
- Dimensions: 10 x 10
Bonus room
- Dimensions: 19 x 15
Dining room
- Dimensions: 15 x 10
Kitchen
- Features: Granite Counters, Pantry
- Dimensions: 15 x 6
Living room
- Features: Fireplace
- Dimensions: 19 x 14
Utility room
- Features: Closet
- Dimensions: 0 x 0
Heating
- Central, Natural Gas
Cooling
- Central Air, Ceiling Fan(s), Electric, Wall Unit(s)
Appliances
- Included: Dishwasher, Electric Oven, Electric Range, Disposal, Tankless Water Heater
- Laundry: Washer Hookup, Electric Dryer Hookup, In Hall
Features
- Built-in Features, Chandelier, Decorative/Designer Lighting Fixtures, High Speed Internet, Open Floorplan, Pantry, Vaulted Ceiling(s)
- Flooring: Carpet, Wood
- Windows: Window Coverings
- Has basement: No
- Number of fireplaces: 1
- Fireplace features: Gas, Masonry
Interior area
- Total interior livable area: 1,760 sqft
Property
Parking
- Total spaces: 1
- Parking features: Converted Garage, Driveway, Garage, Garage Door Opener, Garage Faces Side
- Attached garage spaces: 1
- Has uncovered spaces: Yes
Features
- Levels: One
- Stories: 1
- Patio & porch: Patio
- Exterior features: Playground, Rain Gutters
- Pool features: None
- Fencing: Wood
Lot
- Size: 9,365 Square Feet
- Features: Back Yard, Interior Lot, Lawn, Sprinkler System
Details
- Additional structures: Shed(s), Storage
- Parcel number: 42174501310280000
Construction
Type & style
- Home type: SingleFamily
- Architectural style: Detached
- Property subtype: Single Family Residence
Materials
- Brick
- Foundation: Slab
- Roof: Composition
Condition
- Year built: 1960
Utilities & green energy
- Sewer: Public Sewer
- Water: Public
- Utilities for property: Electricity Connected, Natural Gas Available, Sewer Available, Separate Meters, Water Available
Community & HOA
Community
- Subdivision: Richardson Heights 12
HOA
- Has HOA: No
Location
- Region: Richardson
Financial & listing details
- Tax assessed value: $429,420
- Annual tax amount: $7,831
- Date on market: 6/7/2024
- Electric utility on property: Yes
Price history
| Date | Event | Price |
|---|---|---|
| 7/1/2024 | Sold | -- |
Source: NTREIS #20639316 Report a problem | ||
| 6/10/2024 | Pending sale | $458,500$261/sqft |
Source: NTREIS #20639316 Report a problem | ||
| 6/8/2024 | Contingent | $458,500$261/sqft |
Source: NTREIS #20639316 Report a problem | ||
| 6/7/2024 | Listed for sale | $458,500+32.9%$261/sqft |
Source: NTREIS #20639316 Report a problem | ||
| 12/9/2021 | Sold | -- |
Source: Ebby Halliday solds #14665778_75080 Report a problem | ||
| 11/15/2021 | Pending sale | $345,000$196/sqft |
Source:  RE/MAX International #14665778 Report a problem RE/MAX International #14665778 Report a problem | ||
| 11/15/2021 | Contingent | $345,000$196/sqft |
Source: NTREIS #14665778 Report a problem | ||
| 11/12/2021 | Listed for sale | $345,000+86.5%$196/sqft |
Source: NTREIS #14665778 Report a problem | ||
| 3/25/2015 | Sold | -- |
Source: Agent Provided Report a problem | ||
| 3/5/2015 | Listed for sale | $185,000+37.1%$105/sqft |
Source: Ebby Halliday Realtors #13103692 Report a problem | ||
| 9/26/2009 | Listing removed | $134,900$77/sqft |
Source: Active Website #11248653 Report a problem | ||
| 8/2/2009 | Listed for sale | $134,900$77/sqft |
Source: Active Website #11248653 Report a problem | ||
Public tax history
| Year | Property taxes | Tax assessment |
|---|---|---|
| 2025 | $4,163 +12.2% | $429,420 +0.7% |
| 2024 | $3,710 +6.9% | $426,620 +22.5% |
| 2023 | $3,472 -12.6% | $348,150 |
| 2022 | $3,971 +22.2% | $348,150 +32% |
| 2021 | $3,249 -2.6% | $263,770 |
| 2020 | $3,337 -0.5% | $263,770 |
| 2019 | $3,355 +2.6% | $263,770 +3.4% |
| 2018 | $3,268 -46.6% | $255,000 +11.4% |
| 2017 | $6,118 +13.3% | $228,970 +13.2% |
| 2016 | $5,402 +44.7% | $202,310 +4.6% |
| 2015 | $3,733 | $193,400 +36.7% |
| 2014 | $3,733 | $141,440 |
| 2013 | -- | -- |
| 2012 | -- | -- |
| 2011 | -- | -- |
| 2010 | -- | -- |
| 2009 | -- | -- |
| 2008 | -- | -- |
| 2007 | -- | -- |
| 2005 | -- | -- |
| 2004 | -- | -- |
| 2003 | -- | -- |
| 2002 | -- | -- |
| 2001 | -- | -- |
Find assessor info on the county website
Neighborhood: Greenwood Hills
Nearby homes
- $390,8003 bd2 ba1.4k sqft920 Warfield Way, Richardson, TX 75080Off Market
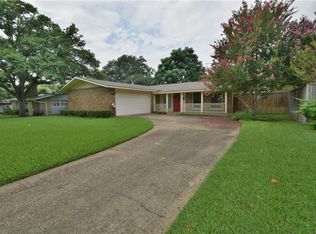
- $367,3003 bd2 ba1.4k sqft924 Warfield Way, Richardson, TX 75080Off Market
- $384,2003 bd2 ba1.4k sqft918 Warfield Way, Richardson, TX 75080Off Market
- $371,7003 bd2 ba1.7k sqft926 Warfield Way, Richardson, TX 75080Off Market
- $445,7003 bd2 ba1.7k sqft925 Wisteria Way, Richardson, TX 75080Off Market
- $430,8003 bd2 ba1.4k sqft927 Wisteria Way, Richardson, TX 75080Off Market
- $387,0003 bd2 ba1.4k sqft923 Wisteria Way, Richardson, TX 75080Off Market
- $--3 bd2 ba1.8k sqft923 Warfield Way, Richardson, TX 75080Sold
Nearby schools
GreatSchools rating
- 10/10Mohawk Elementary SchoolGrades: K-6Distance: 0.7 mi
- 6/10Richardson North Junior High SchoolGrades: 7-8Distance: 1.1 mi
- 6/10Pearce High SchoolGrades: 9-12Distance: 0.9 mi
Schools provided by the listing agent
- Elementary: Mohawk
- High: Pearce
- District: Richardson ISD
Source: NTREIS. This data may not be complete. We recommend contacting the local school district to confirm school assignments for this home.
Get a cash offer in 3 minutes
Find out how much your home could sell for in as little as 3 minutes with a no-obligation cash offer.
Estimated market value
$472,700
Get a cash offer in 3 minutes
Find out how much your home could sell for in as little as 3 minutes with a no-obligation cash offer.
Estimated market value
$472,700
- Texas
- Dallas County
- Richardson
- 75080
- Greenwood Hills
- 922 Warfield Way
Nearby cities
Nearby neighborhoods
Nearby zip codes
Other Richardson Topics
