Skip main navigation
Closed
  • $655,000

    922 Warren Ave Unit 101, Downers Grove, IL 60515

    4beds
    1,985sqft
    Townhouse, Single Family Residence
    Built in 2009
    1,168 Square Feet Lot
    $744,500 Zestimate®
    $330/sqft
    $4,224 Estimated rent

    Home value

    $744,500

    $700,000 - $789,000

    $4,224/mo

    Zestimate® history
    Loading
    Loading...

    Owner options

    List your home for rent

    $4,224/mo

    Rent Zestimate®

    Find your next renter with Zillow Rental Manager. Plus, with online applications, you can quickly screen prospective tenants – for free.

    Learn more

    $4,224/mo

    Rent Zestimate®

    Refinance and save

    $3,933/mo

    Est. payment

    Refinancing to a lower rate could help reduce your monthly payments and save thousands over the life of the loan.

    See today's rates

    $3,933/mo

    Est. payment

    Explore your selling options

    Work with a Zillow partner agent

    Leverage their expertise and Zillow's premium Showcase listings to get your home seen by more buyers.

    Get started

    List with your own agent

    Get your home in front of millions of buyers by listing it on Zillow.

    Learn how to do it

    Sell it yourself

    Take full control of how buyers see your home on Zillow by listing For Sale by Owner (FSBO).

    List your home

    What's special

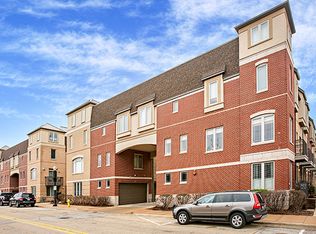
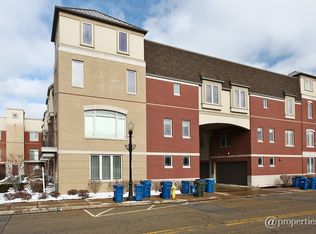
    Updated and GORGEOUS 4 Bedroom 2.2 bath end unit townhome located in the heart of DG...just steps away from the Tivoli Theatre, farmers market, library, restaurants, shopping, parks and commuter train. Flooded with natural sunlight and updated to perfection this home is a showstopper. The first floor living space offers a half bath and closet and can be used as an office, bedroom or exercise room. The main level is stunning, open and light filled and is the heart of the home. In the beautiful Remodeled kitchen, an open concept layout features a huge spacious island that doubles as an entertaining area and casual dining spot complete with chic barstools. High end finishes such as quartz countertops, stainless steel appliances, beautiful marble backsplash, stainless steel hood, wine fridge, clean and crisp white cabinetry and hardwood floors showcase this magazine worthy room. The adjoining family room offers a cozy yet stylish retreat boasting a gas fireplace, hardwood floors, ample space for family gatherings, entertaining and relaxation and a balcony that is perfect for morning coffee. The upper level of this charming townhome boasts three spacious bedrooms, 2 nicely decorated bathrooms and a laundry area. Each bedroom is designed with comfort in mind featuring ample natural light, generous closet space and tasteful finishes that create a warm and inviting atmosphere. Primary bath boast a soaking tub, a two sink vanity and a walk in shower. Head up to the large private roof top terrace for barbecues, entertaining and evening sunsets. Additional features include new bamboo flooring and new carpet in bedrooms on the upper level. This residence includes a 2 car attached garage, low monthly assessments and a walk to vibrant Downtown location!

    Zillow last checked:

    Listing updated:

    Listed by:

    Gayle Mullins 630-464-7082,

    Platinum Partners Realtors

    Bought with:

    Christopher Hochstedt, CNC,GRI

    Exit Real Estate Partners

    Source: MRED as distributed by MLS GRID,MLS#: 12105261MLS Logo

    Facts & features

    Interior

    Bedrooms & bathrooms
    • Bedrooms: 4
    • Bathrooms: 4
    • Full bathrooms: 2
    • 1/2 bathrooms: 2
    Rooms
    • Room types: No additional rooms
    Primary bedroom
    • Features: Flooring (Carpet), Bathroom (Full)
    • Level: Third
    • Area: 204 Square Feet
    • Dimensions: 17X12
    Bedroom 2
    • Features: Flooring (Carpet)
    • Level: Third
    • Area: 132 Square Feet
    • Dimensions: 12X11
    Bedroom 3
    • Features: Flooring (Carpet)
    • Level: Third
    • Area: 121 Square Feet
    • Dimensions: 11X11
    Bedroom 4
    • Features: Flooring (Hardwood)
    • Level: Main
    • Area: 168 Square Feet
    • Dimensions: 14X12
    Dining room
    • Features: Flooring (Hardwood)
    • Level: Second
    • Dimensions: COMBO
    Kitchen
    • Features: Kitchen (Eating Area-Breakfast Bar, Eating Area-Table Space, Island, Pantry-Closet), Flooring (Hardwood)
    • Level: Second
    • Area: 270 Square Feet
    • Dimensions: 18X15
    Laundry
    • Level: Third
    • Area: 16 Square Feet
    • Dimensions: 4X4
    Living room
    • Features: Flooring (Hardwood), Window Treatments (Blinds)
    • Level: Second
    • Area: 360 Square Feet
    • Dimensions: 20X18
    Heating
    • Natural Gas
    Cooling
    • Central Air
    Appliances
    • Included: Range, Microwave, Dishwasher, Refrigerator, Washer, Dryer, Disposal, Stainless Steel Appliance(s), Wine Refrigerator, Range Hood
    • Laundry: Upper Level
    Features
    • 1st Floor Bedroom, Walk-In Closet(s)
    • Flooring: Hardwood
    • Basement: None
    • Number of fireplaces: 1
    • Fireplace features: Gas Log, Living Room
    Interior area
    • Total structure area: 0
    • Total interior livable area: 1,985 sqft

    Property

    Parking
    • Total spaces: 2
    • Parking features: Garage Door Opener, On Site, Garage Owned, Attached, Garage
    • Attached garage spaces: 2
    • Has uncovered spaces: Yes
    Accessibility
    • Accessibility features: No Disability Access
    Lot
    • Size: 1,168 Square Feet
    • Dimensions: 19.1X61.2
    Details
    • Parcel number: 0908124042
    • Special conditions: Short Sale

    Construction

    Type & style
    • Home type: Townhouse
    • Property subtype: Townhouse, Single Family Residence
    Materials
    • Brick, Stone, Other
    Condition
    • New construction: No
    • Year built: 2009

    Utilities & green energy

    • Sewer: Public Sewer
    • Water: Lake Michigan

    Community & HOA

    HOA
    • Has HOA: Yes
    • Amenities included: None
    • Services included: Insurance, Snow Removal
    • HOA fee: $110 monthly
    Location
    • Region: Downers Grove

    Financial & listing details

    • Price per square foot: $330/sqft
    • Tax assessed value: $171,089
    • Annual tax amount: $8,625
    • Date on market: 7/12/2024
    • Listing terms: Conventional
    • Ownership: Fee Simple w/ HO Assn.

    Price history

    DateEventPrice
    8/27/2024Sold$655,000+0.8%$330/sqft
    Source: MRED as distributed by MLS GRID #12105261 Report a problem
    7/16/2024Contingent$649,900$327/sqft
    Source: MRED as distributed by MLS GRID #12105261 Report a problem
    7/12/2024Listed for sale$649,900+47.7%$327/sqft
    Source: MRED as distributed by MLS GRID #12105261 Report a problem
    3/19/2020Sold$440,000+1.2%$222/sqft
    Source: MRED as distributed by MLS GRID #10605454 Report a problem
    2/6/2020Pending sale$434,900$219/sqft
    Source: @properties #10605454 Report a problem
    12/5/2019Price change$434,900-1.1%$219/sqft
    Source: @properties #10568928 Report a problem
    11/7/2019Listed for sale$439,900+3.8%$222/sqft
    Source: @properties #10568928 Report a problem
    11/16/2018Sold$424,000+28.5%$214/sqft
    Source: MRED as distributed by MLS GRID #10083695 Report a problem
    8/9/2012Sold$330,000$166/sqft
    Source: Agent Provided Report a problem

    Public tax history

    YearProperty taxesTax assessment
    2024$8,879 +5.7%$171,089 +8.8%
    2023$8,398 -2.6%$157,280 +3.1%
    2022$8,625 +6.8%$152,550 +1.2%
    2021$8,073 -19.7%$150,810 +2%
    2020$10,050 +3.5%$147,820
    2019$9,709 +7.9%--
    2018$8,999 +3.5%$130,720 +3.9%
    2017$8,698 +2.6%$125,790 +4.8%
    2016$8,475 +2.2%$120,050 +6.3%
    2015$8,293 -3.7%$112,950 -1.3%
    2014$8,613 +1.8%$114,390 +0.5%
    2013$8,462 +3.4%$113,850 -9.4%
    2010$8,184 -4.9%$125,700 +295.7%
    2009$8,606 +1329.2%$31,770 +214.6%
    2008$602 $10,100
    Find assessor info on the county website

    Neighborhood: 60515

    Nearby schools

    GreatSchools rating
    Schools provided by the listing agent
    • Elementary: Lester Elementary School
    • Middle: O Neill Middle School
    • District: 58

    Source: MRED as distributed by MLS GRID. This data may not be complete. We recommend contacting the local school district to confirm school assignments for this home.

    Get a cash offer in 3 minutes
    Find out how much your home could sell for in as little as 3 minutes with a no-obligation cash offer.
    Estimated market value
    $744,500
    Get a cash offer in 3 minutes
    Find out how much your home could sell for in as little as 3 minutes with a no-obligation cash offer.
    Estimated market value
    $744,500