Welcome to 922 White Clay Terrace, an upgraded and meticulously maintained home located in the coveted neighborhood of Heather Knoll in Bear, DE. You will immediately be greeted by the charming covered front porch, extra wide driveway, and private tree lined lot. You are welcomed into the home by a quaint foyer that opens up into the extra wide living room with recessed lighting, modern ceiling fan and tons of natural light. The dining room is perfect for entertaining, and flows perfectly into the kitchen, which boasts quality solid wood cabinetry, luxury quartz countertops, stainless steel appliances and plenty of storage. You won’t miss the extra large family room with cathedral ceilings, recessed lighting, modern ceiling fan, wide sliding glass door, and a fireplace centerpiece. A half bath, main floor laundry area, mudroom, and access to your 2 car garage finish this level. The upstairs of the home has four spacious bedrooms with newer carpet, recessed lights/fans in each room, lighted closets and lots of natural light. Two recently renovated full bathrooms with high-end fixtures are also on this level. Don't miss the secluded backyard which is fully fenced in with a new vinyl fence, solar accent lighting, newer fully-covered metal gazebo, freshly painted oversized shed, recently poured cement patio, and plenty of space to enjoy the outdoors. This is an energy efficient smart home from top to bottom. Did we say new? Recent upgrades include: Smart home controls, automated roller blinds in every room, double-pane replacement windows, gutter leaf guard system, upgraded fixtures/lighting, newer HVAC, roof, driveway, whole house surge protector, and more! See attachments for all home upgrades. The property is centrally located close to Rt. 1, I-95, downtown Newark, University of Delaware, popular shopping and fine dining. Schedule your tour today!
Sold for $440,000
$440,000
922 White Clay Ter, Bear, DE 19701
4beds
2,070sqft
Single Family Residence
Built in 1989
7,405 Square Feet Lot
$468,800 Zestimate®
$213/sqft
$2,897 Estimated rent
Home value
$468,800
$441,000 - $502,000
$2,897/mo
Zestimate® history
Owner options
List your home for rent
$2,897/mo
Rent Zestimate®
Find your next renter with Zillow Rental Manager. Plus, with online applications, you can quickly screen prospective tenants – for free.
$2,897/mo
Rent Zestimate®
Refinance and save
$2,130/mo
Est. payment
Refinancing to a lower rate could help reduce your monthly payments and save thousands over the life of the loan.
$2,130/mo
Est. payment
Explore your selling options
Work with a Zillow partner agent
Leverage their expertise and Zillow's premium Showcase listings to get your home seen by more buyers.
Get startedList with your own agent
Get your home in front of millions of buyers by listing it on Zillow.
Learn how to do itSell it yourself
Take full control of how buyers see your home on Zillow by listing For Sale by Owner (FSBO).
List your homeWhat's special
Fireplace centerpieceNew vinyl fencePrivate tree lined lotDouble-pane replacement windowsLuxury quartz countertopsRecently poured cement patioModern ceiling fan
Zillow last checked:
Listing updated:
Listed by:
Corey Harris 302-729-2881,
Crown Homes Real Estate
Bought with:
Natalie Bomberger, RS-335823
Patterson-Schwartz-Hockessin
Source: Bright MLS,MLS#: DENC2091574
Facts & features
Interior
Bedrooms & bathrooms
- Bedrooms: 4
- Bathrooms: 3
- Full bathrooms: 2
- 1/2 bathrooms: 1
- Main level bathrooms: 1
Rooms
- Room types: Living Room, Dining Room, Primary Bedroom, Bedroom 2, Bedroom 3, Kitchen, Family Room, Bedroom 1
Primary bedroom
- Level: Upper
- Area: 216 Square Feet
- Dimensions: 12 X 18
Primary bedroom
- Level: Unspecified
Bedroom 1
- Level: Upper
- Area: 143 Square Feet
- Dimensions: 11 X 13
Bedroom 2
- Level: Upper
- Area: 130 Square Feet
- Dimensions: 10 X 13
Bedroom 3
- Level: Upper
- Area: 121 Square Feet
- Dimensions: 11 X 11
Dining room
- Level: Main
- Area: 144 Square Feet
- Dimensions: 12 X 12
Family room
- Level: Main
- Area: 210 Square Feet
- Dimensions: 14 X 15
Kitchen
- Features: Kitchen - Electric Cooking
- Level: Main
- Area: 198 Square Feet
- Dimensions: 11 X 18
Living room
- Features: Fireplace - Other
- Level: Main
- Area: 252 Square Feet
- Dimensions: 12 X 21
Heating
- Heat Pump, Electric
Cooling
- Central Air, Electric
Appliances
- Included: Electric Water Heater
- Laundry: Main Level
Features
- Basement: Full
- Number of fireplaces: 1
Interior area
- Total structure area: 2,070
- Total interior livable area: 2,070 sqft
- Finished area above ground: 2,070
Property
Parking
- Total spaces: 2
- Parking features: Garage Faces Front, Attached, Driveway
- Attached garage spaces: 2
- Has uncovered spaces: Yes
Accessibility
- Accessibility features: None
Features
- Levels: Two
- Stories: 2
- Patio & porch: Patio, Porch
- Pool features: None
Lot
- Size: 7,405 Square Feet
Details
- Additional structures: Above Grade
- Parcel number: 10028.30246
- Zoning: RES
- Special conditions: Standard
Construction
Type & style
- Home type: SingleFamily
- Architectural style: Colonial
- Property subtype: Single Family Residence
Materials
- Vinyl Siding
- Foundation: Concrete Perimeter
Condition
- New construction: No
- Year built: 1989
Utilities & green energy
- Sewer: Public Sewer
- Water: Public
Community & HOA
Community
- Subdivision: Heather Knoll
HOA
- Has HOA: Yes
- HOA fee: $20 annually
Location
- Region: Bear
Financial & listing details
- Price per square foot: $213/sqft
- Tax assessed value: $379,200
- Annual tax amount: $1,196
- Date on market: 10/23/2025
- Listing agreement: Exclusive Right To Sell
- Ownership: Fee Simple
Price history
| Date | Event | Price |
|---|---|---|
| 12/10/2025 | Sold | $440,000+2.6%$213/sqft |
Source:  Bright MLS #DENC2091574 Report a problem Bright MLS #DENC2091574 Report a problem | ||
| 11/4/2025 | Pending sale | $429,000$207/sqft |
Source: Bright MLS #DENC2091574 Report a problem | ||
| 10/23/2025 | Listed for sale | $429,000$207/sqft |
Source: Bright MLS #DENC2091574 Report a problem | ||
Public tax history
| Year | Property taxes | Tax assessment |
|---|---|---|
| 2025 | -- | $379,200 +392.5% |
| 2024 | $2,021 +2.6% | $77,000 |
| 2023 | $1,970 +1% | $77,000 |
| 2022 | $1,950 +2.2% | $77,000 |
| 2021 | $1,908 -38.7% | $77,000 |
| 2020 | $3,114 +12.8% | $77,000 |
| 2019 | $2,762 +5.9% | $77,000 |
| 2017 | $2,607 +0.8% | $77,000 |
| 2016 | $2,587 | $77,000 |
| 2015 | $2,587 +9.4% | $77,000 |
| 2014 | $2,366 | $77,000 |
| 2013 | -- | $77,000 |
| 2012 | -- | $77,000 |
| 2011 | -- | $77,000 |
| 2010 | -- | $77,000 |
| 2009 | -- | $77,000 |
| 2008 | -- | $77,000 |
| 2007 | -- | $77,000 |
| 2006 | -- | $77,000 |
| 2005 | -- | $77,000 |
| 2004 | -- | $77,000 |
| 2003 | -- | $77,000 |
| 2002 | -- | $77,000 |
| 2001 | -- | $77,000 |
Find assessor info on the county website
Neighborhood: 19701
Nearby homes
- $395,7004 bd3 ba1.8k sqft924 White Clay Ter, Bear, DE 19701Off Market
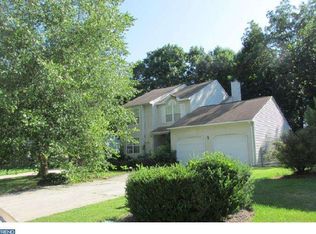
- $422,3003 bd3 ba2k sqft920 White Clay Ter, Bear, DE 19701Off Market
- $415,6004 bd2 ba2k sqft926 White Clay Ter, Bear, DE 19701Off Market
- $408,2004 bd4 ba2k sqft921 White Clay Ter, Bear, DE 19701Off Market
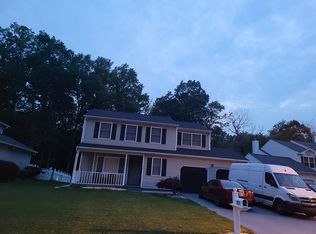
- $505,5003 bd3 ba2.7k sqft918 White Clay Ter, Bear, DE 19701Off Market
- $405,5004 bd2 ba2.3k sqft919 White Clay Ter, Bear, DE 19701Off Market
- $381,1004 bd3 ba1.7k sqft923 White Clay Ter, Bear, DE 19701Off Market
- $404,7004 bd2 ba2.2k sqft917 White Clay Ter, Bear, DE 19701Off Market
Nearby schools
GreatSchools rating
- 6/10Jones (Albert H.) Elementary SchoolGrades: K-5Distance: 5.2 mi
- 6/10Christiana High SchoolGrades: 6-12Distance: 1.7 mi
- 3/10Shue-Medill Middle SchoolGrades: 6-8Distance: 3.6 mi
Schools provided by the listing agent
- High: Christiana
- District: Christina
Source: Bright MLS. This data may not be complete. We recommend contacting the local school district to confirm school assignments for this home.
Get a cash offer in 3 minutes
Find out how much your home could sell for in as little as 3 minutes with a no-obligation cash offer.
Estimated market value
$468,800
Get a cash offer in 3 minutes
Find out how much your home could sell for in as little as 3 minutes with a no-obligation cash offer.
Estimated market value
$468,800
- Delaware
- New Castle County
- Bear
- 19701
- 922 White Clay Ter
Nearby cities
Nearby zip codes
Other Bear Topics
