Open, private, and move-in ready! Tucked down a private driveway on a large lot, this turn-key home offers plenty of space, thoughtful upgrades, and room for all your needs. Recent improvements include a new roof, new HVAC system, fresh exterior paint, new dishwasher, 5-burner gas range (with electric option), beautiful wood-look vinyl flooring, new carpeting, and updated light fixtures.Enjoy the convenience of an oversized garage with utility sink and shelving, plus an inside utility room. The property also offers RV parking and a covered patio with 220 power—perfect for hobbies, entertaining, or outdoor projects. Gas is available to the property for cooking, water heater, dryer, and furnace.With its spacious setting, extensive updates, and move-in-ready condition, this home is ready for you to make it your own!
Pending
Price cut: $26K (9/4)
$399,000
922 Williams St, Eugene, OR 97402
3beds
1,443sqft
Residential, Single Family Residence
Built in 1997
0.27 Acres Lot
$-- Zestimate®
$277/sqft
$-- HOA
What's special
Rv parkingUpdated light fixturesLarge lotSpacious settingFresh exterior paintInside utility roomNew carpeting
- 43 days
- 568
- 40
Likely to sell faster than
Zillow last checked:
Listing updated:
Listed by:
Wendy Thomas 541-914-6463,
Triple Oaks Realty LLC
Source: RMLS (OR),MLS#: 222696636
Facts & features
Interior
Bedrooms & bathrooms
- Bedrooms: 3
- Bathrooms: 2
- Full bathrooms: 2
- Main level bathrooms: 2
Rooms
- Room types: Bedroom 2, Bedroom 3, Dining Room, Family Room, Kitchen, Living Room, Primary Bedroom
Primary bedroom
- Level: Main
Heating
- Forced Air
Cooling
- Central Air
Appliances
- Included: Dishwasher, Disposal, Free-Standing Range, Free-Standing Refrigerator, Gas Appliances, Range Hood, Washer/Dryer, Gas Water Heater
- Laundry: Laundry Room
Features
- Ceiling Fan(s), Pantry
- Flooring: Laminate, Wall to Wall Carpet
- Windows: Double Pane Windows, Vinyl Frames
Interior area
- Total structure area: 1,443
- Total interior livable area: 1,443 sqft
Property
Parking
- Total spaces: 2
- Parking features: Driveway, Off Street, Attached
- Attached garage spaces: 2
- Has uncovered spaces: Yes
Accessibility
- Accessibility features: Garage On Main, Main Floor Bedroom Bath, One Level, Utility Room On Main, Accessibility
Features
- Levels: One
- Stories: 1
- Patio & porch: Covered Patio, Porch
- Exterior features: Yard
- Fencing: Fenced
Lot
- Size: 0.27 Acres
- Features: Level, SqFt 10000 to 14999
Details
- Additional structures: ToolShed
- Parcel number: 0409563
Construction
Type & style
- Home type: SingleFamily
- Property subtype: Residential, Single Family Residence
Materials
- T111 Siding
- Foundation: Slab
- Roof: Composition
Condition
- Resale
- New construction: No
- Year built: 1997
Utilities & green energy
- Gas: Gas
- Sewer: Public Sewer
- Water: Public
Community & HOA
HOA
- Has HOA: No
Location
- Region: Eugene
Financial & listing details
- Price per square foot: $277/sqft
- Tax assessed value: $427,772
- Annual tax amount: $4,007
- Date on market: 8/10/2026
- Cumulative days on market: 43 days
- Listing terms: Cash,Conventional,FHA,VA Loan
- Road surface type: Paved
Estimated market value
Not available
Estimated sales range
Not available
Not available
Price history
| Date | Event | Price |
|---|---|---|
| 9/9/2026 | Pending sale | $399,000$277/sqft |
Source:  RMLS (OR) #222696636 Report a problem RMLS (OR) #222696636 Report a problem | ||
| 9/4/2026 | Price change | $399,000-6.1%$277/sqft |
Source: RMLS (OR) #222696636 Report a problem | ||
| 8/16/2026 | Price change | $425,000-2.3%$295/sqft |
Source: RMLS (OR) #222696636 Report a problem | ||
| 8/9/2026 | Listed for sale | $435,000+52.1%$301/sqft |
Source: RMLS (OR) #222696636 Report a problem | ||
| 11/22/2019 | Sold | $286,000-1%$198/sqft |
Source: RMLS (OR) #19442614 Report a problem | ||
| 11/17/2019 | Pending sale | $289,000$200/sqft |
Source: Windermere Real Estate/Lane County #19442614 Report a problem | ||
| 11/11/2019 | Price change | $289,000-0.3%$200/sqft |
Source: Windermere Real Estate/Lane County #19442614 Report a problem | ||
| 11/6/2019 | Listed for sale | $290,000$201/sqft |
Source: Windermere Real Estate/Lane County #19442614 Report a problem | ||
| 10/24/2019 | Pending sale | $290,000$201/sqft |
Source: Windermere Real Estate/Lane County #19442614 Report a problem | ||
| 10/21/2019 | Listed for sale | $290,000$201/sqft |
Source: Windermere Real Estate/Lane County #19442614 Report a problem | ||
| 10/1/2014 | Listing removed | $1,295$1/sqft |
Source: JLT Investment Services, Inc. Report a problem | ||
| 9/5/2014 | Listed for rent | $1,295$1/sqft |
Source: JLT Investment Services, Inc. Report a problem | ||
Public tax history
| Year | Property taxes | Tax assessment |
|---|---|---|
| 2025 | $4,007 +2.6% | $230,368 +3% |
| 2024 | $3,906 +3% | $223,659 +3% |
| 2023 | $3,791 +4.3% | $217,145 +3% |
| 2022 | $3,636 +2.2% | $210,821 +3% |
| 2021 | $3,559 +3% | $204,681 +3% |
| 2020 | $3,456 +5.2% | $198,720 +3% |
| 2019 | $3,286 +2.9% | $192,933 +3% |
| 2018 | $3,194 | $187,314 +3% |
| 2017 | $3,194 +4.6% | $181,858 +3% |
| 2016 | $3,052 +2.6% | $176,561 +3% |
| 2015 | $2,975 +2.6% | $171,418 +3% |
| 2014 | $2,898 +19.4% | $166,425 +15.7% |
| 2013 | $2,428 +2.6% | $143,865 -0.2% |
| 2012 | $2,367 | $144,130 -8.8% |
| 2011 | -- | $158,012 -2.2% |
| 2010 | -- | $161,578 +3% |
| 2009 | -- | $156,872 +3% |
| 2008 | -- | $152,303 +3% |
| 2007 | -- | $147,867 +3% |
| 2006 | -- | $143,560 +3% |
| 2005 | -- | $139,379 +3% |
| 2004 | -- | $135,319 +3% |
| 2003 | -- | $131,378 +3% |
| 2002 | -- | $127,551 +3% |
| 2001 | -- | $123,836 +3% |
| 2000 | -- | $120,229 |
Find assessor info on the county website
Monthly payment
Est. payment
Payment breakdown
Explore the cost of this home by adjusting the details. Changes won't be saved.Climate risks
Neighborhood: Bethel
Nearby schools
Schools provided by the listing agent
- Elementary: Danebo
- Middle: Shasta
- High: Willamette
Source: RMLS (OR). This data may not be complete. We recommend contacting the local school district to confirm school assignments for this home.
Similar homes
- $415,0003 bd2 ba1.2k sqft4559 Souza St, Eugene, OR 97402Active
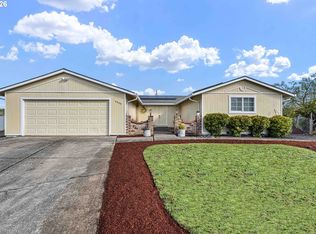
 MLS ID #740195291, Arica Mitchell, Song Real Estate. RMLS (OR)
 - $400,0003 bd2 ba1.3k sqft4577 Liberty St, Eugene, OR 97402Active
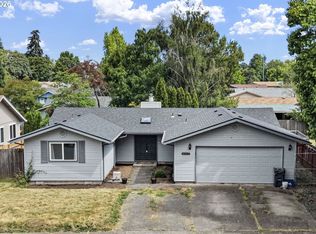 MLS ID #631579719, Shae Donnelly, Frankly Real Estate. RMLS (OR)
 - $409,9003 bd3 ba1.5k sqft1680 Riley Ln, Eugene, OR 97402Active
 MLS ID #542161238, Merrill Moore, Better Homes and Gardens Real Estate Equinox. RMLS (OR)
 - $384,9003 bd3 ba1.5k sqft5268 Wales Dr, Eugene, OR 97402Active
 MLS ID #304702376, Daniel Gandee, Real Broker. RMLS (OR)
 - $395,0003 bd2 ba1.2k sqft3843 Souza St, Eugene, OR 97402ActiveMLS ID #477312591, Shae Donnelly, Frankly Real Estate. RMLS (OR)
- $429,0003 bd1 ba1k sqft4432 Hawthorne Ave, Eugene, OR 97402ActiveMLS ID #148484788, Jodie Smith, Jodie Smith Real Estate Co.. RMLS (OR)
- $395,9002 bd2 ba1.2k sqft1425 Taney St, Eugene, OR 97402ActiveMLS ID #276300809, Paula Thompson, RE/MAX Integrity. RMLS (OR)
- $350,0003 bd1 ba1k sqft1842 Laveta Ln, Eugene, OR 97402ActiveMLS ID #339209868, Amanda Parker, Parker Heights Realty. RMLS (OR)
- $389,0004 bd2 ba1.8k sqft3810 Elmira Rd, Eugene, OR 97402ActiveMLS ID #467911611, Joshua Glaspie, ICON Real Estate Group. RMLS (OR)
- $369,9003 bd1 ba1.3k sqft265 Baxter St, Eugene, OR 97402ActiveMLS ID #315079241, Shawn Mogenson, United Real Estate Properties. RMLS (OR)
- $385,0003 bd2 ba1.2k sqft40 Briarcliff Dr, Eugene, OR 97404ActiveMLS ID #607092299, Katherine Dean, Bennett & Dean Real Estate. RMLS (OR)
- $475,0004 bd3 ba2k sqft5524 Austin Way, Eugene, OR 97402ActiveMLS ID #163815456, Anna Chapman, Triple Oaks Realty LLC. RMLS (OR)
- $425,0003 bd2 ba1.4k sqft1990 W 18th Ave, Eugene, OR 97402ActiveMLS ID #309991103, Karen Fine, Hybrid Real Estate. RMLS (OR)
- $425,0003 bd2 ba1.3k sqft2956 Dahlia Ln, Eugene, OR 97404ActiveMLS ID #229154151, Chuck Wetherald, Worthland Real Estate. RMLS (OR)
- $365,0003 bd2 ba1.5k sqft1995 Smithoak St, Eugene, OR 97404ActiveMLS ID #767910381, Stephanie Coats, Keller Williams Realty Eugene and Springfield. RMLS (OR)
- $362,5003 bd1 ba1k sqft3377 W 16th Ave, Eugene, OR 97402ActiveMLS ID #660060488, Lynne Gately, John L. Scott Eugene. RMLS (OR)
- $345,0002 bd1 ba1.1k sqft2250 Devos St, Eugene, OR 97402For Sale
 MLS ID #845819, MATT KENDALL, Keller Williams / Eugene & Springfield. WVMLS
 - $489,9004 bd2 ba1.6k sqft2076 Assumption St, Eugene, OR 97402ActiveMLS ID #529585372, Derrick Roser, Keller Williams Realty Eugene and Springfield. RMLS (OR)
- $399,9003 bd1 ba1.2k sqft2545 Elysium Ave, Eugene, OR 97401ActiveMLS ID #754054667, Jared Hicks, Next Phase Realty. RMLS (OR)
- $334,9003 bd2 ba1k sqft4966 Parsons Ave, Eugene, OR 97402ActiveMLS ID #764079518, Melody DeLorme, Triple Oaks Realty LLC. RMLS (OR)
