Skip main navigation
Off market
  • $574,500

    9220 Bracken Ln, Chapel Hill, NC 27516

    3beds
    1,871sqft
    SingleFamily
    Built in 1978
    3.64 Acres Lot
    $574,500 Zestimate®
    $307/sqft
    $2,455 Estimated rent

    Home value

    $574,500

    $540,000 - $615,000

    $2,455/mo

    Zestimate® history
    Loading
    Loading...

    Owner options

    List your home for rent

    $2,455/mo

    Rent Zestimate®

    Find your next renter with Zillow Rental Manager. Plus, with online applications, you can quickly screen prospective tenants – for free.

    Learn more

    $2,455/mo

    Rent Zestimate®

    Refinance and save

    $3,455/mo

    Est. payment

    Refinancing to a lower rate could help reduce your monthly payments and save thousands over the life of the loan.

    See today's rates

    $3,455/mo

    Est. payment

    Explore your selling options

    Work with a Zillow partner agent

    Leverage their expertise and Zillow's premium Showcase listings to get your home seen by more buyers.

    Get started

    List with your own agent

    Get your home in front of millions of buyers by listing it on Zillow.

    Learn how to do it

    Sell it yourself

    Take full control of how buyers see your home on Zillow by listing For Sale by Owner (FSBO).

    List your home

    What's special

    This 1978 New England Saltbox style home was built by Bob Mette—who is also a craftsman of boats—and it shows! Fine workmanship is evident throughout the home starting w/the extensive use of beautiful amber-varnished (5 coats) woodwork showcased throughout the 1.5 floors! Offered here are a total of 3 Bedrooms (1 main level), and 2 Full Bathrooms (1 main level), Kitchen, Dining Room, Sunroom, Living Room, Family Room, Utility Room, Front Porch, Rear Deck and Master Balcony. 2-Car detached Garage with Workshop and upper 300+sqft heated Studio/Office with permanent stairs all nicely resting on 3+acres of wonderful hardwoods on a quiet street. Beautifully landscaped including slate walkways both front and back. Other features include: Over-engineered 2 x 6 walls; 2 x 10 roof structure; True divided-light windows (individual window panes); Custom-built on-site amber pine cabinetry and shelving; Solid panel wood doors; Wood stove in the Living Room with vaulted air flow through carriage windows that open to heat the upstairs; Skylights up and down; Copper gutters and downspouts; Top-of-the-line oil finishes on all Decks; New interior and exterior paint; Fenced rear yard; Storm windows; Large closets. Beautiful terra cotta tile floor in Kitchen along with distinctive tile Bathroom floors and showers—all done with the highest degree of craftsmanship. Efficient Kitchen with vegetable sink, inlaid cutting board, stainless fridge and six-burner gas stove (both new); tile countertops and backsplash. Second level Full Bath with clawfoot tub, separate tiled double shower, double sinks and tile flooring. Numerous quality finishes not often seen in other homes...must see for yourself. Contact us for your own personal tour of this wonderful home! Call Steve Doyle at 919-619-0192, 919-932-5742, or toll-free at 1-888-201-8565. Also contact sdoyle@newstonerealty.com or visit our website at www.newstonerealty.com Neighborhood Description Quite wooded neighborhood on cul de sac.

    This property is not currently displayed as for sale or rent on Zillow. This may be different from what's on other websites or public sources.

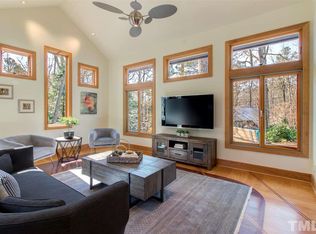
    Facts & features

    Interior

    Bedrooms & bathrooms
    • Bedrooms: 3
    • Bathrooms: 2
    • Full bathrooms: 2
    Heating
    • Heat pump, Stove, Electric, Wood / Pellet
    Cooling
    • Central
    Appliances
    • Included: Dishwasher, Dryer, Freezer, Range / Oven, Refrigerator, Washer
    Features
    • Flooring: Hardwood
    • Basement: None
    • Has fireplace: No
    Interior area
    • Total interior livable area: 1,871 sqft

    Property

    Parking
    • Total spaces: 6
    • Parking features: Carport, Garage - Detached, Off-street
    Features
    • Exterior features: Wood
    • Has view: Yes
    • View description: None
    Lot
    • Size: 3.64 Acres
    Details
    • Parcel number: 9749344625

    Construction

    Type & style
    • Home type: SingleFamily
    Materials
    • Frame
    • Foundation: Masonry
    • Roof: Asphalt
    Condition
    • Year built: 1978

    Community & HOA

    Location
    • Region: Chapel Hill

    Financial & listing details

    • Price per square foot: $307/sqft
    • Tax assessed value: $526,100
    • Annual tax amount: $3,864

    Price history

    DateEventPrice
    11/29/2021Sold$465,000-1.1%$249/sqft
    Source: Doorify MLS #2413343 Report a problem
    10/19/2021Contingent$470,000$251/sqft
    Source: Doorify MLS #2413343 Report a problem
    10/13/2021Listed for sale$470,000+72.8%$251/sqft
    Source: Doorify MLS #2413343 Report a problem
    6/24/2011Sold$272,000-0.9%$145/sqft
    Source: Public Record Report a problem
    4/25/2011Price change$274,500-3.5%$147/sqft
    Source: NewStone Realty, LLC #1772922 Report a problem
    3/12/2011Listed for sale$284,500-1.9%$152/sqft
    Source: NewStone Realty, LLC #1772922 Report a problem
    10/21/2010Listing removed$289,900$155/sqft
    Source: Coldwell Banker Howard Perry and Walston #1737555 Report a problem
    9/13/2010Price change$289,900-2.7%$155/sqft
    Source: Coldwell Banker Howard Perry and Walston #1737555 Report a problem
    7/17/2010Listed for sale$297,900+22.1%$159/sqft
    Source: Coldwell Banker Howard Perry and Walston #1737555 Report a problem
    7/31/2006Sold$244,000$130/sqft
    Source: Public Record Report a problem

    Public tax history

    YearProperty taxesTax assessment
    2025$3,864 +30.1%$526,100 +75.6%
    2024$2,971 +2.7%$299,600
    2023$2,892 +1.5%$299,600
    2022$2,850 +2.4%$299,600
    2021$2,783 +12.8%$299,600 +20.6%
    2020$2,468 $248,500
    2018$2,468 +2.2%$248,500
    2017$2,414 +0%$248,500 +2.1%
    2016$2,414 $243,396
    2015$2,414 +1.9%$243,396
    2014$2,370 $243,396
    2013-- $243,396
    2012-- $243,396
    2011-- $243,396
    2010-- $243,396
    2009-- $243,396 +18.6%
    2008$2,030 $205,247
    2007-- $205,247
    2006$1,800 $205,247
    2005$1,800 +8.4%$205,247 +13.5%
    2004$1,661 +4%$180,768
    2003$1,598 +1.7%$180,768
    2002$1,571 +3%$180,768
    2001$1,526 -4.5%$180,768 +10.1%
    2000$1,598 $164,189
    Find assessor info on the county website

    Neighborhood: 27516

    Nearby schools

    GreatSchools rating
    Schools provided by the listing agent
    • Elementary: Orange - Grady Brown
    • Middle: Orange - A L Stanback
    • High: Orange - Cedar Ridge

    Source: The MLS. This data may not be complete. We recommend contacting the local school district to confirm school assignments for this home.

    Get a cash offer in 3 minutes
    Find out how much your home could sell for in as little as 3 minutes with a no-obligation cash offer.
    Estimated market value
    $574,500
    Get a cash offer in 3 minutes
    Find out how much your home could sell for in as little as 3 minutes with a no-obligation cash offer.
    Estimated market value
    $574,500