Skip main navigation
Sold for $305,000
  • $305,000

    9220 Brocket Dr, Midlothian, VA 23112

    3beds
    1,400sqft
    Single Family Residence
    Built in 1995
    0.27 Acres Lot
    $317,200 Zestimate®
    $218/sqft
    $2,431 Estimated rent

    Home value

    $317,200

    $295,000 - $339,000

    $2,431/mo

    Zestimate® history
    Loading
    Loading...

    Owner options

    List your home for rent

    $2,431/mo

    Rent Zestimate®

    Find your next renter with Zillow Rental Manager. Plus, with online applications, you can quickly screen prospective tenants – for free.

    Learn more

    $2,431/mo

    Rent Zestimate®

    Refinance and save

    $1,797/mo

    Est. payment

    Refinancing to a lower rate could help reduce your monthly payments and save thousands over the life of the loan.

    See today's rates

    $1,797/mo

    Est. payment

    Explore your selling options

    Work with a Zillow partner agent

    Leverage their expertise and Zillow's premium Showcase listings to get your home seen by more buyers.

    Get started

    List with your own agent

    Get your home in front of millions of buyers by listing it on Zillow.

    Learn how to do it

    Sell it yourself

    Take full control of how buyers see your home on Zillow by listing For Sale by Owner (FSBO).

    List your home

    What's special

    Cozy gas fireplaceAttached storage roomPrivate ensuite bathCovered front porchLaundry roomAmple counter spaceAbundant natural light
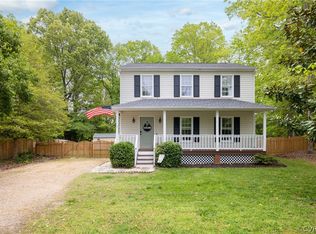
    Charming curb appeal. Spacious layout. Central Chesterfield sought-after location. This two story Colonial-style home sits on a quiet cul-de-sac in the heart of Midlothian and welcomes you with a full covered front porch, perfect for relaxing with a cup of coffee. Inside, the main living area features elegant crown molding, wainscoting, and a cozy gas fireplace, creating a warm and inviting space for everyday living and gatherings. The kitchen continues the traditional detailing and offers bright cabinetry, ample counter space for meal prep, and a barstool seating area that flows openly to the dining room. With abundant natural light, a chandelier, and access to the fenced backyard, the dining area is ideal for indoor-outdoor entertaining. A wide wall opening between the living and dining areas enhances the sense of space and connection. Rounding out the first floor is a convenient half bath and laundry room. Upstairs, the nicely sized primary suite features crown molding, two closets, and a private ensuite bath. Two additional bedrooms and a full hall bath complete the second level. The fenced backyard includes both an attached storage room and a detached shed for tools and gear. This home is ideally located near Rt. 288, Powhite Parkway, and a wide range of shopping and dining options in Midlothian. Come see all this home has to offer and schedule your tour today!

    Zillow last checked:

    Listing updated:

    Listed by:

    David Wright Membership@TheRealBrokerage.com,

    Real Broker LLC,

    Clayton Gits 804-601-4960,

    Real Broker LLC

    Bought with:

    Melissa Crim, 0225197394

    Real Broker LLC

    Source: CVRMLS,MLS#: 2515344MLS LogoOriginating MLS: Central Virginia Regional MLS

    Facts & features

    Interior

    Bedrooms & bathrooms
    • Bedrooms: 3
    • Bathrooms: 3
    • Full bathrooms: 2
    • 1/2 bathrooms: 1
    Primary bedroom
    • Description: Carpet, fan w/ light, ensuite bath, 2 closets
    • Level: Second
    • Dimensions: 14.0 x 11.0
    Bedroom 2
    • Description: Carpet, fan w/ light, closet
    • Level: Second
    • Dimensions: 11.0 x 9.0
    Bedroom 3
    • Description: Carpet, fan w/ light, closet
    • Level: Second
    • Dimensions: 11.0 x 9.0
    Dining room
    • Description: Laminate, chair rail, access to backyard
    • Level: First
    • Dimensions: 11.0 x 10.0
    Foyer
    • Description: Laminate, chair rail, crown molding
    • Level: First
    • Dimensions: 11.0 x 3.0
    Other
    • Description: Tub & Shower
    • Level: Second
    Half bath
    • Level: First
    Kitchen
    • Description: Laminate, chair rail, crown molding, eat-in area
    • Level: First
    • Dimensions: 11.0 x 10.0
    Laundry
    • Description: Washer/dryer hookups, shelving
    • Level: First
    • Dimensions: 5.0 x 5.0
    Living room
    • Description: Laminate, fireplace, chair rail, crown molding
    • Level: First
    • Dimensions: 19.0 x 11.0
    Heating
    • Electric, Heat Pump
    Cooling
    • Heat Pump
    Appliances
    • Included: Dishwasher, Electric Cooking, Electric Water Heater, Disposal, Microwave, Oven, Smooth Cooktop, Stove
    • Laundry: Washer Hookup, Dryer Hookup
    Features
    • Breakfast Area, Ceiling Fan(s), Dining Area, Eat-in Kitchen, Fireplace, Bath in Primary Bedroom, Pantry, Recessed Lighting, Solid Surface Counters
    • Flooring: Carpet, Laminate
    • Windows: Screens
    • Has basement: No
    • Attic: Pull Down Stairs
    • Number of fireplaces: 1
    • Fireplace features: Gas
    Interior area
    • Total interior livable area: 1,400 sqft
    • Finished area above ground: 1,400
    • Finished area below ground: 0

    Property

    Parking
    • Parking features: Driveway, Off Street, Paved
    • Has uncovered spaces: Yes
    Features
    • Levels: Two
    • Stories: 2
    • Patio & porch: Front Porch, Porch
    • Exterior features: Porch, Storage, Shed, Paved Driveway
    • Pool features: None
    • Fencing: Back Yard,Fenced,Picket
    Lot
    • Size: 0.27 Acres
    • Features: Corner Lot, Cul-De-Sac
    Details
    • Additional structures: Shed(s), Storage
    • Parcel number: 728664711800000
    • Zoning description: R9

    Construction

    Type & style
    • Home type: SingleFamily
    • Architectural style: Colonial,Two Story
    • Property subtype: Single Family Residence
    Materials
    • Drywall, Frame, Vinyl Siding
    • Roof: Composition,Shingle
    Condition
    • Resale
    • New construction: No
    • Year built: 1995

    Utilities & green energy

    • Sewer: Public Sewer
    • Water: Public

    Community & neighborhood

    Location
    • Region: Midlothian
    • Subdivision: Fawn Creek

    Other

    Other facts
    • Ownership: Individuals
    • Ownership type: Sole Proprietor

    Price history

    DateEventPrice
    10/16/2025Sold$305,000-6.2%$218/sqft
    Source: CVRMLS #2515344 Report a problem
    8/27/2025Pending sale$325,000$232/sqft
    Source: CVRMLS #2515344 Report a problem
    8/13/2025Price change$325,000-1.5%$232/sqft
    Source: CVRMLS #2515344 Report a problem
    8/1/2025Price change$330,000-2.9%$236/sqft
    Source: CVRMLS #2515344 Report a problem
    6/30/2025Price change$340,000-2.9%$243/sqft
    Source: CVRMLS #2515344 Report a problem
    6/13/2025Listed for sale$350,000+141.4%$250/sqft
    Source: CVRMLS #2515344 Report a problem
    2/5/2015Listing removed$1,250$1/sqft
    Source: The Wright Choice Richmond Realty Group LLC Report a problem
    1/10/2015Price change$1,250-3.8%$1/sqft
    Source: The Wright Choice Richmond Realty Group LLC Report a problem
    12/7/2014Price change$1,299-2%$1/sqft
    Source: The Wright Choice Richmond Realty Group LLC Report a problem
    11/16/2014Price change$1,325-3.6%$1/sqft
    Source: The Wright Choice Richmond Realty Group LLC Report a problem
    11/2/2014Listed for rent$1,375$1/sqft
    Source: The Wright Choice Richmond Realty Group LLC Report a problem
    10/31/2014Sold$145,000-6.5%$104/sqft
    Source: CVRMLS #1410320 Report a problem
    8/20/2014Listed for sale$155,000$111/sqft
    Source: Keller Williams Realty, Richmond West #1410320 Report a problem
    6/5/2014Listing removed$155,000$111/sqft
    Source: Keller Williams Realty, Richmond West #1410320 Report a problem
    6/3/2014Pending sale$155,000$111/sqft
    Source: Keller Williams Realty, Richmond West #1410320 Report a problem
    4/20/2014Listed for sale$155,000-14.8%$111/sqft
    Source: Keller Williams Realty, Richmond West #1410320 Report a problem
    5/1/2008Sold$182,000+8.6%$130/sqft
    Source: Public Record Report a problem
    2/6/2008Sold$167,611-16.2%$120/sqft
    Source: Public Record Report a problem
    6/22/2006Sold$200,000$143/sqft
    Source: Public Record Report a problem

    Public tax history

    YearProperty taxesTax assessment
    2025$2,602 +10.3%$292,400 +11.6%
    2024$2,359 +7.7%$262,100 +8.9%
    2023$2,189 +5.1%$240,600 +6.3%
    2022$2,083 +2.7%$226,400 +6%
    2021$2,028 +8.3%$213,500 +8.3%
    2020$1,872 +1.7%$197,100 +1.7%
    2019$1,841 +2.7%$193,800 +4.9%
    2018$1,793 +12.3%$184,800 +5.2%
    2017$1,597 $175,600 +7.3%
    2016$1,597 +4.9%$163,700 +5%
    2015$1,522 +6.4%$155,900 +6.6%
    2014$1,429 $146,300 -4.6%
    2013-- $153,400 -2.2%
    2012-- $156,800 -5%
    2011-- $165,000 -4.7%
    2010-- $173,100 -7%
    2009-- $186,200
    2008-- $186,200 +8.9%
    2007-- $171,000 +37.8%
    2005-- $124,100 +11.5%
    2004-- $111,300 +3.3%
    2003-- $107,700 +7%
    2002-- $100,700 +5.7%
    2001-- $95,300

    Find assessor info on the county website

    Neighborhood: 23112

    Nearby schools

    GreatSchools rating
    Schools provided by the listing agent
    • Elementary: Spring Run
    • Middle: Bailey Bridge
    • High: Manchester

    Source: CVRMLS. This data may not be complete. We recommend contacting the local school district to confirm school assignments for this home.

    Get a cash offer in 3 minutes
    Find out how much your home could sell for in as little as 3 minutes with a no-obligation cash offer.
    Estimated market value
    $317,200
    Get a cash offer in 3 minutes
    Find out how much your home could sell for in as little as 3 minutes with a no-obligation cash offer.
    Estimated market value
    $317,200