Skip main navigation
Sold for $380,000
  • $380,000

    9220 Cardinal Forest Ln #N, Lorton, VA 22079

    2beds
    1,220sqft
    Condominium
    Built in 1995
    -- sqft lot
    $386,400 Zestimate®
    $311/sqft
    $2,611 Estimated rent

    Home value

    $386,400

    $363,000 - $413,000

    $2,611/mo

    Zestimate® history
    Loading
    Loading...

    Owner options

    List your home for rent

    $2,611/mo

    Rent Zestimate®

    Find your next renter with Zillow Rental Manager. Plus, with online applications, you can quickly screen prospective tenants – for free.

    Learn more

    $2,611/mo

    Rent Zestimate®

    Refinance and save

    $2,356/mo

    Est. payment

    Refinancing to a lower rate could help reduce your monthly payments and save thousands over the life of the loan.

    See today's rates

    $2,356/mo

    Est. payment

    Explore your selling options

    Work with a Zillow partner agent

    Leverage their expertise and Zillow's premium Showcase listings to get your home seen by more buyers.

    Get started

    List with your own agent

    Get your home in front of millions of buyers by listing it on Zillow.

    Learn how to do it

    Sell it yourself

    Take full control of how buyers see your home on Zillow by listing For Sale by Owner (FSBO).

    List your home

    What's special

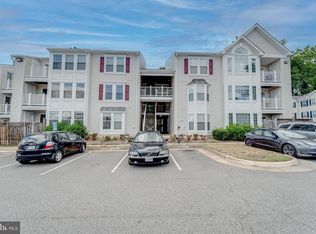
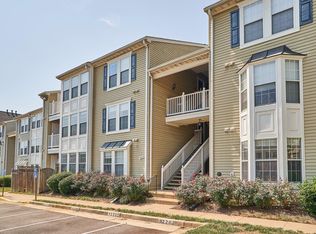
    Discover the ideal blend of space, location, and livability in this well-maintained ground-floor condo in the sought-after Highland at Gunston Corner community. Tucked into the heart of Fairfax, VA, this inviting two-bedroom, two-bath residence offers a rare combination of practicality and comfort—perfect for busy professionals, first-time buyers, or anyone seeking easy access to daily amenities and commuter routes. Step inside to find a surprisingly spacious layout that includes a formal dining area, a cozy living room with built-in shelving and a gas fireplace, and a sunroom that opens to a fully fenced, private patio —ideal for relaxing or entertaining outdoors. The kitchen is thoughtfully designed with ample cabinetry and a functional layout that flows seamlessly into the main living areas. The primary suite is generously sized and offers a large walk-in closet, direct patio access, and a private en suite bath with custom tile work, granite countertops, and a double vanity. The second bedroom is perfect for guests, a home office, or roommate living and is served by a full hall bath and features its own walk-in closet with wood shelving. The unit also includes an in-unit washer and dryer, one assigned parking space, one guest parking tag, and access to the community pool. Located just minutes from I-95, 8 miles from Fort Belvoir, and 9 miles from the VRE, this home is a commuter’s dream. Daily errands are effortless with shopping, dining, and services close at hand. The pet-friendly community adds to the welcoming atmosphere, making this condo a smart, comfortable choice in a well-connected location. Looking for a move-in ready home with a smart layout and unbeatable access? This Fairfax gem is well worth a closer look.

    Zillow last checked:

    Listing updated:

    Listed by:

    Mary Beth Eisenhard 571-723-7653,

    Long & Foster Real Estate, Inc.,

    Co-Listing Agent: Katherine A Eisenhard 571-332-8029,

    Long & Foster Real Estate, Inc.

    Bought with:

    Cheryl Williford, 846559769

    BARCROFT REALTY GROUP, LLC

    Source: Bright MLS,MLS#: VAFX2234494MLS Logo

    Facts & features

    Interior

    Bedrooms & bathrooms
    • Bedrooms: 2
    • Bathrooms: 2
    • Full bathrooms: 2
    • Main level bathrooms: 2
    • Main level bedrooms: 2
    Primary bedroom
    • Features: Flooring - Carpet
    • Level: Main
    • Area: 154 Square Feet
    • Dimensions: 14 x 11
    Bedroom 2
    • Features: Flooring - Carpet
    • Level: Main
    • Area: 132 Square Feet
    • Dimensions: 12 x 11
    Primary bathroom
    • Level: Main
    • Area: 60 Square Feet
    • Dimensions: 10 x 6
    Bathroom 2
    • Level: Main
    • Area: 35 Square Feet
    • Dimensions: 5 x 7
    Dining room
    • Features: Flooring - Carpet
    • Level: Main
    • Area: 90 Square Feet
    • Dimensions: 10 x 9
    Family room
    • Features: Flooring - Carpet
    • Level: Main
    • Area: 210 Square Feet
    • Dimensions: 14 x 15
    Kitchen
    • Features: Flooring - Vinyl
    • Level: Main
    • Area: 90 Square Feet
    • Dimensions: 10 x 9
    Other
    • Features: Flooring - Carpet
    • Level: Main
    • Area: 77 Square Feet
    • Dimensions: 7 x 11
    Heating
    • Forced Air, Natural Gas
    Cooling
    • Central Air, Electric
    Appliances
    • Included: Microwave, Dryer, Washer, Dishwasher, Disposal, Refrigerator, Cooktop, Gas Water Heater
    • Laundry: Has Laundry, Washer In Unit, Dryer In Unit, In Unit
    Features
    • Bathroom - Tub Shower, Built-in Features, Ceiling Fan(s), Dining Area, Family Room Off Kitchen, Open Floorplan, Primary Bath(s), Crown Molding, Entry Level Bedroom, Walk-In Closet(s), Dry Wall
    • Flooring: Carpet, Ceramic Tile, Vinyl, Wood
    • Windows: Window Treatments
    • Has basement: No
    • Number of fireplaces: 1
    • Fireplace features: Gas/Propane
    Interior area
    • Total structure area: 1,220
    • Total interior livable area: 1,220 sqft
    • Finished area above ground: 1,220
    • Finished area below ground: 0

    Property

    Parking
    • Parking features: Assigned, Parking Lot
    • Details: Assigned Parking, Assigned Space #: 9220N
    Accessibility
    • Accessibility features: None
    Features
    • Levels: One
    • Stories: 1
    • Patio & porch: Patio
    • Pool features: Community
    • Fencing: Back Yard
    Details
    • Additional structures: Above Grade, Below Grade
    • Parcel number: 1071 02 9220N
    • Zoning: 220
    • Special conditions: Standard

    Construction

    Type & style
    • Home type: Condo
    • Architectural style: Contemporary
    • Property subtype: Condominium
    • Attached to another structure: Yes
    Materials
    • Vinyl Siding
    Condition
    • Very Good
    • New construction: No
    • Year built: 1995

    Utilities & green energy

    • Sewer: Public Sewer
    • Water: Public
    • Utilities for property: Cable Available, Electricity Available, Natural Gas Available, Phone Available, Sewer Available, Water Available

    Community & neighborhood

    Location
    • Region: Lorton
    • Subdivision: Highland At Gunston Corner

    HOA & financial

    HOA
    • Has HOA: No
    • Amenities included: Clubhouse, Common Grounds, Pool
    • Services included: Common Area Maintenance, Maintenance Structure, Pool(s), Parking Fee, Reserve Funds, Road Maintenance, Trash, Snow Removal, Sewer, Water
    • Association name: Highlands At Gunston Corner
    Other fees
    • Condo and coop fee: $338 monthly

    Other

    Other facts
    • Listing agreement: Exclusive Right To Sell
    • Ownership: Condominium

    Price history

    DateEventPrice
    5/29/2025Sold$380,000+2.7%$311/sqft
    Source: Bright MLS #VAFX2234494 Report a problem
    5/6/2025Pending sale$370,000$303/sqft
    Source: Bright MLS #VAFX2234494 Report a problem
    5/2/2025Listed for sale$370,000$303/sqft
    Source: Bright MLS #VAFX2234494 Report a problem
    4/15/2024Listing removed--
    Source: Zillow Rentals Report a problem
    3/30/2024Price change$2,100-4.5%$2/sqft
    Source: Zillow Rentals Report a problem
    2/25/2024Listed for rent$2,200+2.3%$2/sqft
    Source: Zillow Rentals Report a problem
    5/26/2023Listing removed--
    Source: Zillow Rentals Report a problem
    5/25/2023Listed for rent$2,150$2/sqft
    Source: Zillow Rentals Report a problem

    Public tax history

    Tax history is unavailable.

    Neighborhood: 22079

    Nearby schools

    GreatSchools rating
    Schools provided by the listing agent
    • Elementary: Laurel Hill
    • Middle: South County
    • High: South County
    • District: Fairfax County Public Schools

    Source: Bright MLS. This data may not be complete. We recommend contacting the local school district to confirm school assignments for this home.

    Get a cash offer in 3 minutes
    Find out how much your home could sell for in as little as 3 minutes with a no-obligation cash offer.
    Estimated market value
    $386,400
    Get a cash offer in 3 minutes
    Find out how much your home could sell for in as little as 3 minutes with a no-obligation cash offer.
    Estimated market value
    $386,400