Welcome to this beautifully updated two-story home in desirable Waterman Meadows, offering 4 bedrooms, 3.5 bathrooms, and 2,631 sq. ft. on nearly a quarter-acre lot. Designed for flexibility, the home features dual primary suites one upstairs with an ensuite bath and a downstairs retreat showcasing a newly remodeled luxury spa-inspired bathroom with dual vanities, an oversized soaking tub, and a quartz shower with a frameless glass enclosure. The remodeled chef's kitchen boasts granite counters, a farmhouse sink, a Thermador gas range, and an eat-in dining area that opens seamlessly to the family room with a raised-hearth fireplace. A separate living room with a second fireplace and formal dining space provides an ideal entertaining flow. All bathrooms have been updated, including the downstairs primary bath and half bath completed within the last month. Step outside to a resort-style backyard featuring a built-in pool with a waterfall, generous patio space, and room to relax or entertain. Ideally located near parks, schools, and amenities, this exceptional home blends comfort, style, and everyday luxury.
Closed
$900,000
9220 Cupertino Dr, Elk Grove, CA 95624
4beds
2,631sqft
Single Family Residence
Built in 1990
10,184 Square Feet Lot
$904,200 Zestimate®
$342/sqft
$5,457 Estimated rent
Home value
$904,200
$823,000 - $995,000
$5,457/mo
Zestimate® history
Owner options
List your home for rent
$5,457/mo
Rent Zestimate®
Find your next renter with Zillow Rental Manager. Plus, with online applications, you can quickly screen prospective tenants – for free.
$5,457/mo
Rent Zestimate®
Refinance and save
$5,733/mo
Est. payment
Refinancing to a lower rate could help reduce your monthly payments and save thousands over the life of the loan.
$5,733/mo
Est. payment
Explore your selling options
Work with a Zillow partner agent
Leverage their expertise and Zillow's premium Showcase listings to get your home seen by more buyers.
Get startedList with your own agent
Get your home in front of millions of buyers by listing it on Zillow.
Learn how to do itSell it yourself
Take full control of how buyers see your home on Zillow by listing For Sale by Owner (FSBO).
List your homeWhat's special
Beautifully updated two-story homeFarmhouse sinkResort-style backyardEnsuite bathDual primary suitesGenerous patio spaceOversized soaking tub
Zillow last checked:
Listing updated:
Listed by:
Diane Pennisi DRE #01179964 916-296-6166,
Coldwell Banker Realty,
John Pennisi DRE #01384449 916-803-1126,
Coldwell Banker Realty
Bought with:
Teresa Olson, DRE #01880615
Coldwell Banker Realty
Source: MetroList Services of CA,MLS#: 226022934Originating MLS: MetroList Services, Inc.
Facts & features
Interior
Bedrooms & bathrooms
- Bedrooms: 4
- Bathrooms: 4
- Full bathrooms: 3
- Partial bathrooms: 1
Rooms
- Room types: Master Bathroom, Bathroom, Master Bedroom, Master Bedrooms 2+, Dining Room, Great Room, Kitchen, Laundry, Living Room
Primary bedroom
- Features: Ground Floor, Outside Access
Primary bathroom
- Features: Shower Stall(s), Double Vanity, Jetted Tub, Tile, Walk-In Closet(s), Window
Dining room
- Features: Formal Room, Dining/Family Combo
Kitchen
- Features: Pantry Cabinet, Granite Counters, Kitchen Island, Stone Counters
Heating
- Baseboard, Central, Radiant, Fireplace(s)
Cooling
- Ceiling Fan(s), Central Air
Appliances
- Included: Free-Standing Gas Range, Built-In Refrigerator, Range Hood, Dishwasher, Disposal, Microwave, Plumbed For Ice Maker, Tankless Water Heater, Wine Refrigerator, Dryer, Washer
- Laundry: Laundry Room, Cabinets, Sink, Inside, Inside Room
Features
- Flooring: Carpet, Tile, Wood, Other
- Number of fireplaces: 2
- Fireplace features: Living Room, Raised Hearth, Family Room, Stone
Interior area
- Total interior livable area: 2,631 sqft
Property
Parking
- Total spaces: 3
- Parking features: Attached
- Attached garage spaces: 3
Features
- Exterior features: Outdoor Grill
- Has private pool: Yes
- Pool features: In Ground, On Lot, Fenced, Heat None
- Has spa: Yes
- Spa features: Bath
- Fencing: Back Yard,Wood
Lot
- Size: 10,184 Square Feet
- Features: Auto Sprinkler F&R, Corner Lot, Curb(s)/Gutter(s), Garden, Landscape Back, Landscape Front, Low Maintenance
Details
- Additional structures: Pergola, Shed(s), Storage
- Parcel number: 12703800180000
- Zoning description: RD3
- Special conditions: Standard
Construction
Type & style
- Home type: SingleFamily
- Property subtype: Single Family Residence
Materials
- Wood Siding
- Foundation: Concrete, Slab
- Roof: Tile
Condition
- Year built: 1990
Utilities & green energy
- Sewer: Public Sewer
- Water: Water District
- Utilities for property: Cable Available, Public, Electric, Internet Available, Natural Gas Connected
Community & HOA
Location
- Region: Elk Grove
Financial & listing details
- Price per square foot: $342/sqft
- Tax assessed value: $523,345
- Annual tax amount: $5,956
- Date on market: 2/27/2026
- Road surface type: Asphalt
Price history
| Date | Event | Price |
|---|---|---|
| 4/20/2026 | Sold | $900,000+2.3%$342/sqft |
Source: MetroList Services of CA #226022934 Report a problem | ||
| 3/24/2026 | Pending sale | $880,000$334/sqft |
Source: MetroList Services of CA #226022934 Report a problem | ||
| 2/27/2026 | Listed for sale | $880,000$334/sqft |
Source: MetroList Services of CA #226022934 Report a problem | ||
| 11/21/2025 | Listing removed | $880,000$334/sqft |
Source: MetroList Services of CA #225140886 Report a problem | ||
| 11/5/2025 | Listed for sale | $880,000-2.2%$334/sqft |
Source: MetroList Services of CA #225140886 Report a problem | ||
| 11/5/2025 | Listing removed | $899,995$342/sqft |
Source: MetroList Services of CA #225127084 Report a problem | ||
| 10/24/2025 | Listed for sale | $899,995$342/sqft |
Source: MetroList Services of CA #225127084 Report a problem | ||
| 10/8/2025 | Contingent | $899,995$342/sqft |
Source: MetroList Services of CA #225127084 Report a problem | ||
| 10/1/2025 | Listed for sale | $899,995+111.8%$342/sqft |
Source: MetroList Services of CA #225127084 Report a problem | ||
| 5/24/2013 | Sold | $425,000-9.6%$162/sqft |
Source: MetroList Services of CA #13012224 Report a problem | ||
| 5/12/2003 | Sold | $470,000$179/sqft |
Source: MetroList Services of CA #152303906 Report a problem | ||
Public tax history
| Year | Property taxes | Tax assessment |
|---|---|---|
| 2025 | $5,956 +0.9% | $523,345 +2% |
| 2024 | $5,902 +2.7% | $513,084 +2% |
| 2023 | $5,749 +2% | $503,024 +2% |
| 2022 | $5,634 +1.5% | $493,162 +2% |
| 2021 | $5,549 +1.4% | $483,493 +1% |
| 2020 | $5,472 +2% | $478,536 +2% |
| 2019 | $5,366 +2.9% | $469,154 +2% |
| 2018 | $5,217 +1.9% | $459,956 +2% |
| 2017 | $5,120 +5.3% | $450,938 +2% |
| 2016 | $4,860 +3.9% | $442,097 +1.5% |
| 2015 | $4,679 | $435,457 +2% |
| 2014 | $4,679 | $426,928 +0.5% |
| 2013 | -- | $425,000 -1.2% |
| 2012 | -- | $429,962 |
| 2011 | -- | $429,962 -2% |
| 2010 | -- | $438,738 -15.3% |
| 2008 | -- | $518,237 +2% |
| 2007 | -- | $508,076 +2% |
| 2006 | -- | $498,114 +2% |
| 2005 | -- | $488,348 +2% |
| 2004 | -- | $478,774 +59.5% |
| 2003 | -- | $300,217 +2% |
| 2002 | -- | $294,332 +2% |
| 2001 | -- | $288,561 +8.3% |
| 2000 | -- | $266,510 |
Find assessor info on the county website
Neighborhood: Waterman Meadows
Nearby homes
- $693,7003 bd2 ba2.5k sqft9245 Rancho Dr, Elk Grove, CA 95624Off Market
- $911,6005 bd3 ba2.9k sqft9224 Cupertino Dr, Elk Grove, CA 95624Off Market
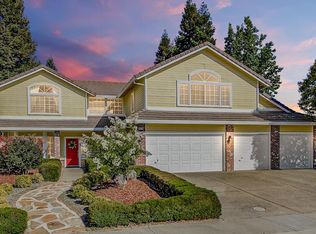
- $834,4005 bd4 ba3.1k sqft9221 Cupertino Dr, Elk Grove, CA 95624Off Market
- $952,0005 bd4 ba3.4k sqft9251 Rancho Dr, Elk Grove, CA 95624Off Market
- $772,5004 bd3 ba2.9k sqft9225 Cupertino Dr, Elk Grove, CA 95624Off Market
- $808,1004 bd3 ba2.2k sqft9210 Cupertino Dr, Elk Grove, CA 95624Off Market
- $927,8005 bd3 ba2.9k sqft9228 Cupertino Dr, Elk Grove, CA 95624Off Market
- $750,0004 bd3 ba2.1k sqft9244 Rancho Dr, Elk Grove, CA 95624Sold
Nearby schools
GreatSchools rating
- 9/10Elk Grove Elementary SchoolGrades: K-6Distance: 0.6 mi
- 8/10Joseph Kerr Middle SchoolGrades: 7-8Distance: 1 mi
- 6/10Elk Grove High SchoolGrades: 9-12Distance: 1.3 mi
Get a cash offer in 3 minutes
Find out how much your home could sell for in as little as 3 minutes with a no-obligation cash offer.
Estimated market value
$904,200
Get a cash offer in 3 minutes
Find out how much your home could sell for in as little as 3 minutes with a no-obligation cash offer.
Estimated market value
$904,200
- California
- Sacramento County
- Elk Grove
- 95624
- Waterman Meadows
- 9220 Cupertino Dr
Nearby cities
Nearby neighborhoods
Nearby zip codes
Other Elk Grove Topics
