***OPEN HOUSE THIS WEEKEND***Ready for November 2024 Occupancy - This beautiful four-bedroom Aspire residence offers a perfect blend of modern amenities and spacious living areas. As you enter, you're greeted by a warm and inviting atmosphere, accentuated by the cozy glow of a gas fireplace in the living room. The open-concept kitchen boasts sleek quartz countertops, providing ample space for meal preparation and casual dining. Equipped with state-of-the-art appliances and plenty of storage, it's a chef's delight. Adjacent to the kitchen, you'll find a versatile flex room, ideal for use as a home office, playroom, or formal dining area—tailored to suit your lifestyle. Venture upstairs to discover a well-designed loft area, offering additional living space for relaxation or entertainment. Whether it's a cozy reading nook or a family movie night, this versatile area has endless possibilities. The four bedrooms are well sized, providing comfort and privacy for the whole family. The primary suite is a serene retreat, complete with a luxurious en suite bathroom and oversized walk-in closet. With its thoughtful design, modern amenities, and flexible living spaces, this home is perfect for those seeking both style and functionality.
Sold for $501,990
$501,990
9220 Dogwood, Dexter, MI 48130
4beds
2,264sqft
Single Family Residence
Built in 2024
6,098 Square Feet Lot
$508,500 Zestimate®
$222/sqft
$3,307 Estimated rent
Home value
$508,500
$473,000 - $549,000
$3,307/mo
Zestimate® history
Owner options
List your home for rent
$3,307/mo
Rent Zestimate®
Find your next renter with Zillow Rental Manager. Plus, with online applications, you can quickly screen prospective tenants – for free.
$3,307/mo
Rent Zestimate®
Refinance and save
$4,527/mo
Est. payment
Refinancing to a lower rate could help reduce your monthly payments and save thousands over the life of the loan.
$4,527/mo
Est. payment
Explore your selling options
Work with a Zillow partner agent
Leverage their expertise and Zillow's premium Showcase listings to get your home seen by more buyers.
Get startedList with your own agent
Get your home in front of millions of buyers by listing it on Zillow.
Learn how to do itSell it yourself
Take full control of how buyers see your home on Zillow by listing For Sale by Owner (FSBO).
List your homeWhat's special
Zillow last checked:
Listing updated:
Listed by:
Heather S Shaffer 248-254-7900,
PH Relocation Services LLC
Bought with:
Jiyu Yin, 6501424480
The Charles Reinhart Company
Source: Realcomp II,MLS#: 20240069271
Facts & features
Interior
Bedrooms & bathrooms
- Bedrooms: 4
- Bathrooms: 3
- Full bathrooms: 2
- 1/2 bathrooms: 1
Heating
- Forced Air, Natural Gas
Cooling
- Central Air
Appliances
- Included: Dishwasher, Microwave, Stainless Steel Appliances
Features
- Basement: Unfinished
- Has fireplace: Yes
- Fireplace features: Family Room, Gas
Interior area
- Total interior livable area: 2,264 sqft
- Finished area above ground: 2,264
Property
Parking
- Total spaces: 2
- Parking features: Two Car Garage, Attached, Garage Door Opener
- Attached garage spaces: 2
Features
- Levels: Two
- Stories: 2
- Entry location: GroundLevelwSteps
- Patio & porch: Porch
- Pool features: None
Lot
- Size: 6,098 Square Feet
- Dimensions: 65 x 93
Details
- Parcel number: G00724301081
- Special conditions: Short Sale No,Standard
Construction
Type & style
- Home type: SingleFamily
- Architectural style: Colonial
- Property subtype: Single Family Residence
Materials
- Brick, Vinyl Siding
- Foundation: Basement, Poured
Condition
- New Construction
- New construction: Yes
- Year built: 2024
Details
- Warranty included: Yes
Utilities & green energy
- Sewer: Septic Tank
- Water: Community
Community & HOA
Community
- Subdivision: THORNTON FARMS PHASE III -LIMA TWP
HOA
- Has HOA: Yes
- HOA fee: $1,200 annually
- HOA phone: 248-254-7900
Location
- Region: Dexter
Financial & listing details
- Price per square foot: $222/sqft
- Tax assessed value: $980
- Annual tax amount: $60
- Date on market: 9/15/2024
- Cumulative days on market: 182 days
- Listing agreement: Exclusive Right To Sell
- Listing terms: Cash,Conventional,FHA,Va Loan
Price history
| Date | Event | Price |
|---|---|---|
| 11/22/2024 | Sold | $501,990-0.4%$222/sqft |
Source:  Realcomp II #20240069271 Report a problem Realcomp II #20240069271 Report a problem | ||
| 10/1/2024 | Pending sale | $503,990$223/sqft |
Source: Realcomp II #20240069271 Report a problem | ||
| 9/15/2024 | Listed for sale | $503,990+0.4%$223/sqft |
Source: Realcomp II #20240069271 Report a problem | ||
| 9/4/2024 | Listing removed | $501,990$222/sqft |
Source: Realcomp II #20240018260 Report a problem | ||
| 6/28/2024 | Price change | $501,990+0.2%$222/sqft |
Source: Realcomp II #20240018260 Report a problem | ||
| 5/9/2024 | Price change | $500,900+1%$221/sqft |
Source: Realcomp II #20240018260 Report a problem | ||
| 4/4/2024 | Price change | $495,990+1.6%$219/sqft |
Source: Realcomp II #20240018260 Report a problem | ||
| 3/22/2024 | Listed for sale | $487,990$216/sqft |
Source: Realcomp II #20240018260 Report a problem | ||
Public tax history
Tax history is unavailable.
Neighborhood: 48130
Nearby homes
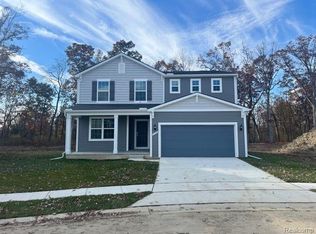
- $533,6904 bd3 ba2.4k sqft9188 Dogwood Ct, Dexter, MI 48130Sold
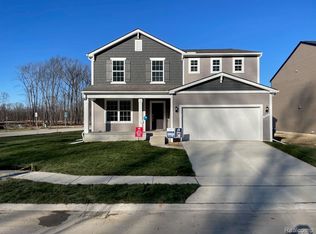
- $492,7904 bd3 ba2.2k sqft9240 Dogwood, Dexter, MI 48130Sold
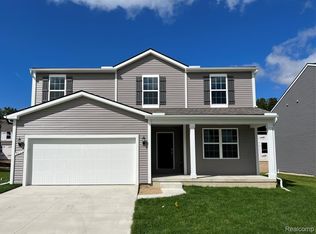
- $477,8904 bd3 ba2.2k sqft9204 Dogwood Ct, Dexter, MI 48130Sold
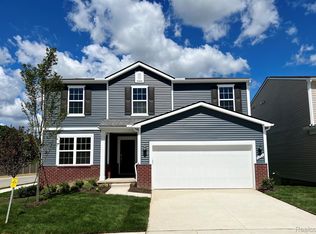
- $507,9904 bd3 ba2.4k sqft9101 Dogwood Ln, Dexter, MI 48130Sold
- $502,9904 bd3 ba2.3k sqft9157 Dogwood Ln, Dexter, MI 48130Sold
- $502,9904 bd3 ba2.6k sqft9200 Dogwood Ct, Dexter, MI 48130Sold
- $508,9904 bd3 ba2.6k sqft9156 Dogwood Ln, Dexter, MI 48130Sold
- $486,7904 bd3 ba2.2k sqft9236 Dogwood, Dexter, MI 48130Sold
Nearby schools
GreatSchools rating
- 8/10Creekside Intermediate SchoolGrades: PK,5-6Distance: 3.2 mi
- 10/10Mill Creek Middle SchoolGrades: 7-8Distance: 3.5 mi
- 9/10Dexter High SchoolGrades: 9-12Distance: 2.6 mi
Get a cash offer in 3 minutes
Find out how much your home could sell for in as little as 3 minutes with a no-obligation cash offer.
Estimated market value
$508,500
Get a cash offer in 3 minutes
Find out how much your home could sell for in as little as 3 minutes with a no-obligation cash offer.
Estimated market value
$508,500
- Michigan
- Washtenaw County
- Dexter
- 48130
- 9220 Dogwood
Nearby cities
Nearby zip codes
Other Dexter Topics
