Welcome to 9220 Forest Haven Drive, a rare gem in the heart of Mount Vernon offering the perfect blend of comfort, space, and resort-style living without the luxury price tag. Nestled on a breathtaking half-acre of meticulously landscaped grounds, this pristine residence delivers a lifestyle that feels like a private retreat every single day. From the moment you arrive, the home’s unique charm and curb appeal set the tone for what awaits inside. Step into a thoughtfully designed layout featuring two finished levels, highlighted by beautiful hardwood floors throughout and abundant natural light. The main-level primary suite provides convenience and privacy, complemented by two additional spacious bedrooms and two full baths on the main floor. At the heart of the home, the inviting family room showcases a dramatic 10-foot glass door, perfectly framing the stunning backyard oasis and seamlessly blending indoor and outdoor living. Whether entertaining or unwinding, the space is enhanced by two cozy fireplaces and elegant finishes throughout. The lower level offers exceptional flexibility with a private office/ bedroom , expansive family room, additional bedroom, and full bath, ideal for guests, remote work or multi-generational living. Outdoor living truly shines here. Enjoy mornings on the custom 14' x 12' screened-in porch, or host unforgettable gatherings on the expansive deck overlooking your resort-style backyard, complete with a custom in-ground pool surrounded by lush landscaping—your own private escape. Additional highlights include replacement thermal windows and a true oversized two-car garage that offers both comfort and practicality. An American Home Shiled Warranty does convey to the buyer for one year from settlement. Ideally located just minutes from Grist Mill Park, Mount Vernon Estate, Old Town Alexandria, Fort Belvoir, the Pentagon, and Washington, D.C., this home provides unmatched convenience paired with serene suburban living. This is a rare opportunity to own a home that delivers space, condition, location, and lifestyle, all in one exceptional offering. Come experience it for yourself; this one won’t last. Photos will be uploaded April 15th
Sold for $1,015,000
$1,015,000
9220 Forest Haven Dr, Alexandria, VA 22309
4beds
2,412sqft
Single Family Residence
Built in 1956
0.51 Acres Lot
$1,018,600 Zestimate®
$421/sqft
$4,406 Estimated rent
Home value
$1,018,600
$957,000 - $1.08M
$4,406/mo
Zestimate® history
Owner options
List your home for rent
$4,406/mo
Rent Zestimate®
Find your next renter with Zillow Rental Manager. Plus, with online applications, you can quickly screen prospective tenants – for free.
$4,406/mo
Rent Zestimate®
Refinance and save
$6,291/mo
Est. payment
Refinancing to a lower rate could help reduce your monthly payments and save thousands over the life of the loan.
$6,291/mo
Est. payment
Explore your selling options
Work with a Zillow partner agent
Leverage their expertise and Zillow's premium Showcase listings to get your home seen by more buyers.
Get startedList with your own agent
Get your home in front of millions of buyers by listing it on Zillow.
Learn how to do itSell it yourself
Take full control of how buyers see your home on Zillow by listing For Sale by Owner (FSBO).
List your homeWhat's special
Two cozy fireplacesTwo finished levelsMain-level primary suiteReplacement thermal windowsElegant finishes throughoutInviting family roomBeautiful hardwood floors throughout
Zillow last checked:
Listing updated:
Listed by:
Jennifer Hernandez 202-339-2511,
CENTURY 21 New Millennium
Bought with:
Chris White, 0225142537
Long & Foster Real Estate, Inc.
Source: Bright MLS,MLS#: VAFX2297180
Facts & features
Interior
Bedrooms & bathrooms
- Bedrooms: 4
- Bathrooms: 3
- Full bathrooms: 3
- Main level bathrooms: 2
- Main level bedrooms: 3
Basement
- Area: 1280
Heating
- Forced Air, Oil
Cooling
- Central Air, Electric
Appliances
- Included: Electric Water Heater
Features
- Basement: Finished
- Number of fireplaces: 2
Interior area
- Total structure area: 2,657
- Total interior livable area: 2,412 sqft
- Finished area above ground: 1,377
- Finished area below ground: 1,035
Property
Parking
- Total spaces: 2
- Parking features: Garage Faces Front, Asphalt, Attached, Driveway
- Attached garage spaces: 2
- Has uncovered spaces: Yes
Accessibility
- Accessibility features: None
Features
- Levels: Two
- Stories: 2
- Has private pool: Yes
- Pool features: In Ground, Private
Lot
- Size: 0.51 Acres
- Features: Level
Details
- Additional structures: Above Grade, Below Grade
- Parcel number: 1103 02 0134
- Zoning: 120
- Special conditions: Standard
Construction
Type & style
- Home type: SingleFamily
- Architectural style: Ranch/Rambler
- Property subtype: Single Family Residence
Materials
- Brick
- Foundation: Block
Condition
- New construction: No
- Year built: 1956
Utilities & green energy
- Sewer: Public Sewer
- Water: Public
Community & HOA
Community
- Subdivision: Mt Vernon Park
HOA
- Has HOA: No
Location
- Region: Alexandria
Financial & listing details
- Price per square foot: $421/sqft
- Tax assessed value: $721,660
- Annual tax amount: $8,252
- Date on market: 4/18/2026
- Listing agreement: Exclusive Agency
- Ownership: Fee Simple
Price history
| Date | Event | Price |
|---|---|---|
| 5/27/2026 | Sold | $1,015,000+12.9%$421/sqft |
Source:  Bright MLS #VAFX2297180 Report a problem Bright MLS #VAFX2297180 Report a problem | ||
| 4/18/2026 | Pending sale | $899,000$373/sqft |
Source: Bright MLS #VAFX2297180 Report a problem | ||
| 4/18/2026 | Listed for sale | $899,000+8.3%$373/sqft |
Source: Bright MLS #VAFX2297180 Report a problem | ||
| 5/1/2023 | Sold | $830,000+6.4%$344/sqft |
Source: Bright MLS #VAFX2120472 Report a problem | ||
| 4/10/2023 | Pending sale | $780,000$323/sqft |
Source: Bright MLS #VAFX2120472 Report a problem | ||
| 4/6/2023 | Listed for sale | $780,000+287.1%$323/sqft |
Source: Bright MLS #VAFX2120472 Report a problem | ||
| 8/17/1995 | Sold | $201,500$84/sqft |
Source: Public Record Report a problem | ||
Public tax history
| Year | Property taxes | Tax assessment |
|---|---|---|
| 2025 | $9,139 +8.8% | $790,610 +9% |
| 2024 | $8,400 +3.1% | $725,080 +0.5% |
| 2023 | $8,144 +7.3% | $721,660 +8.7% |
| 2022 | $7,591 | $663,840 +9.3% |
| 2021 | -- | $607,380 +5.9% |
| 2020 | $6,786 +2.7% | $573,390 +2.7% |
| 2019 | $6,606 +1.4% | $558,190 +1.4% |
| 2018 | $6,516 -4.1% | $550,540 -5.9% |
| 2017 | $6,794 +0.2% | $585,190 |
| 2016 | $6,779 +3.8% | $585,190 |
| 2015 | $6,531 +7.1% | $585,190 +6.9% |
| 2014 | $6,098 | $547,650 +10.1% |
| 2013 | -- | $497,570 +17% |
| 2012 | -- | $425,310 -4.1% |
| 2011 | -- | $443,280 -7.5% |
| 2010 | -- | $479,200 -2.1% |
| 2009 | -- | $489,290 -4.8% |
| 2008 | -- | $514,110 -8.8% |
| 2007 | -- | $563,710 +51% |
| 2003 | -- | $373,260 +38.5% |
| 2002 | -- | $269,525 +6% |
| 2001 | -- | $254,270 |
Find assessor info on the county website
Neighborhood: 22309
Nearby homes
- $842,3003 bd2 ba2.3k sqft9216 Forest Haven Dr, Alexandria, VA 22309Off Market
- $825,0003 bd2 ba2k sqft9224 Forest Haven Dr, Alexandria, VA 22309Sold
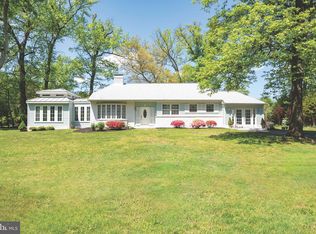
- $775,0004 bd2 ba1.3k sqft4507 Millburn Ct, Alexandria, VA 22309Off Market
- $752,0003 bd2 ba1.3k sqft9221 Forest Haven Dr, Alexandria, VA 22309Off Market
- $974,8005 bd5 ba2.8k sqft4511 Millburn Ct, Alexandria, VA 22309Off Market
- $819,1004 bd3 ba1.4k sqft9225 Forest Haven Dr, Alexandria, VA 22309Off Market
- $953,8005 bd3 ba3k sqft9212 Forest Haven Dr, Alexandria, VA 22309Off Market
- $796,0003 bd3 ba1.3k sqft4508 Millburn Ct, Alexandria, VA 22309Off Market
Nearby schools
GreatSchools rating
- 5/10Washington Mill Elementary SchoolGrades: PK-6Distance: 0.4 mi
- 4/10Whitman Middle SchoolGrades: 7-8Distance: 3.1 mi
- 2/10Mount Vernon High SchoolGrades: 9-12Distance: 1.7 mi
Schools provided by the listing agent
- District: Fairfax County Public Schools
Source: Bright MLS. This data may not be complete. We recommend contacting the local school district to confirm school assignments for this home.
Get a cash offer in 3 minutes
Find out how much your home could sell for in as little as 3 minutes with a no-obligation cash offer.
Estimated market value
$1,018,600
Get a cash offer in 3 minutes
Find out how much your home could sell for in as little as 3 minutes with a no-obligation cash offer.
Estimated market value
$1,018,600
- Virginia
- Fairfax County
- Mount Vernon
- 22309
- 9220 Forest Haven Dr
Nearby cities
Nearby zip codes
Other Mount Vernon Topics
