Welcome to your Sunset Ridge Sanctuary! Nestled on a large lot boasting glorious gardens & spectacular outdoor living opportunities, this classic mid-century brick ranch is set far back from the street & lives so much larger than it looks from its quaint exterior! This slice of country in the city has a whopping 5 beds/3 baths over about 2,400 sq ft of neutral colors & sophisticated finishes. Fresh exterior fresh facelift: New paint; gutters; storm doors; & swamp cooler. Double-paned windows keep it quiet & comfortable. Step inside from the covered front porch onto original hardwood floors & an open layout. The kitchen features rich wood cabinets, under-cabinet task lighting over new slab granite counters & tile finishes, all opened up to the main living areas. The dining room boasts a large picture window overlooking the idyllic backyard. The living room has a wood-burning fireplace set in a dramatic floor-to-ceiling tile hearth. This layout is ideal for entertaining, flowing right out to the private backyard patio set in more sumptuous gardens in the enclosed, fenced yard. 3 main floor bedrooms have more hardwood floors & new ceiling fans. The unique Primary Suite retreat overlooks the peaceful backyard & offers fabulous indoor/outdoor living via sliding doors to the private backyard patio. A convenient ensuite ½ bath & a walk-in closet are a major bonus. Another full, tiled bath completes the main floor. Downstairs, the full basement has a mind-boggling amount of space: A 2-chambered family room; 2 non-conforming bedrooms; a dual-entry tile bath that’s great for guests; a huge laundry. Enjoy a new swamp cooler & new, permitted furnace & H2O heater! 1-car garage+off-street parking for 4 more cars (or an RV!). A separately fenced side yard already has a pre-planted veggie garden for a your fall harvest! Make your happy home here, close to the Downtown Westminster; only 15 minutes to Denver; & an easy trip to Boulder! Literally nothing to do but move in & enjoy!
Sold for $530,000
$530,000
9220 Lowell Boulevard, Westminster, CO 80031
5beds
2,398sqft
Single Family Residence
Built in 1961
6,500 Square Feet Lot
$516,300 Zestimate®
$221/sqft
$3,031 Estimated rent
Home value
$516,300
$480,000 - $552,000
$3,031/mo
Zestimate® history
Owner options
List your home for rent
$3,031/mo
Rent Zestimate®
Find your next renter with Zillow Rental Manager. Plus, with online applications, you can quickly screen prospective tenants – for free.
$3,031/mo
Rent Zestimate®
Refinance and save
$3,194/mo
Est. payment
Refinancing to a lower rate could help reduce your monthly payments and save thousands over the life of the loan.
$3,194/mo
Est. payment
Explore your selling options
Work with a Zillow partner agent
Leverage their expertise and Zillow's premium Showcase listings to get your home seen by more buyers.
Get startedList with your own agent
Get your home in front of millions of buyers by listing it on Zillow.
Learn how to do itSell it yourself
Take full control of how buyers see your home on Zillow by listing For Sale by Owner (FSBO).
List your homeWhat's special
Sumptuous gardensClassic mid-century brick ranchTile finishesEnclosed fenced yardSophisticated finishesPre-planted veggie gardenGlorious gardens
Zillow last checked:
Listing updated:
Listed by:
Jackie Long 303-520-9638 justchoosejackie@gmail.com,
Fresh Air Real Estate
Bought with:
Janice Hovorka, 100027167
Coldwell Banker Realty 24
Source: REcolorado as distributed by MLS GRID,MLS#: 1612381
Facts & features
Interior
Bedrooms & bathrooms
- Bedrooms: 5
- Bathrooms: 3
- Full bathrooms: 1
- 3/4 bathrooms: 1
- 1/2 bathrooms: 1
- Main level bathrooms: 2
- Main level bedrooms: 3
Primary bedroom
- Description: Sliding Doors To Rear Patio & New Ceiling Fan
- Level: Main
- Area: 144.1 Square Feet
- Dimensions: 11 x 13.1
Bedroom
- Description: New Ceiling Fan
- Level: Main
- Area: 94.08 Square Feet
- Dimensions: 9.6 x 9.8
Bedroom
- Description: New Ceiling Fan
- Level: Main
- Area: 150.65 Square Feet
- Dimensions: 11.5 x 13.1
Bedroom
- Description: Non-Conforming W/O Egress Window
- Level: Basement
- Area: 95.7 Square Feet
- Dimensions: 8.11 x 11.8
Bedroom
- Description: Non-Conforming W/O Egress Window
- Level: Basement
- Area: 122.72 Square Feet
- Dimensions: 10.4 x 11.8
Primary bathroom
- Description: Charming En Suite Bath
- Level: Main
- Area: 24.48 Square Feet
- Dimensions: 4.8 x 5.1
Bathroom
- Description: Remodeled
- Level: Main
- Area: 40.28 Square Feet
- Dimensions: 4.11 x 9.8
Bathroom
- Description: Perfect For Guests!
- Level: Basement
- Area: 68.53 Square Feet
- Dimensions: 8.9 x 7.7
Dining room
- Description: Huge Picture Window To Backyard
- Level: Main
- Area: 90.72 Square Feet
- Dimensions: 8.1 x 11.2
Family room
- Description: Huge! Room For A Lounge, Game Table & More!
- Level: Basement
- Area: 665.05 Square Feet
- Dimensions: 23.5 x 28.3
Laundry
- Description: Absolutely Huge!
- Level: Basement
- Area: 165.24 Square Feet
- Dimensions: 10.8 x 15.3
Living room
- Description: Fireplace
- Level: Main
- Area: 204.49 Square Feet
- Dimensions: 16.9 x 12.1
Utility room
- Description: Combined With Laundry Room
- Level: Basement
- Area: 165.24 Square Feet
- Dimensions: 10.8 x 15.3
Heating
- Forced Air
Cooling
- Evaporative Cooling
Appliances
- Included: Dishwasher, Disposal, Dryer, Gas Water Heater, Microwave, Oven, Range, Refrigerator, Washer
- Laundry: In Unit
Features
- Ceiling Fan(s), Granite Counters, Jack & Jill Bathroom, Primary Suite, Smoke Free, Solid Surface Counters, Stone Counters, Walk-In Closet(s)
- Flooring: Carpet, Tile, Wood
- Windows: Double Pane Windows
- Basement: Daylight,Finished,Full,Sump Pump
- Number of fireplaces: 1
- Fireplace features: Living Room, Wood Burning
- Common walls with other units/homes: No Common Walls
Interior area
- Total structure area: 2,398
- Total interior livable area: 2,398 sqft
- Finished area above ground: 1,199
- Finished area below ground: 1,199
Property
Parking
- Total spaces: 5
- Parking features: Concrete, Dry Walled, Exterior Access Door, Oversized
- Attached garage spaces: 1
- Details: Off Street Spaces: 4
Features
- Levels: One
- Stories: 1
- Patio & porch: Front Porch, Patio
- Exterior features: Garden, Rain Gutters
- Fencing: Full
Lot
- Size: 6,500 Square Feet
- Features: Landscaped, Level, Sprinklers In Front, Sprinklers In Rear
Details
- Parcel number: R0049385
- Special conditions: Standard
Construction
Type & style
- Home type: SingleFamily
- Architectural style: Traditional
- Property subtype: Single Family Residence
Materials
- Brick, Frame
- Foundation: Slab
Condition
- Updated/Remodeled
- Year built: 1961
Utilities & green energy
- Sewer: Public Sewer
- Water: Public
- Utilities for property: Electricity Connected, Natural Gas Connected, Phone Available
Community & HOA
Community
- Security: Carbon Monoxide Detector(s), Smoke Detector(s), Water Leak/Flood Alarm
- Subdivision: Sunset Ridge
HOA
- Has HOA: No
Location
- Region: Westminster
Financial & listing details
- Price per square foot: $221/sqft
- Tax assessed value: $514,000
- Annual tax amount: $3,249
- Date on market: 6/26/2025
- Listing terms: Cash,Conventional,FHA,VA Loan
- Exclusions: Personal Property, Staging Items, Curtains (Rods & Blinds Included), Patio Furniture, All String Lights/Light Posts, Large Garden Pots; Bsmt Bathroom Shelves, Bsmt Bed Pendant Lights & Solar Spotlights.
- Ownership: Individual
- Electric utility on property: Yes
- Road surface type: Paved
Price history
| Date | Event | Price |
|---|---|---|
| 8/7/2025 | Sold | $530,000+1.9%$221/sqft |
Source:  REcolorado as distributed by MLS GRID #1612381 Report a problem REcolorado as distributed by MLS GRID #1612381 Report a problem | ||
| 7/3/2025 | Pending sale | $520,000$217/sqft |
Source: REcolorado as distributed by MLS GRID #1612381 Report a problem | ||
| 6/26/2025 | Listed for sale | $520,000+67.2%$217/sqft |
Source: REcolorado as distributed by MLS GRID #1612381 Report a problem | ||
| 4/12/2016 | Sold | $311,000+13.1%$130/sqft |
Source: Public Record Report a problem | ||
| 3/1/2016 | Pending sale | $275,000$115/sqft |
Source: RE/MAX ALLIANCE #3201360 Report a problem | ||
| 2/26/2016 | Listed for sale | $275,000+31%$115/sqft |
Source: RE/MAX ALLIANCE #3201360 Report a problem | ||
| 12/4/2013 | Sold | $210,000$88/sqft |
Source: Public Record Report a problem | ||
| 10/30/2013 | Pending sale | $210,000$88/sqft |
Source: Coldwell Banker Residential Brokerage - Denver Central #1243085 Report a problem | ||
| 10/26/2013 | Listed for sale | $210,000+100%$88/sqft |
Source: Coldwell Banker Residential Brokerage - Denver Central #1243085 Report a problem | ||
| 8/7/2013 | Sold | $105,000+5.5%$44/sqft |
Source: Public Record Report a problem | ||
| 6/22/2013 | Listed for sale | $99,500$41/sqft |
Source: RE/MAX Alliance #1200798 Report a problem | ||
Public tax history
| Year | Property taxes | Tax assessment |
|---|---|---|
| 2025 | $3,249 +0.8% | $32,130 -14.6% |
| 2024 | $3,223 +26.3% | $37,610 |
| 2023 | $2,551 -2.9% | $37,610 +49.7% |
| 2022 | $2,626 | $25,130 -2.7% |
| 2021 | -- | $25,840 -5.6% |
| 2020 | $2,796 | $27,380 -0.2% |
| 2019 | $2,796 +20.5% | $27,430 +22% |
| 2018 | $2,321 | $22,480 |
| 2017 | $2,321 | $22,480 +22.9% |
| 2016 | -- | $18,290 |
| 2015 | $1,712 | $18,290 +39.8% |
| 2014 | -- | $13,080 +100% |
| 2013 | -- | $6,540 -53.1% |
| 2012 | -- | $13,950 |
| 2011 | -- | $13,950 -0.4% |
| 2010 | -- | $14,010 +100.1% |
| 2009 | -- | $7,000 -9.1% |
| 2008 | -- | $7,700 -50% |
| 2007 | -- | $15,400 -4% |
| 2006 | -- | $16,040 |
| 2005 | -- | $16,040 +10.2% |
| 2004 | -- | $14,560 |
| 2003 | $1,276 +23.7% | $14,560 -0.7% |
| 2002 | $1,032 +18.3% | $14,670 +30.6% |
| 2001 | $873 | $11,230 |
| 2000 | -- | $11,230 |
Find assessor info on the county website
Neighborhood: 80031
Nearby homes
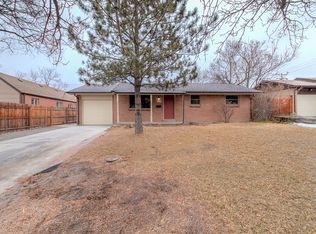
- $473,6005 bd2 ba2k sqft9210 Lowell Blvd, Westminster, CO 80031Off Market
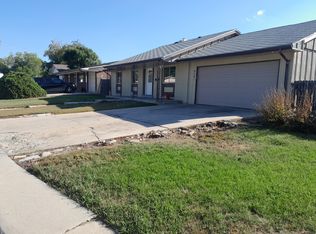
- $475,0003 bd3 ba1.1k sqft9241 King Way, Westminster, CO 80031Off Market
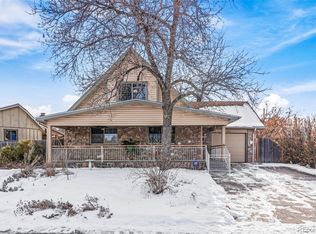
- $506,8004 bd3 ba1.9k sqft9251 King Way, Westminster, CO 80031Off Market
- $472,5003 bd2 ba1.7k sqft9231 King Way, Westminster, CO 80031Sold

- $499,1004 bd3 ba1.1k sqft9221 King Way, Westminster, CO 80031Off Market
- $389,3003 bd1 ba925 sqft9200 Lowell Blvd, Westminster, CO 80031Off Market
- $463,4004 bd2 ba2k sqft9211 King Way, Westminster, CO 80031Off Market
- $525,0003 bd2 ba1.4k sqft9225 Lowell Blvd, Westminster, CO 80031Sold
Nearby schools
GreatSchools rating
- 5/10Sunset Ridge Elementary SchoolGrades: PK-8Distance: 0.4 mi
- 2/10Westminster High SchoolGrades: 9-12Distance: 3 mi
Schools provided by the listing agent
- Elementary: Sunset Ridge
- Middle: Shaw Heights
- High: Westminster
- District: Westminster Public Schools
Source: REcolorado as distributed by MLS GRID. This data may not be complete. We recommend contacting the local school district to confirm school assignments for this home.
Get a cash offer in 3 minutes
Find out how much your home could sell for in as little as 3 minutes with a no-obligation cash offer.
Estimated market value
$516,300
Get a cash offer in 3 minutes
Find out how much your home could sell for in as little as 3 minutes with a no-obligation cash offer.
Estimated market value
$516,300
- Colorado
- Adams County
- Westminster
- 80031
- 9220 Lowell Boulevard
Nearby cities
Nearby zip codes
Other Westminster Topics
