Completely refreshed and prepared for sale by the current owner, this Cape Cod style treasure of a home is completely move-in ready. First, new paint was applied inside and out. The kitchen received new *Dallas White* granite countertops with new backsplash, sink and faucet. All of the windows were updated with 2 inch faux wood blinds. And all of the interior flooring was replaced with easy-care, long-lasting luxury vinyl plank. You will love breakfast or coffee in the tranquil setting of the front facing breakfast nook overlooking the large covered front porch. The owner says the jetted tub in the primary bath is so luxurious it makes her sister jealous! Great natural light throughout due to the north facing orientation and the abundance of windows. Enjoy the ducks and turtles at the large community pond or take an easy walk to one of the community pools, skate park, basketball, volleyball, pickleball, tennis courts, parks and playgrounds. You will also be about one mile away from all the new shopping being built - Sprouts, Kroger, Target and more! The growing Crossroads & Aubrey communities have variety, comfort and entertainment sources galore.
Sold
Price Unknown
9220 Masse Ct, Aubrey, TX 76227
3beds
1,304sqft
Single Family Residence
Built in 2006
4,922 Square Feet Lot
$264,600 Zestimate®
$--/sqft
$1,864 Estimated rent
Home value
$264,600
$249,000 - $283,000
$1,864/mo
Zestimate® history
Owner options
List your home for rent
$1,864/mo
Rent Zestimate®
Find your next renter with Zillow Rental Manager. Plus, with online applications, you can quickly screen prospective tenants – for free.
$1,864/mo
Rent Zestimate®
Refinance and save
$871/mo
Est. payment
Refinancing to a lower rate could help reduce your monthly payments and save thousands over the life of the loan.
$871/mo
Est. payment
Explore your selling options
Work with a Zillow partner agent
Leverage their expertise and Zillow's premium Showcase listings to get your home seen by more buyers.
Get startedList with your own agent
Get your home in front of millions of buyers by listing it on Zillow.
Learn how to do itSell it yourself
Take full control of how buyers see your home on Zillow by listing For Sale by Owner (FSBO).
List your homeWhat's special
New paintTennis courtsGreat natural lightNew backsplashAbundance of windowsFront facing breakfast nookNorth facing orientation
Zillow last checked:
Listing updated:
Listed by:
Bobby Fletcher 0605082 972-492-2000,
Kennerly Properties 972-492-2000
Bought with:
Sara Bigley
INC Realty, LLC
Source: NTREIS,MLS#: 20983303
Facts & features
Interior
Bedrooms & bathrooms
- Bedrooms: 3
- Bathrooms: 2
- Full bathrooms: 2
Primary bedroom
- Features: Ceiling Fan(s), Jetted Tub, Separate Shower, Walk-In Closet(s)
- Level: First
- Dimensions: 15 x 11
Bedroom
- Features: Ceiling Fan(s), Split Bedrooms
- Level: First
- Dimensions: 9 x 9
Bedroom
- Features: Ceiling Fan(s), Split Bedrooms
- Level: First
- Dimensions: 10 x 10
Primary bathroom
- Features: En Suite Bathroom, Jetted Tub
- Level: First
- Dimensions: 9 x 8
Breakfast room nook
- Level: First
- Dimensions: 8 x 6
Dining room
- Level: First
- Dimensions: 13 x 9
Other
- Level: First
- Dimensions: 9 x 4
Kitchen
- Features: Breakfast Bar, Built-in Features, Eat-in Kitchen, Granite Counters, Pantry
- Level: First
- Dimensions: 11 x 9
Laundry
- Level: First
- Dimensions: 7 x 5
Living room
- Features: Ceiling Fan(s)
- Level: First
- Dimensions: 15 x 12
Heating
- Central
Cooling
- Central Air
Appliances
- Included: Dishwasher, Electric Range, Disposal, Microwave
- Laundry: Washer Hookup, Electric Dryer Hookup, Laundry in Utility Room
Features
- Eat-in Kitchen, Granite Counters, High Speed Internet, Open Floorplan, Cable TV
- Flooring: Luxury Vinyl Plank
- Windows: Window Coverings
- Has basement: No
- Has fireplace: No
Interior area
- Total interior livable area: 1,304 sqft
Property
Parking
- Total spaces: 2
- Parking features: Alley Access, Door-Single, Driveway, Garage, Garage Door Opener, Garage Faces Rear
- Attached garage spaces: 2
- Has uncovered spaces: Yes
Features
- Levels: One
- Stories: 1
- Patio & porch: Covered
- Pool features: None, Community
- Fencing: Vinyl
Lot
- Size: 4,922 Square Feet
- Features: Interior Lot, Subdivision, Sprinkler System
Details
- Parcel number: R283170
Construction
Type & style
- Home type: SingleFamily
- Architectural style: Traditional,Detached
- Property subtype: Single Family Residence
Materials
- Foundation: Slab
- Roof: Composition
Condition
- Year built: 2006
Utilities & green energy
- Utilities for property: Separate Meters, Underground Utilities, Water Available, Cable Available
Community & HOA
Community
- Features: Clubhouse, Fitness Center, Fishing, Lake, Park, Pickleball, Pool, Tennis Court(s), Trails/Paths, Curbs, Sidewalks
- Subdivision: Island Village At Providence
HOA
- Has HOA: Yes
- Services included: All Facilities, Association Management, Maintenance Grounds
- HOA fee: $871 annually
- HOA name: Providence HOA
- HOA phone: 940-440-2200
Location
- Region: Aubrey
Financial & listing details
- Tax assessed value: $267,210
- Annual tax amount: $4,616
- Date on market: 6/27/2025
- Cumulative days on market: 12 days
- Listing terms: Cash,Conventional,FHA,See Agent,Texas Vet,VA Loan
Price history
| Date | Event | Price |
|---|---|---|
| 8/12/2025 | Sold | -- |
Source: NTREIS #20983303 Report a problem | ||
| 7/19/2025 | Pending sale | $275,000$211/sqft |
Source: NTREIS #20983303 Report a problem | ||
| 7/11/2025 | Contingent | $275,000$211/sqft |
Source: NTREIS #20983303 Report a problem | ||
| 6/27/2025 | Listed for sale | $275,000+35.5%$211/sqft |
Source: NTREIS #20983303 Report a problem | ||
| 6/18/2020 | Sold | -- |
Source: BHHS PenFed solds #4744840917281834085 Report a problem | ||
| 5/19/2020 | Pending sale | $203,000$156/sqft |
Source: Berkshire Hathawayhs Penfed Tx Report a problem | ||
| 5/12/2020 | Listed for sale | $203,000$156/sqft |
Source: Berkshire Hathawayhs Penfed Tx Report a problem | ||
| 5/4/2020 | Pending sale | $203,000$156/sqft |
Source: Berkshire Hathawayhs Penfed Tx Report a problem | ||
| 4/10/2020 | Price change | $203,000-3.3%$156/sqft |
Source: Berkshire Hathawayhs Penfed Tx Report a problem | ||
| 3/19/2020 | Price change | $210,000-6.2%$161/sqft |
Source: Berkshire Hathawayhs Penfed Tx Report a problem | ||
| 3/4/2020 | Listed for sale | $223,900+89.7%$172/sqft |
Source: Berkshire Hathawayhs Penfed Tx Report a problem | ||
| 1/30/2020 | Sold | -- |
Source: Agent Provided Report a problem | ||
| 6/30/2010 | Sold | -- |
Source: Agent Provided Report a problem | ||
| 4/18/2010 | Listed for sale | $118,000$90/sqft |
Source: KELLER WILLIAMS REALTY #11386311 Report a problem | ||
| 12/5/2009 | Listing removed | $118,000$90/sqft |
Source: Jimmy Mckissack #11204745 Report a problem | ||
| 5/20/2009 | Listed for sale | $118,000$90/sqft |
Source: Jimmy Mckissack #11204745 Report a problem | ||
Public tax history
| Year | Property taxes | Tax assessment |
|---|---|---|
| 2025 | $3,209 -3.6% | $264,128 +10% |
| 2024 | $3,328 +11.4% | $240,116 +10% |
| 2023 | $2,988 -22.8% | $218,287 +10% |
| 2022 | $3,871 -3.2% | $198,443 +10% |
| 2021 | $3,999 +4% | $180,403 +6.8% |
| 2020 | $3,845 -3.2% | $168,952 -0.1% |
| 2019 | $3,973 +3% | $169,103 +4% |
| 2018 | $3,855 +10.7% | $162,599 +0.2% |
| 2017 | $3,483 | $162,326 +10% |
| 2016 | $3,483 +8.1% | $147,569 +9.7% |
| 2015 | $3,222 | $134,516 +8.5% |
| 2014 | $3,222 | $123,955 +7.5% |
| 2013 | $3,222 | $115,319 +4.4% |
| 2012 | -- | $110,458 -5.7% |
| 2011 | -- | $117,091 +7.5% |
| 2010 | -- | $108,880 -4.5% |
| 2009 | -- | $114,024 -6.6% |
| 2007 | -- | $122,083 |
Find assessor info on the county website
Neighborhood: Providence Village
Nearby homes
- $275,8003 bd2 ba1.9k sqft9216 Masse Ct, Aubrey, TX 76227Off Market

- $282,0004 bd3 ba2k sqft9224 Masse Ct, Aubrey, TX 76227Off Market
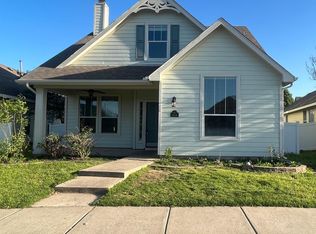
- $294,5003 bd2 ba2.3k sqft9212 Masse Ct, Aubrey, TX 76227Off Market

- $--3 bd2 ba1.3k sqft9230 Masse Ct, Aubrey, TX 76227Sold

- $--4 bd3 ba2.2k sqft9225 Sweeney Ct, Aubrey, TX 76227Sold
- $260,1004 bd2 ba2k sqft9221 Sweeney Ct, Aubrey, TX 76227Off Market
- $312,1004 bd2 ba2.8k sqft9301 Sweeney Ct, Providence Village, TX 76227Off Market
- $304,4004 bd2 ba2.3k sqft9208 Masse Ct, Providence Village, TX 76227Off Market
Nearby schools
GreatSchools rating
- 4/10James A Monaco Elementary SchoolGrades: K-5Distance: 0.2 mi
- 5/10Evalois Owens MiddleGrades: 6-8Distance: 2.7 mi
- 6/10Aubrey High SchoolGrades: 9-12Distance: 4.2 mi
Schools provided by the listing agent
- Elementary: James A Monaco
- Middle: Aubrey
- High: Aubrey
- District: Aubrey ISD
Source: NTREIS. This data may not be complete. We recommend contacting the local school district to confirm school assignments for this home.
Get a cash offer in 3 minutes
Find out how much your home could sell for in as little as 3 minutes with a no-obligation cash offer.
Estimated market value
$264,600
Get a cash offer in 3 minutes
Find out how much your home could sell for in as little as 3 minutes with a no-obligation cash offer.
Estimated market value
$264,600
- Texas
- Denton County
- Aubrey
- 76227
- Providence Village
- 9220 Masse Ct
