Skip main navigation
Sold for $920,000
  • $920,000

    9220 Meadow Mist Ct, Raleigh, NC 27617

    5beds
    4,653sqft
    Single Family Residence
    Built in 2008
    10,023 Square Feet Lot
    $897,100 Zestimate®
    $198/sqft
    $3,866 Estimated rent

    Home value

    $897,100

    $852,000 - $942,000

    $3,866/mo

    Zestimate® history
    Loading
    Loading...

    Owner options

    List your home for rent

    $3,866/mo

    Rent Zestimate®

    Find your next renter with Zillow Rental Manager. Plus, with online applications, you can quickly screen prospective tenants – for free.

    Learn more

    $3,866/mo

    Rent Zestimate®

    Refinance and save

    $6,783/mo

    Est. payment

    Refinancing to a lower rate could help reduce your monthly payments and save thousands over the life of the loan.

    See today's rates

    $6,783/mo

    Est. payment

    Explore your selling options

    Work with a Zillow partner agent

    Leverage their expertise and Zillow's premium Showcase listings to get your home seen by more buyers.

    Get started

    List with your own agent

    Get your home in front of millions of buyers by listing it on Zillow.

    Learn how to do it

    Sell it yourself

    Take full control of how buyers see your home on Zillow by listing For Sale by Owner (FSBO).

    List your home

    What's special

    Finished walk-out basementStone gazeboNatural gas fireplaceTray ceilingBrand-new kitchenaid gourmet kitchenHardwood flooringLarge island
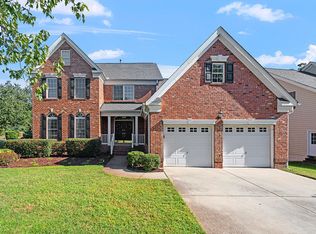
    Immaculate Golf Course Home in Prestigious Brier Creek Country Club This freshly painted 0.23-acre brick-front w/basement residence in the highly desirable Brier Creek Country Club offers the perfect blend of elegance, comfort, and modern upgrades. With 4,653 sq ft, 5 bedrooms, 4 full baths, and a 2-car garage with epoxy flooring, this home is designed for luxury living. Recent upgrades include two brand-new A/C units (Aug 2025), a roof replacement (2019), and a new double wall oven and gas cooktop. A stately double-door entry opens to a soaring foyer and an expansive two-story living room with a natural gas fireplace. Oversized picture windows flood the space with natural light and showcase breathtaking views of the 13th hole tee box and rolling greens. Main floor highlights include: Formal dining room perfect for entertaining Spacious private office Guest suite with full bath Brand-new KitchenAid gourmet kitchen (Aug 2023) with granite countertops, large island, and new gas cooktop Bright breakfast room opening to a large deck with golf course views Real hardwood flooring on most of the main level, plus new carpet throughout the home Upstairs, the luxurious primary suite features a tray ceiling, fireplace, sitting area, oversized walk-in closet, and spa-like bath with dual vanities, soaking tub, and separate shower. Three additional bedrooms and another full bath complete the level, connected by an open hallway overlooking both the grand foyer and family room. A premium whole-house stereo system enhances everyday living. The finished walk-out basement is perfect for entertaining or relaxing, offering a bar, fireplace, full bath, kitchenette, and flexible space ideal for a home theater or recreation room. Outdoor living is equally impressive, with a built-in grill, stone gazebo, and a backyard accented by charming fruit trees. This home is a rare gem that combines elegance, functionality, and the unmatched lifestyle of golf course living. Truly a must-see!

    Zillow last checked:

    Listing updated:

    Listed by:

    Xuejun Li 919-579-9460,

    NC Lady Realty

    Bought with:

    Megan Hackley, 269653

    Hodge & Kittrell Sotheby's Int

    Source: Doorify MLS,MLS#: 10120196MLS Logo

    Facts & features

    Interior

    Bedrooms & bathrooms
    • Bedrooms: 5
    • Bathrooms: 4
    • Full bathrooms: 4
    • Main level bathrooms: 1
    Primary bedroom
    • Description: Master Bedroom
    • Level: Second
    • Area: 246.4 Square Feet
    • Dimensions: 17.6 x 14
    Bedroom 2
    • Description: Bedroom 2
    • Level: Second
    • Area: 150.08 Square Feet
    • Dimensions: 11.2 x 13.4
    Bedroom 3
    • Description: Bedroom 3
    • Level: Second
    • Area: 103.55 Square Feet
    • Dimensions: 10.9 x 9.5
    Primary bathroom
    • Description: Master BIC
    • Level: Second
    • Area: 89.28 Square Feet
    • Dimensions: 7.2 x 12.4
    Bathroom 4
    • Description: Bedroom 4
    • Level: Second
    • Area: 114.45 Square Feet
    • Dimensions: 10.9 x 10.5
    Bathroom 5
    • Description: Guest Room
    • Level: Main
    • Area: 160.6 Square Feet
    • Dimensions: 11 x 14.6
    Breakfast room
    • Description: Breakfast Room
    • Level: Main
    • Area: 133.28 Square Feet
    • Dimensions: 9.8 x 13.6
    Dining room
    • Description: Formal Dining
    • Level: Main
    • Area: 140.61 Square Feet
    • Dimensions: 10.9 x 12.9
    Kitchen
    • Description: Kitchen
    • Level: Main
    • Area: 160.68 Square Feet
    • Dimensions: 10.3 x 15.6
    Kitchen
    • Description: Basement
    • Level: Basement
    • Area: 282.6 Square Feet
    • Dimensions: 18 x 15.7
    Living room
    • Description: Living Room
    • Level: Main
    • Area: 363.12 Square Feet
    • Dimensions: 17.8 x 20.4
    Media room
    • Description: Basement
    • Level: Basement
    • Area: 209.1 Square Feet
    • Dimensions: 17 x 12.3
    Office
    • Description: Office
    • Level: Main
    • Area: 167.86 Square Feet
    • Dimensions: 10.9 x 15.4
    Other
    • Description: Owners Retreat room
    • Level: Second
    • Area: 193.44 Square Feet
    • Dimensions: 10.4 x 18.6
    Other
    • Description: Bar
    • Level: Basement
    • Area: 100 Square Feet
    • Dimensions: 10 x 10
    Other
    • Description: Deck
    • Level: Main
    • Area: 240 Square Feet
    • Dimensions: 20 x 12
    Other
    • Description: Garage
    • Level: Main
    • Area: 459.78 Square Feet
    • Dimensions: 19.4 x 23.7
    Other
    • Description: Patio
    • Level: Basement
    • Area: 630.4 Square Feet
    • Dimensions: 32 x 19.7
    Recreation room
    • Description: Basement
    • Level: Basement
    • Area: 359.31 Square Feet
    • Dimensions: 17.7 x 20.3
    Heating
    • Central, Fireplace(s), Natural Gas, Zoned
    Cooling
    • Central Air, Ceiling Fan(s), Dual, ENERGY STAR Qualified Equipment, Multi Units, Zoned
    Appliances
    • Included: Built-In Gas Oven, Double Oven, Dishwasher, Gas Cooktop, Gas Water Heater, Range Hood, Self Cleaning Oven, Stainless Steel Appliance(s), Vented Exhaust Fan
    • Laundry: Laundry Room, Main Level
    Features
    • Bar, Ceiling Fan(s), Chandelier, Crown Molding, Double Vanity, Entrance Foyer, Eat-in Kitchen, Granite Counters, High Ceilings, Kitchen Island, Pantry, Tray Ceiling(s), Walk-In Closet(s), Wired for Data, Wired for Sound, Dining L, Whirlpool Tub, Bathtub/Shower Combination, Walk-In Shower, Room Over Garage, Smooth Ceilings
    • Flooring: Carpet, Hardwood, Tile
    • Doors: French Doors
    • Windows: Aluminum Frames, Blinds, Double Pane Windows, Insulated Windows
    • Basement: Bath/Stubbed,Daylight,Finished,Full,Interior Entry,Storage Space,Walk-Out Access,Walk-Up Access,Heated
    • Number of fireplaces: 3
    • Fireplace features: Basement, Family Room, Gas, Primary Bedroom
    • Common walls with other units/homes: No Common Walls
    Interior area
    • Total structure area: 4,653
    • Total interior livable area: 4,653 sqft
    • Finished area above ground: 3,123
    • Finished area below ground: 1,530

    Property

    Parking
    • Total spaces: 2
    • Parking features: Attached, Driveway, Garage Faces Front, Garage Door Opener
    • Garage spaces: 2
    • Has uncovered spaces: Yes
    Features
    • Levels: Two
    • Stories: 2
    • Patio & porch: Deck, Patio
    • Exterior features: Barbecue, Garden, Gas Grill, Outdoor Grill
    • Pool features: Community
    • Fencing: None
    • Frontage type: Golf Course
    Lot
    • Size: 10,023 Square Feet
    • Dimensions: 142' x 70'
    • Features: Back Yard, Landscaped, Many Trees
    Details
    • Parcel number: 0768078531
    • Zoning: R-4
    • Special conditions: Standard

    Construction

    Type & style
    • Home type: SingleFamily
    • Architectural style: Traditional
    • Property subtype: Single Family Residence
    Materials
    • Brick Veneer, Vinyl Siding
    • Foundation: Brick/Mortar, Permanent
    • Roof: Architectural Shingle
    Condition
    • Updated/Remodeled
    • New construction: No
    • Year built: 2008

    Utilities & green energy

    • Sewer: Public Sewer
    • Water: Public
    • Utilities for property: Cable Available, Natural Gas Connected, Sewer Connected, Water Connected

    Community & HOA

    Community
    • Features: Curbs, Clubhouse, Fitness Center, Golf, Lake, Park, Playground, Pool, Racquetball, Suburban, Street Lights, Sidewalks, Tennis Court(s)
    • Subdivision: Brier Creek Country Club
    HOA
    • Has HOA: Yes
    • Amenities included: Clubhouse, Golf Course, Jogging Path, Maintenance Grounds, Management, Park, Playground, Pool, Tennis Court(s)
    • Services included: Maintenance Grounds
    • HOA fee: $900 annually
    • HOA name: Brier Creek HOA/Towne Properties
    • HOA phone: 919-878-8787
    • Second HOA name: Brier Creek Country Club
    Location
    • Region: Raleigh

    Financial & listing details

    • Price per square foot: $198/sqft
    • Tax assessed value: $848,979
    • Annual tax amount: $7,423
    • Date on market: 9/5/2025
    • Listing agreement: Exclusive Right To Sell
    • Listing terms: Cash,Conventional

    Price history

    DateEventPrice
    2/19/2026Sold$920,000-1.9%$198/sqft
    Source: Doorify MLS #10120196 Report a problem
    11/29/2025Pending sale$938,000$202/sqft
    Source: Doorify MLS #10120196 Report a problem
    11/5/2025Price change$938,000-2.1%$202/sqft
    Source: Doorify MLS #10120196 Report a problem
    9/5/2025Listed for sale$958,000$206/sqft
    Source: Doorify MLS #10120196 Report a problem
    8/18/2025Listing removed$958,000$206/sqft
    Source: Hive MLS #100500818 Report a problem
    7/14/2025Price change$958,000-2%$206/sqft
    Source: Doorify MLS #10089074 Report a problem
    5/1/2025Price change$978,000-2%$210/sqft
    Source: Doorify MLS #10089074 Report a problem
    4/12/2025Price change$998,000+0.8%$214/sqft
    Source: Hive MLS #100500818 Report a problem
    2/24/2025Listed for sale$990,000+83.3%$213/sqft
    Source: Owner Report a problem
    4/19/2016Sold$540,000-5.1%$116/sqft
    Source: Doorify MLS #2051450 Report a problem
    3/12/2016Pending sale$569,000$122/sqft
    Source: DZ Resources, Inc. #2051450 Report a problem
    3/3/2016Price change$569,000-1%$122/sqft
    Source: DZ Resources, Inc. #2051450 Report a problem
    2/26/2016Listed for sale$575,000-14.2%$124/sqft
    Source: DZ Resources, Inc. #2051450 Report a problem
    3/18/2015Listing removed$2,750$1/sqft
    Source: DZ Resources, Inc. #1988180 Report a problem
    2/17/2015Price change$2,750-5.2%$1/sqft
    Source: DZ Resources, Inc. #1988180 Report a problem
    2/1/2015Listed for rent$2,900$1/sqft
    Source: DZ Resources, Inc. #1988180 Report a problem
    12/24/2014Listing removed$670,000$144/sqft
    Source: Carolina Hope Realty #1969034 Report a problem
    9/7/2014Listed for sale$670,000+27.4%$144/sqft
    Source: Carolina Hope Realty #1969034 Report a problem
    12/14/2011Sold$526,000-29.8%$113/sqft
    Source: Public Record Report a problem
    11/9/2008Listing removed$749,000$161/sqft
    Source: Listhub #1619413 Report a problem
    10/16/2008Price change$749,000-8.1%$161/sqft
    Source: Listhub #1619413 Report a problem
    9/28/2008Price change$815,000-5.1%$175/sqft
    Source: Listhub #1619413 Report a problem
    8/26/2008Listed for sale$859,000+110.5%$185/sqft
    Source: Listhub #1619413 Report a problem
    11/27/2002Sold$408,000$88/sqft
    Source: Public Record Report a problem

    Public tax history

    YearProperty taxesTax assessment
    2025$7,424 +0.4%$848,979
    2024$7,393 +21%$848,979 +51.9%
    2023$6,111 +7.6%$558,825
    2022$5,678 +4%$558,825
    2021$5,457 +1.9%$558,825
    2020$5,358 -17%$558,825 +0.7%
    2019$6,453 $555,076
    2018$6,453 +11.4%$555,076
    2017$5,794 +2.1%$555,076
    2016$5,675 -12.5%$555,076 -11.2%
    2015$6,489 $624,747
    2014-- $624,747
    2013-- $624,747
    2012-- $624,747
    2011-- $624,747
    2010-- $624,747
    2009-- $624,747
    2008-- --
    2007-- --
    2006-- --
    2005-- --
    2004-- --
    2003-- --
    Find assessor info on the county website

    Neighborhood: Northwest Raleigh

    Nearby schools

    GreatSchools rating
    Schools provided by the listing agent
    • Elementary: Wake - Brier Creek Elementary
    • Middle: Wake - Pine Hollow Middle School
    • High: Wake - Leesville Road High

    Source: Doorify MLS. This data may not be complete. We recommend contacting the local school district to confirm school assignments for this home.

    Get a cash offer in 3 minutes
    Find out how much your home could sell for in as little as 3 minutes with a no-obligation cash offer.
    Estimated market value
    $897,100
    Get a cash offer in 3 minutes
    Find out how much your home could sell for in as little as 3 minutes with a no-obligation cash offer.
    Estimated market value
    $897,100