Skip main navigation
Closed
  • $230,000

    9220 Melody Cir SW, Covington, GA 30014

    3beds
    1,595sqft
    Single Family Residence
    Built in 1996
    0.35 Acres Lot
    $260,000 Zestimate®
    $144/sqft
    $1,873 Estimated rent

    Home value

    $260,000

    $244,000 - $273,000

    $1,873/mo

    Zestimate® history
    Loading
    Loading...

    Owner options

    List your home for rent

    $1,873/mo

    Rent Zestimate®

    Find your next renter with Zillow Rental Manager. Plus, with online applications, you can quickly screen prospective tenants – for free.

    Learn more

    $1,873/mo

    Rent Zestimate®

    Refinance and save

    $1,485/mo

    Est. payment

    Refinancing to a lower rate could help reduce your monthly payments and save thousands over the life of the loan.

    See today's rates

    $1,485/mo

    Est. payment

    Explore your selling options

    Work with a Zillow partner agent

    Leverage their expertise and Zillow's premium Showcase listings to get your home seen by more buyers.

    Get started

    List with your own agent

    Get your home in front of millions of buyers by listing it on Zillow.

    Learn how to do it

    Sell it yourself

    Take full control of how buyers see your home on Zillow by listing For Sale by Owner (FSBO).

    List your home

    What's special

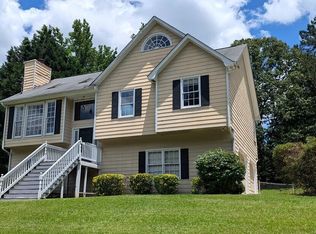
    Great location and so convenient to schools, parks, shopping, I-20 and dining options. This Covington home presents an excellent opportunity for comfortable living. Brick front ranch in a quiet neighborhood. An inviting 3-bedroom, 2-bathroom home presents an ideal blend of comfort and convenience. Step onto the front porch and inside to discover a spacious living area with a rock front fireplace surrounded by abundant built-in bookcases designed for your lovely decor items along with your books creating a welcoming ambiance for relaxation especially in front of the fireplace on a cold day. The kitchen has ample cabinet space, room for an island and a large eat in area. Adjacent to the kitchen, the dining area provides a perfect setting for family meals or fun gatherings with friends. The primary suite features a private ensuite bathroom with double vanity for added convenience and a walk-in closet. Bring your decorating ideas to this cute resident and make it your own - schedule a viewing today!

    Zillow last checked:

    Listing updated:

    Listed by:

    Stephanie Smith 678-725-1749,

    HomeSmart

    Bought with:

    , 377519

    HomeSmart

    Source: GAMLS,MLS#: 10433362MLS Logo

    Facts & features

    Interior

    Bedrooms & bathrooms
    • Bedrooms: 3
    • Bathrooms: 2
    • Full bathrooms: 2
    • Main level bathrooms: 2
    • Main level bedrooms: 3
    Dining room
    • Features: Separate Room
    Kitchen
    • Features: Breakfast Area
    Heating
    • Central, Natural Gas
    Cooling
    • Ceiling Fan(s), Central Air, Electric
    Appliances
    • Included: Dishwasher, Electric Water Heater, Oven/Range (Combo)
    • Laundry: Mud Room
    Features
    • Bookcases, Double Vanity, Master On Main Level, Tray Ceiling(s), Vaulted Ceiling(s), Walk-In Closet(s)
    • Flooring: Carpet, Laminate, Tile
    • Basement: None
    • Attic: Pull Down Stairs
    • Number of fireplaces: 1
    • Fireplace features: Factory Built, Family Room, Gas Starter
    Interior area
    • Total structure area: 1,595
    • Total interior livable area: 1,595 sqft
    • Finished area above ground: 1,595
    • Finished area below ground: 0

    Property

    Parking
    • Parking features: Attached, Garage, Garage Door Opener, Kitchen Level
    • Has attached garage: Yes
    Features
    • Levels: One
    • Stories: 1
    • Patio & porch: Patio, Porch
    • Fencing: Back Yard,Chain Link,Fenced
    Lot
    • Size: 0.35 Acres
    • Features: Level, Sloped
    • Residential vegetation: Partially Wooded
    Details
    • Parcel number: C043000000150000

    Construction

    Type & style
    • Home type: SingleFamily
    • Architectural style: Brick Front,Ranch
    • Property subtype: Single Family Residence
    Materials
    • Press Board
    • Roof: Composition
    Condition
    • Resale
    • New construction: No
    • Year built: 1996

    Utilities & green energy

    • Electric: 220 Volts
    • Sewer: Public Sewer
    • Water: Public
    • Utilities for property: Cable Available, Electricity Available, High Speed Internet, Natural Gas Available, Sewer Available, Sewer Connected, Underground Utilities, Water Available

    Community & neighborhood

    Community
    • Community features: None, Street Lights
    Location
    • Region: Covington
    • Subdivision: Brown Bridge Crossing

    Other

    Other facts
    • Listing agreement: Exclusive Right To Sell
    • Listing terms: Cash,Conventional,FHA,VA Loan

    Price history

    DateEventPrice
    3/26/2025Sold$230,000-8%$144/sqft
    Source: GAMLS #10433362 Report a problem
    2/23/2025Pending sale$249,900$157/sqft
    Source: GAMLS #10433362 Report a problem
    1/2/2025Price change$249,900-3.8%$157/sqft
    Source: GAMLS #10433362 Report a problem
    8/20/2024Price change$259,900-2.3%$163/sqft
    Source: FMLS GA #7394497 Report a problem
    7/13/2024Price change$265,900-3.3%$167/sqft
    Source: FMLS GA #7394497 Report a problem
    5/30/2024Listed for sale$274,900$172/sqft
    Source: FMLS GA #7394497 Report a problem

    Public tax history

    YearProperty taxesTax assessment
    2025$2,958 -1.6%$97,080 -3.9%
    2024$3,006 +20.8%$101,040 +22.6%
    2023$2,488 +3.3%$82,400 +17.8%
    2022$2,409 +9.5%$69,960 +15.5%
    2021$2,199 +5.8%$60,560 +18.4%
    2020$2,079 +9.2%$51,160 +10.4%
    2019$1,904 +0.8%$46,320 +0.8%
    2018$1,889 +15.9%$45,960 +15.9%
    2017$1,629 $39,640 +34.1%
    2016$1,629 $29,560 +6.9%
    2015$1,629 +43.2%$27,640
    2014$1,137 $27,640 +21.9%
    2013-- $22,680 -6.3%
    2012-- $24,200 -15.4%
    2011-- $28,600 -12.3%
    2010-- $32,600 -25.7%
    2009-- $43,880 -61.8%
    2003$1,241 -0.1%$114,800 +2.2%
    2002$1,243 +1.7%$112,300 +6.5%
    2001$1,222 -5.3%$105,400
    2000$1,291 $105,400

    Find assessor info on the county website

    Neighborhood: 30014

    Nearby schools

    GreatSchools rating
    Schools provided by the listing agent
    • Elementary: Porterdale
    • Middle: Clements
    • High: Newton

    Source: GAMLS. This data may not be complete. We recommend contacting the local school district to confirm school assignments for this home.

    Get a cash offer in 3 minutes
    Find out how much your home could sell for in as little as 3 minutes with a no-obligation cash offer.
    Estimated market value
    $260,000
    Get a cash offer in 3 minutes
    Find out how much your home could sell for in as little as 3 minutes with a no-obligation cash offer.
    Estimated market value
    $260,000