Skip main navigation
Sold for $225,000
  • $225,000

    9220 NW 70th St, Yukon, OK 73099

    3beds
    1,670sqft
    Single Family Residence
    Built in 2017
    4,682.7 Square Feet Lot
    $225,000 Zestimate®
    $135/sqft
    $1,751 Estimated rent

    Home value

    $225,000

    $214,000 - $236,000

    $1,751/mo

    Zestimate® history
    Loading
    Loading...

    Owner options

    List your home for rent

    $1,751/mo

    Rent Zestimate®

    Find your next renter with Zillow Rental Manager. Plus, with online applications, you can quickly screen prospective tenants – for free.

    Learn more

    $1,751/mo

    Rent Zestimate®

    Refinance and save

    $1,748/mo

    Est. payment

    Refinancing to a lower rate could help reduce your monthly payments and save thousands over the life of the loan.

    See today's rates

    $1,748/mo

    Est. payment

    Explore your selling options

    Work with a Zillow partner agent

    Leverage their expertise and Zillow's premium Showcase listings to get your home seen by more buyers.

    Get started

    List with your own agent

    Get your home in front of millions of buyers by listing it on Zillow.

    Learn how to do it

    Sell it yourself

    Take full control of how buyers see your home on Zillow by listing For Sale by Owner (FSBO).

    List your home

    What's special

    Large walk-in closetSpacious open-concept designVersatile floor planSecluded primary suiteProgrammable thermostatAmple cabinetryFull pantry
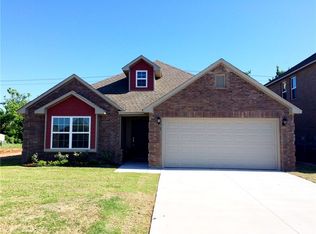
    !! New Price !! Exceptional Value in Meadow Lake Addition. Located in the sought-after Yukon School District with quick access to the Kilpatrick Turnpike, NW Expressway, and Route 66. 1,670 sq. ft. featuring new carpet & fresh paint throughout. Open-concept living with a spacious kitchen offering a gas range, pantry, and ample cabinetry. A versatile floor plan includes 3 bedrooms plus a flexible second living area or study—perfect for a home office, playroom, or media space. Built for comfort and efficiency, the home features double-pane low-E windows and a programmable thermostat. The private primary suite offers a true retreat with a large walk-in closet and an ensuite bath complete with both a soaking tub and separate shower. Move-in ready and competitively priced—don’t miss it!

    Zillow last checked:

    Listing updated:

    Listed by:

    Deena Teehee 405-367-8235,

    Elite Real Estate & Dev.

    Bought with:

    Angela Parker, 172920

    Brick and Beam Realty

    Source: MLSOK/OKCMAR as distributed by MLS GRID,MLS#: 1211216MLS Logo

    Facts & features

    Interior

    Bedrooms & bathrooms
    • Bedrooms: 3
    • Bathrooms: 2
    • Full bathrooms: 2
    Primary bedroom
    • Description: Ceiling Fan,Split
    • Area: 266 Square Feet
    • Dimensions: 14 x 19
    Bedroom
    • Area: 110 Square Feet
    • Dimensions: 11 x 10
    Bedroom
    • Area: 99 Square Feet
    • Dimensions: 11 x 9
    Bathroom
    • Description: Double Vanities,Full Bath,Tub & Shower,Walk In Closet
    • Area: 63 Square Feet
    • Dimensions: 7 x 9
    Bathroom
    • Description: Full Bath,Tub & Shower
    • Area: 40 Square Feet
    • Dimensions: 5 x 8
    Dining room
    • Description: Breakfast Bar,Eating Space
    • Area: 132 Square Feet
    • Dimensions: 12 x 11
    Kitchen
    • Description: Breakfast Bar,Eating Space,Pantry
    • Area: 143 Square Feet
    • Dimensions: 11 x 13
    Living room
    • Description: Ceiling Fan
    • Area: 224 Square Feet
    • Dimensions: 14 x 16
    Other
    • Area: 154 Square Feet
    • Dimensions: 11 x 14
    Heating
    • Has Heating (Unspecified Type)
    Cooling
    • Has cooling: Yes
    Appliances
    • Included: Dishwasher, Disposal, Dryer, Refrigerator, Washer, Free-Standing Electric Oven, Free-Standing Gas Range
    • Laundry: Laundry Room
    Features
    • Flooring: Carpet, Tile
    • Windows: Double Pane Windows
    • Has fireplace: No
    • Fireplace features: None
    Interior area
    • Total structure area: 1,670
    • Total interior livable area: 1,670 sqft

    Property

    Parking
    • Total spaces: 2
    • Parking features: Concrete
    • Garage spaces: 2
    Features
    • Levels: One
    • Stories: 1
    • Patio & porch: Porch
    • Fencing: Wood
    Lot
    • Size: 4,682 sqft
    • Features: Interior Lot
    Details
    • Parcel number: 9220NW70th73099
    • Special conditions: None

    Construction

    Type & style
    • Home type: SingleFamily
    • Architectural style: Traditional
    • Property subtype: Single Family Residence
    Materials
    • Brick & Frame
    • Foundation: Pillar/Post/Pier
    • Roof: Composition
    Condition
    • Year built: 2017

    Utilities & green energy

    • Utilities for property: Cable Available, Public

    Community & neighborhood

    Location
    • Region: Yukon

    HOA & financial

    HOA
    • Has HOA: Yes
    • HOA fee: $250 annually
    • Services included: Common Area Maintenance

    Other

    Other facts
    • Listing terms: Conventional,Sell FHA or VA

    Price history

    DateEventPrice
    6/18/2026Sold$225,000-4.3%$135/sqft
    Source: MLSOK/OKCMAR as distributed by MLS GRID #1211216 Report a problem
    5/18/2026Pending sale$235,000$141/sqft
    Source: MLSOK/OKCMAR as distributed by MLS GRID #1211216 Report a problem
    4/30/2026Price change$235,000-5.1%$141/sqft
    Source: MLSOK/OKCMAR as distributed by MLS GRID #1211216 Report a problem
    2/20/2026Price change$247,586-2.9%$148/sqft
    Source: MLSOK/OKCMAR as distributed by MLS GRID #1211216 Report a problem
    1/30/2026Listed for sale$255,000+55.5%$153/sqft
    Source: MLSOK/OKCMAR as distributed by MLS GRID #1211216 Report a problem
    1/18/2020Sold$164,000-6.2%$98/sqft
    Source: MLSOK/OKCMAR as distributed by MLS GRID #880510 Report a problem
    11/4/2019Pending sale$174,900$105/sqft
    Source: O.A. Garr Co. Inc #880510 Report a problem
    10/17/2019Price change$174,900-2.8%$105/sqft
    Source: O.A. Garr Co. Inc #880510 Report a problem
    9/27/2019Price change$179,900-1.4%$108/sqft
    Source: O.A. Garr Co. Inc #880510 Report a problem
    9/12/2019Price change$182,400-1.4%$109/sqft
    Source: O.A. Garr Co. Inc #880510 Report a problem
    8/22/2019Listed for sale$184,900+17%$111/sqft
    Source: O.A. Garr Co. Inc #880510 Report a problem
    5/20/2019Sold$158,060-0.3%$95/sqft
    Source: MLSOK/OKCMAR as distributed by MLS GRID #792070 Report a problem
    2/19/2019Pending sale$158,470$95/sqft
    Source: Kevo Properties #792070 Report a problem
    2/19/2019Listed for sale$158,4700%$95/sqft
    Source: Kevo Properties #792070 Report a problem
    12/11/2017Sold$158,500+0.4%$95/sqft
    Source: Public Record Report a problem
    10/4/2017Price change$157,900-0.4%$95/sqft
    Source: Rausch Coleman Homes Report a problem
    4/20/2017Listed for sale$158,470$95/sqft
    Source: Allison and Associates Co #769300 Report a problem

    Public tax history

    YearProperty taxesTax assessment
    2025$2,617 +3.4%$22,738 +3%
    2024$2,532 +2.9%$22,076 +3%
    2023$2,460 +2.5%$21,433 +3%
    2022$2,400 +3.7%$20,809 +3%
    2021$2,314 -1.7%$20,203 +2.7%
    2020$2,353 -1.3%$19,678 -1.3%
    2019$2,384 +4.9%$19,934 +5%
    2018$2,272 +6040.5%$18,985 +6044%
    2017$37 $309
    2016-- $309
    2015-- $309
    2014-- $309

    Find assessor info on the county website

    Neighborhood: 73099

    Nearby schools

    GreatSchools rating
    Schools provided by the listing agent
    • Elementary: Independence ES,Surrey Hills ES
    • Middle: Yukon MS
    • High: Yukon HS

    Source: MLSOK/OKCMAR as distributed by MLS GRID. This data may not be complete. We recommend contacting the local school district to confirm school assignments for this home.

    Get a cash offer in 3 minutes
    Find out how much your home could sell for in as little as 3 minutes with a no-obligation cash offer.
    Estimated market value
    $225,000
    Get a cash offer in 3 minutes
    Find out how much your home could sell for in as little as 3 minutes with a no-obligation cash offer.
    Estimated market value
    $225,000