Skip main navigation
Sold for $901,500
Street View
  • $901,500

    9220 NW 73rd St, Johnston, IA 50131

    4beds
    3,110sqft
    Single Family Residence
    Built in 2014
    1.05 Acres Lot
    $895,200 Zestimate®
    $290/sqft
    $3,883 Estimated rent

    Home value

    $895,200

    $841,000 - $958,000

    $3,883/mo

    Zestimate® history
    Loading
    Loading...

    Owner options

    List your home for rent

    $3,883/mo

    Rent Zestimate®

    Find your next renter with Zillow Rental Manager. Plus, with online applications, you can quickly screen prospective tenants – for free.

    Learn more

    $3,883/mo

    Rent Zestimate®

    Refinance and save

    $4,946/mo

    Est. payment

    Refinancing to a lower rate could help reduce your monthly payments and save thousands over the life of the loan.

    See today's rates

    $4,946/mo

    Est. payment

    Explore your selling options

    Work with a Zillow partner agent

    Leverage their expertise and Zillow's premium Showcase listings to get your home seen by more buyers.

    Get started

    List with your own agent

    Get your home in front of millions of buyers by listing it on Zillow.

    Learn how to do it

    Sell it yourself

    Take full control of how buyers see your home on Zillow by listing For Sale by Owner (FSBO).

    List your home

    What's special

    Plenty of storage spaceCustom cherry cabinetryCustom barWalk-in closetCustom bunk bedsHome gymHidden pantry
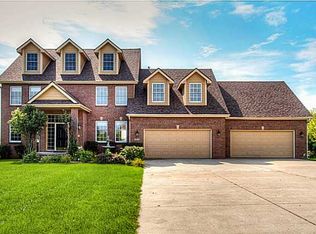
    A unique, contemporary 2-story home situated on over an acre of land, featuring 4+ bedrooms, 5 bathrooms, three fireplaces and over 4,687 sq ft of finished space. Upon arrival, you'll notice an oversized three car garage. The vaulted foyer leads to a private office and guest bathroom. A floor-to-ceiling brick fireplace separates the dining area from the living room, while the open kitchen boasts custom cherry cabinetry, a hidden pantry, and stainless steel appliances. A three-season sunroom with a fireplace opens to the deck off the back of the house. Upstairs, discover three bedrooms, including a en suite with abundant natural light, dual closets, a soaking tub, walk-in shower, sauna, and dual sinks. The second and third bedrooms each have their own private bathroom and walk-in closet. A home gym with ample natural light completes the upper level. Overlooking the lower levle is a game room. The lower level is impressive with a wine room, custom bar with multiple seating areas, fireplace, a family room, a fourth bedroom with custom bunk beds accommodating up to four, a 3/4 bathroom, and a private movie theater room. Plenty of storage space is available. Conveniently located near Hyperion Golf Club and Saylorville Lake, this is a must-see property! Contact today to schedule a viewing.

    Zillow last checked:

    Listing updated:

    Listed by:

    Ryan Rivera (515)554-5870,

    Zealty Home Advisors

    Bought with:

    Anna Thomas

    LPT Realty, LLC

    Source: DMMLS,MLS#: 712141MLS LogoOriginating MLS: Des Moines Area Association of REALTORS

    Facts & features

    Interior

    Bedrooms & bathrooms
    • Bedrooms: 4
    • Bathrooms: 5
    • Full bathrooms: 1
    • 3/4 bathrooms: 3
    • 1/2 bathrooms: 1
    Heating
    • Electric, Forced Air, Natural Gas
    Cooling
    • Central Air
    Appliances
    • Included: Built-In Oven, Cooktop, Dryer, Dishwasher, Freezer, Refrigerator, Stove, Wine Cooler, Washer
    • Laundry: Main Level
    Features
    • Wet Bar, Central Vacuum, Separate/Formal Dining Room, Eat-in Kitchen, Fireplace, Cable TV, Wine Cellar, Window Treatments
    • Flooring: Hardwood, Tile
    • Basement: Egress Windows,Finished
    • Number of fireplaces: 3
    • Fireplace features: Gas, Vented
    Interior area
    • Total structure area: 3,110
    • Total interior livable area: 3,110 sqft
    • Finished area below ground: 1,577

    Property

    Parking
    • Total spaces: 3
    • Parking features: Attached, Garage, Three Car Garage
    • Attached garage spaces: 3
    Features
    • Levels: Two
    • Stories: 2
    • Patio & porch: Covered, Deck, Open, Patio, Porch, Screened
    • Exterior features: Deck, Enclosed Porch, Fire Pit, Sprinkler/Irrigation, Patio
    • Fencing: Invisible,Pet Fence
    Lot
    • Size: 1.05 Acres
    • Features: Irregular Lot
    Details
    • Parcel number: 24100445220000
    • Zoning: R-1

    Construction

    Type & style
    • Home type: SingleFamily
    • Architectural style: Contemporary,Two Story
    • Property subtype: Single Family Residence
    Materials
    • Brick, Cement Siding
    • Foundation: Poured
    • Roof: Asphalt,Shingle
    Condition
    • Year built: 2014
    Details
    • Warranty included: Yes

    Utilities & green energy

    • Sewer: Public Sewer
    • Water: Public

    Community & neighborhood

    Security
    • Security features: Security System, Smoke Detector(s)
    Location
    • Region: Johnston

    Other

    Other facts
    • Listing terms: Cash,Conventional,FHA,VA Loan
    • Road surface type: Concrete

    Price history

    DateEventPrice
    5/8/2025Sold$901,500-2.5%$290/sqft
    Source: DMMLS #712141 Report a problem
    3/4/2025Pending sale$924,900$297/sqft
    Source: DMMLS #712141 Report a problem
    2/19/2025Listed for sale$924,900+27.6%$297/sqft
    Source: DMMLS #712141 Report a problem
    9/24/2019Sold$725,000+835.5%$233/sqft
    Source: Public Record Report a problem
    6/9/2014Sold$77,500+26%$25/sqft
    Source: Public Record Report a problem
    1/15/2004Sold$61,500$20/sqft
    Source: Public Record Report a problem

    Public tax history

    YearProperty taxesTax assessment
    2025$14,686 +5.1%$900,800 +6.8%
    2024$13,972 +0.8%$843,500
    2023$13,864 -10.5%$843,500 +14.6%
    2022$15,490 +2.2%$736,000
    2021$15,154 +1.7%$736,000 +7.3%
    2020$14,900 -8.8%$686,100
    2019$16,342 +2.6%$686,100 -1.6%
    2018$15,924 $697,300
    2017$15,924 +149%$697,300 -11.5%
    2016$6,394 $788,300 +136.1%
    2015$6,394 +455%$333,900 +554.7%
    2014$1,152 $51,000
    2013-- $51,000
    2012-- $51,000
    2011-- $51,000 +0.4%
    2010-- $50,800
    2009-- $50,800
    2008-- $50,800
    2007-- $50,800 +0.2%
    2006-- $50,700
    2005-- $50,700 +8.6%
    2003-- $46,700 +5887.2%
    2002-- $780
    2001-- $780

    Find assessor info on the county website

    Neighborhood: 50131

    Nearby schools

    GreatSchools rating
    Schools provided by the listing agent
    • District: Johnston

    Source: DMMLS. This data may not be complete. We recommend contacting the local school district to confirm school assignments for this home.

    Get pre-qualified for a loan
    At Zillow Home Loans, we can pre-qualify you in as little as 5 minutes with no impact to your credit score.

    An equal housing lender. NMLS #10287.

    Sell for more on Zillow
    Get a Zillow Showcase℠ listing at no additional cost and you could sell for .
    $895,200
    2% more
    +$17,904
    With Zillow Showcase(estimated)
    $913,104