Skip main navigation
Sold for $473,000
  • $473,000

    9220 NW 82nd St, Yukon, OK 73099

    4beds
    2,769sqft
    Single Family Residence
    Built in 2021
    9,713.88 Square Feet Lot
    $472,600 Zestimate®
    $171/sqft
    $2,949 Estimated rent

    Home value

    $472,600

    $444,000 - $501,000

    $2,949/mo

    Zestimate® history
    Loading
    Loading...

    Owner options

    List your home for rent

    $2,949/mo

    Rent Zestimate®

    Find your next renter with Zillow Rental Manager. Plus, with online applications, you can quickly screen prospective tenants – for free.

    Learn more

    $2,949/mo

    Rent Zestimate®

    Refinance and save

    $3,330/mo

    Est. payment

    Refinancing to a lower rate could help reduce your monthly payments and save thousands over the life of the loan.

    See today's rates

    $3,330/mo

    Est. payment

    Explore your selling options

    Work with a Zillow partner agent

    Leverage their expertise and Zillow's premium Showcase listings to get your home seen by more buyers.

    Get started

    List with your own agent

    Get your home in front of millions of buyers by listing it on Zillow.

    Learn how to do it

    Sell it yourself

    Take full control of how buyers see your home on Zillow by listing For Sale by Owner (FSBO).

    List your home

    What's special

    In-garage storm shelterSprinkler systemWalk-in showerSpacious full-theater bonus roomLarge primary suiteDouble vanitiesJetted tub
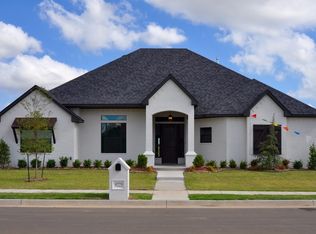
    Exceptional former Griffin Homes model featuring 4 bedrooms plus a dedicated study which can be a living area, packed with upgrades and move-in ready. Prime location directly across from the community pool, clubhouse, upgraded fitness center, and playground. Enter into an open-concept living area with a cathedral ceiling and wood beam accent, custom cabinetry, quartz countertops, upgraded stainless steel appliances, built-in coffee bar, crown molding, upgraded trim, and custom lighting. Ceiling fans are in all bedrooms. The highlight of this home is the spacious full-theater bonus room, perfect for entertaining, complete with video projector, surround sound, built-in microwave and refrigerator. Bluetooth speakers in the primary and hall bathrooms add a touch of luxury. The large primary suite offers double vanities, walk-in shower, and jetted tub. The separate study is ideal for a home office or flex space. Also included is a mudroom with bench, cabinets, and coat hooks provides additional storage and everyday convenience. Exterior and structural features include full brick siding, covered patio with built-in outdoor fireplace, in-garage storm shelter, 11' x 6' built-in storage room, sprinkler system, security system, wood blinds, and a tankless hot water heater. This beautifully upgraded home combines style, comfort, and an outstanding location. Schedule your tour today!

    Zillow last checked:

    Listing updated:

    Listed by:

    Lisa Otero 405-200-3193,

    CB/Mike Jones Company

    Bought with:

    Jesse Wright, 159440

    Brick and Beam Realty

    Source: MLSOK/OKCMAR as distributed by MLS GRID,MLS#: 1212214MLS Logo

    Facts & features

    Interior

    Bedrooms & bathrooms
    • Bedrooms: 4
    • Bathrooms: 4
    • Full bathrooms: 2
    • 1/2 bathrooms: 2
    Heating
    • Has Heating (Unspecified Type)
    Cooling
    • Has cooling: Yes
    Appliances
    • Included: Dishwasher, Disposal, Microwave, Built-In Electric Oven, Built-In Gas Range
    • Laundry: Laundry Room
    Features
    • Combo Woodwork
    • Flooring: Combination
    • Windows: Window Treatments
    • Number of fireplaces: 2
    • Fireplace features: Gas Log
    Interior area
    • Total structure area: 2,769
    • Total interior livable area: 2,769 sqft

    Property

    Parking
    • Total spaces: 3
    • Parking features: Concrete
    • Garage spaces: 3
    Features
    • Levels: One and One Half
    • Stories: 1
    • Patio & porch: Patio, Porch
    • Exterior features: Fire Pit, Rain Gutters
    • Fencing: Combination
    Lot
    • Size: 9,713 sqft
    • Features: Corner Lot
    Details
    • Parcel number: 9220NW82nd73099
    • Special conditions: None

    Construction

    Type & style
    • Home type: SingleFamily
    • Architectural style: Craftsman
    • Property subtype: Single Family Residence
    Materials
    • Brick
    • Foundation: Slab
    • Roof: Composition
    Condition
    • Year built: 2021
    Details
    • Builder model: Yes
    • Builder name: Griffin Homes

    Utilities & green energy

    • Utilities for property: Cable Available, Public

    Community & neighborhood

    Location
    • Region: Yukon

    HOA & financial

    HOA
    • Has HOA: Yes
    • HOA fee: $450 annually
    • Services included: Greenbelt, Common Area Maintenance, Pool, Recreation Facility

    Price history

    DateEventPrice
    5/15/2026Sold$473,000-1.5%$171/sqft
    Source: MLSOK/OKCMAR as distributed by MLS GRID #1212214 Report a problem
    4/15/2026Pending sale$480,000$173/sqft
    Source: MLSOK/OKCMAR as distributed by MLS GRID #1212214 Report a problem
    3/5/2026Price change$480,000-2%$173/sqft
    Source: MLSOK/OKCMAR as distributed by MLS GRID #1212214 Report a problem
    2/23/2026Price change$490,000-2%$177/sqft
    Source: MLSOK/OKCMAR as distributed by MLS GRID #1212214 Report a problem
    2/10/2026Listed for sale$500,000$181/sqft
    Source: MLSOK/OKCMAR as distributed by MLS GRID #1212214 Report a problem
    2/10/2026Listing removed$500,000$181/sqft
    Source: MLSOK/OKCMAR as distributed by MLS GRID #1194783 Report a problem
    10/9/2025Listed for sale$500,000+25%$181/sqft
    Source: MLSOK/OKCMAR as distributed by MLS GRID #1194783 Report a problem
    7/13/2021Sold$400,000+708.1%$144/sqft
    Source: MLSOK/OKCMAR as distributed by MLS GRID #955713 Report a problem
    10/25/2019Sold$49,500$18/sqft
    Source: Public Record Report a problem

    Public tax history

    YearProperty taxesTax assessment
    2025$5,750 +3.3%$48,766 +3%
    2024$5,568 +2.8%$47,346 +3%
    2023$5,414 +2.4%$45,967 +3%
    2022$5,286 +5523.4%$44,628 +5606.9%
    2021$94 +1.1%$782
    2020$93 $782

    Find assessor info on the county website

    Neighborhood: 73099

    Nearby schools

    GreatSchools rating
    Schools provided by the listing agent
    • Elementary: Surrey Hills ES
    • Middle: Yukon MS
    • High: Yukon HS

    Source: MLSOK/OKCMAR as distributed by MLS GRID. This data may not be complete. We recommend contacting the local school district to confirm school assignments for this home.

    Get a cash offer in 3 minutes
    Find out how much your home could sell for in as little as 3 minutes with a no-obligation cash offer.
    Estimated market value
    $472,600
    Get a cash offer in 3 minutes
    Find out how much your home could sell for in as little as 3 minutes with a no-obligation cash offer.
    Estimated market value
    $472,600