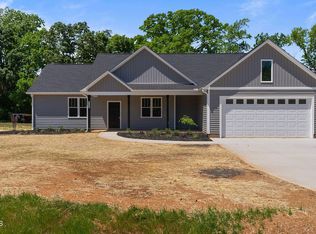
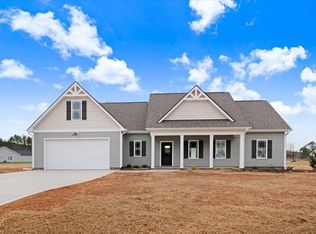
.94 ACRE LOT! Amazing 3 bedroom 2 bath modern open floor plan ranch with builder upgrades galore! Waterproof/Scratch proof LVP flooring in family room with smart electric fireplace with custom cypress mantel! Kitchen featuring quartz counters, smart appliances, island with built in USB A/C ports and wireless charging station! ECO-SELECT Energy upgrades to include smart thermostat, Hybrid smart WiFi Enabled water heater, and special insulation and framing upgrades! Master suite with huge walk in closet and bath featuring double quartz vanity tops and walk in tiled shower with bench! This is a must see!
Sold for $349,000
$349,000
9220 Otter Ct, Middlesex, NC 27557
3beds
1,696sqft
Single Family Residence, Residential
Built in 2024
0.94 Acres Lot
$362,400 Zestimate®
$206/sqft
$1,965 Estimated rent
Home value
$362,400
$344,000 - $381,000
$1,965/mo
Zestimate® history
Owner options
List your home for rent
$1,965/mo
Rent Zestimate®
Find your next renter with Zillow Rental Manager. Plus, with online applications, you can quickly screen prospective tenants – for free.
$1,965/mo
Rent Zestimate®
Refinance and save
$2,572/mo
Est. payment
Refinancing to a lower rate could help reduce your monthly payments and save thousands over the life of the loan.
$2,572/mo
Est. payment
Explore your selling options
Work with a Zillow partner agent
Leverage their expertise and Zillow's premium Showcase listings to get your home seen by more buyers.
Get startedList with your own agent
Get your home in front of millions of buyers by listing it on Zillow.
Learn how to do itSell it yourself
Take full control of how buyers see your home on Zillow by listing For Sale by Owner (FSBO).
List your homeWhat's special
Smart electric fireplaceWalk in tiled showerMaster suiteQuartz countersHuge walk in closetSmart appliancesSpecial insulation
Zillow last checked:
Listing updated:
Listed by:
Rebecca Hanna 919-480-8131,
Fathom Realty NC, LLC
Bought with:
Kimberly Taylor, 327344
Keller Williams Realty
Source: Doorify MLS,MLS#: 10021412
Facts & features
Interior
Bedrooms & bathrooms
- Bedrooms: 3
- Bathrooms: 2
- Full bathrooms: 2
Heating
- Central, ENERGY STAR Qualified Equipment, Fireplace(s), Heat Pump
Cooling
- Central Air, ENERGY STAR Qualified Equipment, Heat Pump
Appliances
- Included: Dryer, Electric Oven, Electric Range, Electric Water Heater, ENERGY STAR Qualified Dishwasher, ENERGY STAR Qualified Water Heater, Exhaust Fan, Microwave, Self Cleaning Oven, Smart Appliance(s), Stainless Steel Appliance(s), Vented Exhaust Fan
- Laundry: Inside, Laundry Room, Main Level
Features
- Breakfast Bar, Ceiling Fan(s), Crown Molding, Double Vanity, High Ceilings, Kitchen Island, Master Downstairs, Quartz Counters, Smart Thermostat, Tray Ceiling(s), Walk-In Closet(s), Walk-In Shower
- Flooring: Laminate, Vinyl
- Doors: Sliding Doors
- Windows: ENERGY STAR Qualified Windows, Insulated Windows
Interior area
- Total structure area: 1,696
- Total interior livable area: 1,696 sqft
- Finished area above ground: 1,696
- Finished area below ground: 0
Property
Parking
- Total spaces: 4
- Parking features: Attached, Concrete, Driveway, Garage, Garage Door Opener
- Attached garage spaces: 2
- Uncovered spaces: 2
Accessibility
- Accessibility features: Level Flooring, Smart Technology
Features
- Levels: One
- Stories: 1
- Patio & porch: Deck
- Has view: Yes
Lot
- Size: 0.94 Acres
- Features: Back Yard, Cleared, Few Trees, Front Yard, Interior Lot, Landscaped, Views
Details
- Parcel number: 350538
- Special conditions: Standard
Construction
Type & style
- Home type: SingleFamily
- Architectural style: Ranch
- Property subtype: Single Family Residence, Residential
Materials
- Vinyl Siding
- Foundation: Block
- Roof: Shingle
Condition
- New construction: Yes
- Year built: 2024
- Major remodel year: 2024
Details
- Builder name: Rainwater, LLC
Utilities & green energy
- Sewer: Septic Tank
- Water: Well
- Utilities for property: Septic Connected, Underground Utilities
Green energy
- Energy efficient items: Appliances, Construction, Doors, HVAC, Insulation, Lighting, Roof, Thermostat, Water Heater, Windows
Community & neighborhood
Community
- Community features: Street Lights
Location
- Region: Middlesex
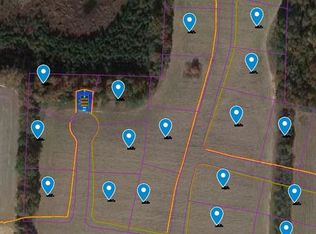
- Subdivision: Beaver Creek
HOA & financial
HOA
- Has HOA: Yes
- HOA fee: $480 annually
- Amenities included: Jogging Path, Picnic Area, Trail(s)
- Services included: Maintenance Grounds
Other
Other facts
- Road surface type: Asphalt, Paved
Price history
| Date | Event | Price |
|---|---|---|
| 5/9/2024 | Sold | $349,000$206/sqft |
Source:  Doorify MLS #10021412 Report a problem Doorify MLS #10021412 Report a problem | ||
| 4/7/2024 | Pending sale | $349,000$206/sqft |
Source: Doorify MLS #10021412 Report a problem | ||
| 4/5/2024 | Listed for sale | $349,000$206/sqft |
Source: Doorify MLS #10021412 Report a problem | ||
Public tax history
Tax history is unavailable.
Neighborhood: 27557
Nearby schools
GreatSchools rating
- 5/10Middlesex ElementaryGrades: PK-5Distance: 2.2 mi
- 8/10Southern Nash MiddleGrades: 6-8Distance: 8.7 mi
- 4/10Southern Nash HighGrades: 9-12Distance: 7.3 mi
Schools provided by the listing agent
- Elementary: Nash - Middlesex
- Middle: Nash - Southern Nash
- High: Nash - Southern Nash
Source: Doorify MLS. This data may not be complete. We recommend contacting the local school district to confirm school assignments for this home.


Get pre-qualified for a loan
At Zillow Home Loans, we can pre-qualify you in as little as 5 minutes with no impact to your credit score.An equal housing lender. NMLS #10287.
- North Carolina
- Nash County
- Middlesex
- 27557
- 9220 Otter Ct
Nearby cities
Nearby zip codes
Other Middlesex Topics
