Welcome to 9220 Proteus Ave!
Step onto the front porch and enter a welcoming foyer, where a bright flex room to your left offers endless possibilities. Whether you envision a home office, playroom, or formal sitting area, this space adapts to your needs. To the right, you’ll find a formal dining room, perfect for hosting gatherings and creating lasting memories.
Moving down the hall, you’ll enter the heart of the home—an open-concept family room and kitchen. The family room is expansive and features large windows that flood the space with natural light, creating a warm and inviting atmosphere. The kitchen is a chef’s dream, complete with a large center island, ample countertop space, and modern appliances.
Tucked away for privacy, the owner’s suite is located on the first floor. This spacious retreat includes a luxurious en suite bathroom with dual vanities, a walk-in shower, and a generously sized walk-in closet.
As you ascend the stairs, you’re greeted by a stunning open-to-below feature, offering a view of the family room below and enhancing the airy, connected feel of the home.
The second floor is designed with family living in mind, featuring three additional bedrooms, each with its own walk-in closet. These bedrooms provide plenty of privacy and storage, making them ideal for children, guests, or even a home office.
A spacious game room anchors the upstairs living space, providing the perfect spot for movie nights, a play area, or a home gym. A full bathroom is easily accessible from all three bedrooms and the game room, ensuring convenience for everyone.
The Evergreen Floor Plan at Hidden Lakes offers everything a modern family needs: flexible spaces, stylish finishes, and plenty of room to grow. Schedule your visit today to experience this beautiful home in person—your dream lifestyle awaits!
Sold
Price Unknown
9220 Proteus Ave, McKinney, TX 75071
4beds
3,018sqft
Single Family Residence
Built in 2025
6,372 Square Feet Lot
$596,800 Zestimate®
$--/sqft
$3,222 Estimated rent
Home value
$596,800
Estimated sales range
Not available
$3,222/mo
Zestimate® history
Owner options
List your home for rent
$3,222/mo
Rent Zestimate®
Find your next renter with Zillow Rental Manager. Plus, with online applications, you can quickly screen prospective tenants – for free.
$3,222/mo
Rent Zestimate®
Refinance and save
$1,000/mo
Est. payment
Refinancing to a lower rate could help reduce your monthly payments and save thousands over the life of the loan.
$1,000/mo
Est. payment
Explore your selling options
Work with a Zillow partner agent
Leverage their expertise and Zillow's premium Showcase listings to get your home seen by more buyers.
Get startedList with your own agent
Get your home in front of millions of buyers by listing it on Zillow.
Learn how to do itSell it yourself
Take full control of how buyers see your home on Zillow by listing For Sale by Owner (FSBO).
List your homeWhat's special
Modern appliancesWelcoming foyerFormal dining roomLarge windowsGenerously sized walk-in closetLuxurious en suite bathroomBright flex room
Zillow last checked:
Listing updated:
Listed by:
Kristapher Haney 0706204 512-930-7653,
Keller Williams Realty Lone St 512-930-7653
Bought with:
Muhammad Babar
All Starz Realty
Source: NTREIS,MLS#: 20930687
Facts & features
Interior
Bedrooms & bathrooms
- Bedrooms: 4
- Bathrooms: 3
- Full bathrooms: 2
- 1/2 bathrooms: 1
Primary bedroom
- Level: First
- Dimensions: 0 x 0
Bedroom
- Level: Second
- Dimensions: 0 x 0
Bedroom
- Level: Second
- Dimensions: 0 x 0
Bedroom
- Level: Second
- Dimensions: 0 x 0
Game room
- Level: Second
- Dimensions: 0 x 0
Living room
- Level: First
- Dimensions: 0 x 0
Heating
- Fireplace(s), Heat Pump
Cooling
- Ceiling Fan(s), Electric, Heat Pump
Appliances
- Included: Dishwasher, Disposal, Gas Oven, Gas Range, Microwave, Tankless Water Heater, Vented Exhaust Fan, Water Purifier
Features
- Eat-in Kitchen, Granite Counters, High Speed Internet, Kitchen Island, Open Floorplan, Smart Home, Wired for Data
- Flooring: Carpet, Ceramic Tile, Laminate
- Has basement: No
- Number of fireplaces: 1
- Fireplace features: Family Room, Gas Log
Interior area
- Total interior livable area: 3,018 sqft
Property
Parking
- Total spaces: 2
- Parking features: Concrete, Driveway, Garage Faces Front
- Attached garage spaces: 2
- Has uncovered spaces: Yes
Features
- Levels: Two
- Stories: 2
- Patio & porch: Covered
- Exterior features: Rain Gutters
- Pool features: None
- Fencing: Back Yard,Wood
Lot
- Size: 6,372 Square Feet
- Features: Corner Lot, Interior Lot
Details
- Parcel number: 99999999
Construction
Type & style
- Home type: SingleFamily
- Architectural style: Traditional,Detached
- Property subtype: Single Family Residence
Materials
- Board & Batten Siding, Brick, Fiber Cement, Frame, Concrete, Rock, Stone, Wood Siding
- Foundation: Slab
- Roof: Asphalt,Composition
Condition
- New construction: Yes
- Year built: 2025
Utilities & green energy
- Sewer: Public Sewer
- Water: Public
- Utilities for property: Electricity Available, Natural Gas Available, Sewer Available, Separate Meters, Water Available
Community & HOA
Community
- Features: Community Mailbox, Curbs
- Security: Carbon Monoxide Detector(s), Smoke Detector(s)
- Subdivision: The Landing at Hidden Lakes
HOA
- Has HOA: Yes
- Services included: Association Management
- HOA fee: $1,000 annually
- HOA name: Neighborhood Management Inc.
- HOA phone: 972-379-9783
Location
- Region: Mckinney
Financial & listing details
- Date on market: 5/8/2025
- Cumulative days on market: 112 days
- Electric utility on property: Yes
Price history
| Date | Event | Price |
|---|---|---|
| 8/27/2025 | Sold | -- |
Source: NTREIS #20930687 Report a problem | ||
| 7/8/2025 | Pending sale | $604,990$200/sqft |
Source: NTREIS #20930687 Report a problem | ||
| 6/24/2025 | Price change | $604,990-5.9%$200/sqft |
Source: NTREIS #20930687 Report a problem | ||
| 6/24/2025 | Price change | $643,160+0.3%$213/sqft |
Source:  DR Horton Report a problem DR Horton Report a problem | ||
| 6/6/2025 | Price change | $641,160+1.8%$212/sqft |
Source: DR Horton Report a problem | ||
| 5/17/2025 | Price change | $629,990-4.8%$209/sqft |
Source: DR Horton Report a problem | ||
| 5/10/2025 | Price change | $661,990+10.3%$219/sqft |
Source: DR Horton Report a problem | ||
| 5/8/2025 | Listed for sale | $599,990$199/sqft |
Source: NTREIS #20930687 Report a problem | ||
Public tax history
Tax history is unavailable.
Neighborhood: Virginia Hills
Nearby homes
- $--4 bd3 ba2k sqft9212 Proteus Ave, McKinney, TX 75071Sold

- $--4 bd4 ba2.2k sqft9208 Proteus Ave, McKinney, TX 75071Sold

- $680,9904 bd3 ba2.9k sqft9428 Osprey Ave, McKinney, TX 75071New Construction
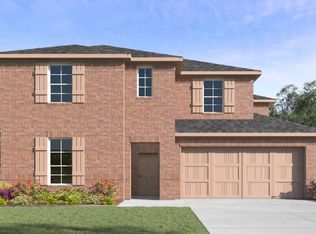
- $--4 bd3 ba2.4k sqft9204 Proteus Ave, McKinney, TX 75071Sold
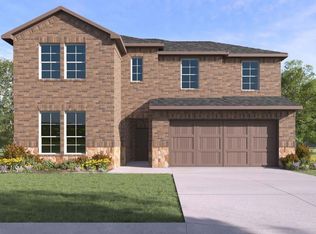
- $--4 bd3 ba2.5k sqft9221 Proteus Ave, McKinney, TX 75071Sold
- $--4 bd3 ba3.1k sqft9217 Proteus Ave, McKinney, TX 75071Sold
- $--5 bd3 ba2.7k sqft9213 Proteus Ave, McKinney, TX 75071Sold
- $--4 bd3 ba3.1k sqft9201 Proteus Ave, McKinney, TX 75071Sold
Nearby schools
GreatSchools rating
- 8/10Jack and June Furr Elementary SchoolGrades: PK-5Distance: 1.5 mi
- 9/10Bill Hays MiddleGrades: 6-8Distance: 3 mi
- 8/10Rock Hill High SchoolGrades: 9-12Distance: 1.8 mi
Schools provided by the listing agent
- Elementary: Jack and June Furr
- Middle: Bill Hays
- High: Rock Hill
- District: Prosper ISD
Source: NTREIS. This data may not be complete. We recommend contacting the local school district to confirm school assignments for this home.
Get a cash offer in 3 minutes
Find out how much your home could sell for in as little as 3 minutes with a no-obligation cash offer.
Estimated market value
$596,800
Get a cash offer in 3 minutes
Find out how much your home could sell for in as little as 3 minutes with a no-obligation cash offer.
Estimated market value
$596,800
- Texas
- Collin County
- McKinney
- 75071
- Virginia Hills
- 9220 Proteus Ave
Nearby cities
Nearby neighborhoods
Nearby zip codes
Other McKinney Topics
