Skip main navigation
Off market
  • $345,500

    9220 Redtail Ct, Jacksonville, FL 32222

    3beds
    2,646sqft
    SingleFamily
    Built in 2005
    10,754 Square Feet Lot
    $345,500 Zestimate®
    $131/sqft
    $2,419 Estimated rent

    Home value

    $345,500

    $328,000 - $363,000

    $2,419/mo

    Zestimate® history
    Loading
    Loading...

    Owner options

    List your home for rent

    $2,419/mo

    Rent Zestimate®

    Find your next renter with Zillow Rental Manager. Plus, with online applications, you can quickly screen prospective tenants – for free.

    Learn more

    $2,419/mo

    Rent Zestimate®

    Refinance and save

    $2,399/mo

    Est. payment

    Refinancing to a lower rate could help reduce your monthly payments and save thousands over the life of the loan.

    See today's rates

    $2,399/mo

    Est. payment

    Explore your selling options

    Work with a Zillow partner agent

    Leverage their expertise and Zillow's premium Showcase listings to get your home seen by more buyers.

    Get started

    List with your own agent

    Get your home in front of millions of buyers by listing it on Zillow.

    Learn how to do it

    Sell it yourself

    Take full control of how buyers see your home on Zillow by listing For Sale by Owner (FSBO).

    List your home

    What's special

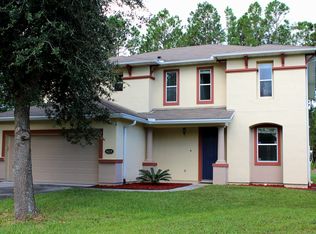
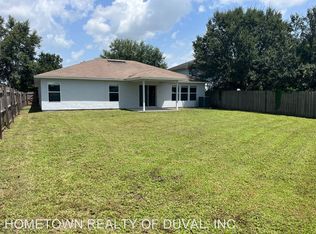
    Gorgeous 2 story home on a large cul-de-sac lot with a privately fenced backyard. NEW A/C! Enter to an open floor plan and sleek laminate flooring that will lead you throughout the living and family room to the spacious kitchen. The kitchen provides ample cabinet space, features SS appliances and backsplash, and has a breakfast bar and walk-in pantry! The upstairs is lined with plush carpeting for comfort and boasts a loft area. The vast master bedroom showcases an en-suite bathroom with garden tub and stand-in shower. If fresh air is what you seek, enjoy your massive backyard. With plenty of room for activities, this is the perfect yard for entertaining! In close proximity to freeways and St. Johns River, this home is sure to be admired! Schedule a viewing today!

    This property is off market, which means it's not currently listed for sale or rent on Zillow. This may be different from what's available on other websites or public sources.
    Facts & features

    Interior

    Bedrooms & bathrooms
    • Bedrooms: 3
    • Bathrooms: 3
    • Full bathrooms: 2
    • 1/2 bathrooms: 1
    Heating
    • Forced air, Electric
    Cooling
    • Central
    Appliances
    • Included: Dishwasher, Microwave, Range / Oven, Refrigerator
    Features
    • Flooring: Tile, Laminate
    Interior area
    • Total interior livable area: 2,646 sqft

    Property

    Parking
    • Total spaces: 2
    • Parking features: Garage - Attached
    Features
    • Exterior features: Stucco
    • Fencing: Wood Fencing, Fenced Rear
    Lot
    • Size: 10,754 sqft
    Details
    • Parcel number: 0164093455

    Construction

    Type & style
    • Home type: SingleFamily
    Materials
    • Roof: Other
    Condition
    • Year built: 2005

    Utilities & green energy

    • Utilities for property: Water - Public, Sewer - Public

    Community & neighborhood

    Location
    • Region: Jacksonville

    HOA & financial

    HOA
    • Has HOA: Yes
    • HOA fee: $32 monthly

    Other

    Other facts
    • Type of Dwelling: Sngl. Fam.-Detached
    • Square Foot Source: Tax Roll
    • Kitchen: Pantry - Walk in, Breakfast Bar
    • Utilities: Water - Public, Sewer - Public
    • Style: Traditional
    • Pool/Hot Tub: No Pool
    • Parking Facilities: Driveway
    • Possible Financing: Conventional, Cash, FHA, VA
    • Major Appliances: Washer/Dryer Connect
    • Export Options: Publish Address, Publish Public Rmrks, Publish Directions, Publish Square Feet
    • All Bedrooms Conform: Y
    • Dining: Eating Space-Kitchen, Kitchen/Family Combo
    • Additional Rooms: Family Room, Lndry/Util. (inside), Separate Living Room, Loft
    • Interior Amenities: Wall-to-Wall Carpet, Unfurnished
    • Energy Features: Forced Air
    • Lot Description: Irregular Lot
    • Approx Parcel Size: Less than 1/4 Acre
    • Fencing: Wood Fencing, Fenced Rear
    • Bath: Ownr BathTub Sep Shwr
    • Lot Location: Cul-de-sac
    • Association Fee: Y
    • Presently Zoned: PUD
    • Common/ClubAmenities: Playground, Walking/Jogging Path
    • Misc Exterior: Covenants/Restrictns, Mandatory Fees
    • Assoc Fee Freq: Annually
    • Status: Pending
    • Country: USA
    • Roof: Shingle, Composition
    • Structure: Slab

    Price history

    DateEventPrice
    11/19/2018Sold$227,000-1.3%$86/sqft
    Source: realMLS #959584 Report a problem
    10/17/2018Pending sale$229,900$87/sqft
    Source: MAXIM PROPERTIES INC #959584 Report a problem
    9/28/2018Listed for sale$229,900+44.4%$87/sqft
    Source: MAXIM PROPERTIES INC #959584 Report a problem
    7/24/2018Sold$159,200-23.8%$60/sqft
    Source: realMLS #941369 Report a problem
    6/12/2018Listed for sale$209,000+16.1%$79/sqft
    Source: FLATFLEE.COM INC #941369 Report a problem
    8/4/2016Listing removed$179,999$68/sqft
    Source: Cindy Lee Realty LLC #833239 Report a problem
    7/20/2016Pending sale$179,999$68/sqft
    Source: Cindy Lee Realty LLC #833239 Report a problem
    6/15/2016Listed for sale$179,999+0.1%$68/sqft
    Source: Cindy Lee Realty LLC #833239 Report a problem
    9/20/2014Listing removed$179,900$68/sqft
    Source: Exit Real Estate Gallery #723384 Report a problem
    9/12/2014Price change$179,900-0.1%$68/sqft
    Source: Exit Real Estate Gallery #723384 Report a problem
    8/20/2014Price change$180,000-2.7%$68/sqft
    Source: Exit Real Estate Gallery #723384 Report a problem
    8/6/2014Price change$185,000-2.6%$70/sqft
    Source: Exit Real Estate Gallery #723384 Report a problem
    7/31/2014Price change$189,900-1.1%$72/sqft
    Source: Exit Real Estate Gallery #723384 Report a problem
    7/3/2014Price change$192,000-4%$73/sqft
    Source: Exit Real Estate Gallery #723384 Report a problem
    6/16/2014Listed for sale$199,900+14.9%$76/sqft
    Source: Exit Real Estate Gallery #723384 Report a problem
    1/12/2009Sold$174,000-29%$66/sqft
    Source: Public Record Report a problem
    8/23/2008Listing removed$245,000$93/sqft
    Source: Listhub #440240 Report a problem
    7/7/2008Listed for sale$245,000+0.4%$93/sqft
    Source: Listhub #440240 Report a problem
    12/28/2005Sold$244,100$92/sqft
    Source: Public Record Report a problem

    Public tax history

    YearProperty taxesTax assessment
    2024$3,224 +3%$210,720 +3%
    2023$3,130 +9.4%$204,583 +3%
    2022$2,862 +0.8%$198,625 +3%
    2021$2,839 +1%$192,840 +1.4%
    2020$2,810 -3.1%$190,178 -1.4%
    2019$2,899 -10.5%$192,820 +14.1%
    2018$3,240 $168,993 +8.5%
    2017$3,240 +6.8%$155,810 +5.2%
    2016$3,034 +4.7%$148,166 +5.9%
    2015$2,899 +6%$139,854 +6.1%
    2014$2,734 $131,853 +21.6%
    2013-- $108,444 -3.5%
    2012-- $112,403 -11.4%
    2011-- $126,932 -21.6%
    2010-- $161,893 -17.9%
    2009-- $197,282 -5.1%
    2006-- $207,957 +731.8%
    2005$464 $25,000

    Find assessor info on the county website

    Neighborhood: Chimney Lakes

    Nearby schools

    GreatSchools rating
    Schools provided by the listing agent
    • Elementary: Enterprise
    • Middle: Jefferson Davis
    • High: Westside High School

    Source: The MLS. This data may not be complete. We recommend contacting the local school district to confirm school assignments for this home.

    Get a cash offer in 3 minutes
    Find out how much your home could sell for in as little as 3 minutes with a no-obligation cash offer.
    Estimated market value
    $345,500
    Get a cash offer in 3 minutes
    Find out how much your home could sell for in as little as 3 minutes with a no-obligation cash offer.
    Estimated market value
    $345,500