Skip main navigation
Sold
  • $1,000,000

    9220 Rocky Cay Ct, Zionsville, IN 46077

    5beds
    5,765sqft
    Residential, Single Family Residence
    Built in 2005
    0.46 Acres Lot
    $1,003,300 Zestimate®
    $173/sqft
    $5,637 Estimated rent

    Home value

    $1,003,300

    $953,000 - $1.05M

    $5,637/mo

    Zestimate® history
    Loading
    Loading...

    Owner options

    List your home for rent

    $5,637/mo

    Rent Zestimate®

    Find your next renter with Zillow Rental Manager. Plus, with online applications, you can quickly screen prospective tenants – for free.

    Learn more

    $5,637/mo

    Rent Zestimate®

    Refinance and save

    $6,868/mo

    Est. payment

    Refinancing to a lower rate could help reduce your monthly payments and save thousands over the life of the loan.

    See today's rates

    $6,868/mo

    Est. payment

    Explore your selling options

    Work with a Zillow partner agent

    Leverage their expertise and Zillow's premium Showcase listings to get your home seen by more buyers.

    Get started

    List with your own agent

    Get your home in front of millions of buyers by listing it on Zillow.

    Learn how to do it

    Sell it yourself

    Take full control of how buyers see your home on Zillow by listing For Sale by Owner (FSBO).

    List your home

    What's special

    Five generously sized bedroomsSignificant outdoor spaceTwo well-appointed storiesTwo half bathrooms
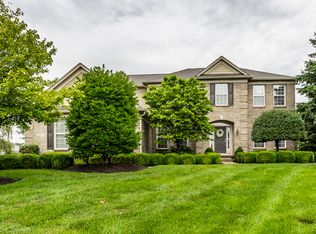
    Constructed in 2005, this distinguished single-family residence is the only custom home in Cobblestone Lakes. It offers a substantial 5765 square feet of refined living space. This property distinguishes itself through its thoughtful design and expansive accommodations, presenting an exceptional opportunity for discerning homeowners. Across its two well-appointed stories, the residence provides five generously sized bedrooms, ensuring ample private quarters for residents and guests alike. The property further comprises four full bathrooms and two half bathrooms, designed for both convenience and comfort. Set on a generous .46 acre lot, this property offers significant outdoor space, complementing the extensive interior.

    Zillow last checked:

    Listing updated:

    Listed by:

    Nicholas Laviolette 317-690-3370,

    Compass Indiana, LLC

    Bought with:

    Stevee Clifton

    Compass Indiana, LLC

    Source: MIBOR as distributed by MLS GRID,MLS#: 22099318MLS Logo

    Facts & features

    Interior

    Bedrooms & bathrooms
    • Bedrooms: 5
    • Bathrooms: 6
    • Full bathrooms: 4
    • 1/2 bathrooms: 2
    • Main level bathrooms: 2
    Primary bedroom
    • Level: Upper
    • Area: 320 Square Feet
    • Dimensions: 20x16
    Bedroom 2
    • Level: Upper
    • Area: 144 Square Feet
    • Dimensions: 12x12
    Bedroom 3
    • Level: Upper
    • Area: 156 Square Feet
    • Dimensions: 12x13
    Bedroom 4
    • Level: Upper
    • Area: 210 Square Feet
    • Dimensions: 14x15
    Bedroom 5
    • Level: Basement
    • Area: 225 Square Feet
    • Dimensions: 15x15
    Bonus room
    • Features: Tile-Ceramic
    • Level: Basement
    • Area: 110 Square Feet
    • Dimensions: 10x11
    Dining room
    • Level: Main
    • Area: 156 Square Feet
    • Dimensions: 13x12
    Great room
    • Level: Main
    • Area: 368 Square Feet
    • Dimensions: 16x23
    Kitchen
    • Level: Main
    • Area: 483 Square Feet
    • Dimensions: 23x21
    Laundry
    • Level: Upper
    • Area: 96 Square Feet
    • Dimensions: 06x16
    Laundry
    • Features: Tile-Ceramic
    • Level: Main
    • Area: 48 Square Feet
    • Dimensions: 06x08
    Library
    • Level: Main
    • Area: 210 Square Feet
    • Dimensions: 14x15
    Living room
    • Level: Main
    • Area: 204 Square Feet
    • Dimensions: 17x12
    Play room
    • Level: Basement
    • Area: 810 Square Feet
    • Dimensions: 27x30
    Heating
    • Forced Air, Natural Gas
    Cooling
    • Central Air
    Appliances
    • Included: Gas Cooktop, Dishwasher, Dryer, Disposal, Exhaust Fan, Microwave, Double Oven, Refrigerator, Bar Fridge, Warming Drawer, Washer, Wine Cooler
    Features
    • Breakfast Bar, Built-in Features, Tray Ceiling(s), Kitchen Island, Entrance Foyer, Ceiling Fan(s), Hardwood Floors, High Speed Internet, Eat-in Kitchen, Supplemental Storage, Wired for Sound, Walk-In Closet(s), Wet Bar
    • Flooring: Hardwood
    • Windows: Wood Work Painted
    • Basement: Ceiling - 9+ feet,Egress Window(s),Finished,Full,Storage Space
    • Number of fireplaces: 1
    • Fireplace features: Blower Fan, Gas Log, Great Room, Masonry
    Interior area
    • Total structure area: 5,765
    • Total interior livable area: 5,765 sqft
    • Finished area below ground: 2,087

    Property

    Parking
    • Total spaces: 2
    • Parking features: Attached
    • Attached garage spaces: 2
    Features
    • Levels: Two
    • Stories: 2
    • Patio & porch: Covered
    • Exterior features: Basketball Court, Sprinkler System
    • Fencing: Fenced,Invisible
    • On waterfront: Yes
    • Waterfront features: Pond, Water Access, Water View
    Lot
    • Size: 0.46 Acres
    • Features: Cul-De-Sac, Mature Trees, Other
    Details
    • Parcel number: 060827000001045006
    • Horse amenities: None

    Construction

    Type & style
    • Home type: SingleFamily
    • Architectural style: Georgian
    • Property subtype: Residential, Single Family Residence
    Materials
    • Brick, Cement Siding
    • Foundation: Concrete Perimeter
    Condition
    • Updated/Remodeled
    • New construction: No
    • Year built: 2005

    Utilities & green energy

    • Water: Public
    • Utilities for property: Electricity Connected

    Community & HOA

    Community
    • Features: Tennis Court(s)
    • Security: Security System Owned
    • Subdivision: Cobblestone Lakes Of Zionsville
    HOA
    • Has HOA: Yes
    • Amenities included: Basketball Court, Jogging Path, Landscaping, Playground, Pond Year Round, Pool, Snow Removal, Tennis Court(s), Trail(s)
    • Services included: Entrance Common, Insurance, Irrigation, Maintenance, ParkPlayground, Management, Tennis Court(s), Walking Trails, Other
    • HOA fee: $750 annually
    • HOA phone: 317-541-0000
    Location
    • Region: Zionsville

    Financial & listing details

    • Price per square foot: $173/sqft
    • Tax assessed value: $905,800
    • Annual tax amount: $10,528
    • Date on market: 5/1/2026
    • Cumulative days on market: 1 day
    • Electric utility on property: Yes

    Price history

    DateEventPrice
    7/2/2026Sold$1,000,000$173/sqft
    Source: MIBOR as distributed by MLS GRID #22099318 Report a problem
    5/1/2026Pending sale$1,000,000$173/sqft
    Source: MIBOR as distributed by MLS GRID #22099318 Report a problem
    5/1/2026Listed for sale$1,000,000+14.3%$173/sqft
    Source: MIBOR as distributed by MLS GRID #22099318 Report a problem
    5/1/2023Sold$875,000+6.2%$152/sqft
    Source: MIBOR as distributed by MLS GRID #21908076 Report a problem
    3/19/2023Pending sale$824,000$143/sqft
    Source: MIBOR as distributed by MLS GRID #21908076 Report a problem
    3/16/2023Listed for sale$824,000$143/sqft
    Source: MIBOR as distributed by MLS GRID #21908076 Report a problem

    Public tax history

    YearProperty taxesTax assessment
    2025$10,523 +28.8%$905,800 +3.7%
    2024$8,173 +7.8%$873,500 +22.7%
    2023$7,580 +7.2%$712,100 +9%
    2022$7,069 +4.7%$653,300 +13.9%
    2021$6,753 +6.3%$573,700 +0.4%
    2020$6,354 +1.7%$571,200 +2.5%
    2019$6,245 +0.9%$557,000 +1.2%
    2018$6,193 +3.4%$550,200 +0.4%
    2017$5,988 +3.1%$548,100 +3.6%
    2016$5,808 +1.7%$529,100 +5.1%
    2014$5,709 +2.9%$503,400 +3.3%
    2013$5,546 -3.6%$487,200 -3.5%
    2012$5,753 +13.9%$505,000 +0%
    2011$5,049 -11.3%$504,900 -11.3%
    2010$5,693 -1.5%$569,300 -1.5%
    2009$5,779 -39.5%$577,900 +1.9%
    2007$9,547 $567,100
    Find assessor info on the county website

    Neighborhood: 46077

    Nearby schools

    GreatSchools rating
    Schools provided by the listing agent
    • Elementary: Zionsville Pleasant View Elem Sch
    • Middle: Zionsville Middle School
    • High: Zionsville Community High School

    Source: MIBOR as distributed by MLS GRID. This data may not be complete. We recommend contacting the local school district to confirm school assignments for this home.

    Get a cash offer in 3 minutes
    Find out how much your home could sell for in as little as 3 minutes with a no-obligation cash offer.
    Estimated market value
    $1,003,300
    Get a cash offer in 3 minutes
    Find out how much your home could sell for in as little as 3 minutes with a no-obligation cash offer.
    Estimated market value
    $1,003,300