Skip main navigation
Sold
  • $715,000

    9220 SW 175th Ave, Beaverton, OR 97007

    4beds
    3,104sqft
    Residential, Single Family Residence
    Built in 1980
    0.38 Acres Lot
    $728,000 Zestimate®
    $230/sqft
    $4,125 Estimated rent

    Home value

    $728,000

    $692,000 - $772,000

    $4,125/mo

    Zestimate® history
    Loading
    Loading...

    Owner options

    List your home for rent

    $4,125/mo

    Rent Zestimate®

    Find your next renter with Zillow Rental Manager. Plus, with online applications, you can quickly screen prospective tenants – for free.

    Learn more

    $4,125/mo

    Rent Zestimate®

    Refinance and save

    $4,293/mo

    Est. payment

    Refinancing to a lower rate could help reduce your monthly payments and save thousands over the life of the loan.

    See today's rates

    $4,293/mo

    Est. payment

    Explore your selling options

    Work with a Zillow partner agent

    Leverage their expertise and Zillow's premium Showcase listings to get your home seen by more buyers.

    Get started

    List with your own agent

    Get your home in front of millions of buyers by listing it on Zillow.

    Learn how to do it

    Sell it yourself

    Take full control of how buyers see your home on Zillow by listing For Sale by Owner (FSBO).

    List your home

    What's special

    Treetop viewsThoughtfully designed custom layoutExterior paintWalk-in closetUpdated featuresUtility roomCustom layout
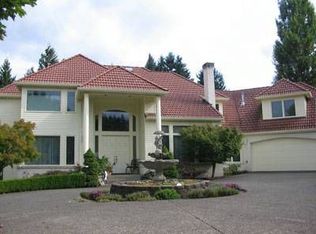
    Major price drop. Motivated seller. Keeping the house on the market at this price for the next week or two before taking it off the market. This Cooper Mountain contemporary home nestled on a 16,000+ sq. ft. lot boasts a prime location with treetop views, updated features, and a custom layout, including a primary suite upstairs with a private balcony, and a chef's kitchen on the main floor. Every window and vista are flooded with greenery and trees. Outdoor life happens here with newer Trex decking on every side and each level of the freshly painted home. Inside you're greeted with soaring vaulted ceilings and a seamless flow from room to room. Entire upstairs is home to the primary suite that features a private office/bonus room, walk-in closet, jetted tub and private deck. The main floor has a living area with cozy wood fireplace, formal/informal dining, utility room, ½ bath, and the chef's kitchen with new appliances two ovens, a cooktop on cooking island, eat bar and extensive cabinetry. The lower level greets you with 3 bedrooms, 1 1/2 baths, deck, more storage and a 2nd utility room. Septic system is grandfathered in with city. Updates include a new septic tank installed in 2019, new roof install 2019, new AC and Furnace installed 2022, and exterior paint. Very recent updates include a fourth bedroom with separate outside entrance on lower level, concrete paved driveway 2024, new appliances 2024, drainage and landscaping 2024. Sellers purchased this home in October 2024. This is not a flip. The seller has a new job opportunity, and they need to move out of state. Located in Mountainside High School district. This thoughtfully designed custom layout awaits your visit! Seller works from home. 2-hour notice for showings preferred. This is a 4-bedroom house. County has the house listed as a 3 bedroom, but the seller remodeled some of the lower-level space into a legal 4th bedroom.

    Zillow last checked:

    Listing updated:

    Listed by:

    Scott Bennett sbfreedom@gmail.com,

    Oregon First

    Bought with:

    Carey Hughes, 200105120

    Keller Williams Realty Professionals

    Source: RMLS (OR),MLS#: 134627846MLS Logo

    Facts & features

    Interior

    Bedrooms & bathrooms
    • Bedrooms: 4
    • Bathrooms: 4
    • Full bathrooms: 2
    • Partial bathrooms: 2
    • Main level bathrooms: 1
    Primary bedroom
    • Features: Deck, Double Sinks, Jetted Tub, Shower, Tile Floor, Vaulted Ceiling, Walkin Closet
    • Level: Upper
    • Area: 320
    • Dimensions: 20 x 16
    Bedroom 2
    • Level: Lower
    • Area: 289
    • Dimensions: 17 x 17
    Bedroom 3
    • Level: Lower
    • Area: 121
    • Dimensions: 11 x 11
    Dining room
    • Features: Deck, Exterior Entry, Vaulted Ceiling, Wallto Wall Carpet, Wet Bar
    • Level: Main
    • Area: 180
    • Dimensions: 15 x 12
    Family room
    • Features: Bookcases, Deck, Exterior Entry, Wallto Wall Carpet
    • Level: Lower
    • Area: 399
    • Dimensions: 21 x 19
    Kitchen
    • Features: Cook Island, Dishwasher, Down Draft, Eat Bar, Eating Area, Hardwood Floors, Microwave, Builtin Oven, Double Oven
    • Level: Main
    • Area: 368
    • Width: 16
    Living room
    • Features: Builtin Features, Deck, Exterior Entry, Fireplace, Vaulted Ceiling, Wallto Wall Carpet
    • Level: Main
    • Area: 378
    • Dimensions: 18 x 21
    Heating
    • Forced Air, Fireplace(s)
    Cooling
    • Central Air
    Appliances
    • Included: Built In Oven, Cooktop, Dishwasher, Disposal, Double Oven, Down Draft, Free-Standing Refrigerator, Washer/Dryer, Microwave, Gas Water Heater
    • Laundry: Laundry Room
    Features
    • Central Vacuum, High Ceilings, High Speed Internet, Vaulted Ceiling(s), Built-in Features, Pantry, Sink, Wet Bar, Bookcases, Cook Island, Eat Bar, Eat-in Kitchen, Double Vanity, Shower, Walk-In Closet(s), Kitchen Island, Tile
    • Flooring: Hardwood, Tile, Wall to Wall Carpet
    • Windows: Double Pane Windows, Skylight(s)
    • Basement: Crawl Space
    • Number of fireplaces: 1
    • Fireplace features: Wood Burning
    Interior area
    • Total structure area: 3,104
    • Total interior livable area: 3,104 sqft

    Property

    Parking
    • Total spaces: 2
    • Parking features: Driveway, RV Access/Parking, RV Boat Storage, Garage Door Opener, Attached
    • Attached garage spaces: 2
    • Has uncovered spaces: Yes
    Features
    • Levels: Tri Level
    • Stories: 3
    • Patio & porch: Deck
    • Exterior features: Yard, Exterior Entry
    • Has spa: Yes
    • Spa features: Bath
    • Has view: Yes
    • View description: Park/Greenbelt, Trees/Woods
    Lot
    • Size: 0.38 Acres
    • Features: Gentle Sloping, Level, Private, Trees, SqFt 15000 to 19999
    Details
    • Additional structures: RVParking, RVBoatStorage
    • Parcel number: R258367
    • Zoning: R-6

    Construction

    Type & style
    • Home type: SingleFamily
    • Architectural style: Contemporary
    • Property subtype: Residential, Single Family Residence
    Materials
    • Cedar, Wood Siding
    • Foundation: Concrete Perimeter
    • Roof: Composition
    Condition
    • Resale
    • New construction: No
    • Year built: 1980

    Utilities & green energy

    • Gas: Gas
    • Sewer: Septic Tank
    • Water: Public
    • Utilities for property: Cable Connected

    Community & neighborhood

    Location
    • Region: Beaverton

    Other

    Other facts
    • Listing terms: Cash,Conventional,FHA,VA Loan
    • Road surface type: Paved

    Price history

    DateEventPrice
    1/16/2026Sold$715,000$230/sqft
    Source: RMLS (OR) #134627846 Report a problem
    12/13/2025Pending sale$715,000$230/sqft
    Source: RMLS (OR) #134627846 Report a problem
    12/1/2025Price change$715,000-4%$230/sqft
    Source: RMLS (OR) #134627846 Report a problem
    10/29/2025Listed for sale$745,000+4.2%$240/sqft
    Source: RMLS (OR) #134627846 Report a problem
    10/25/2024Sold$715,000$230/sqft
    Source: RMLS (OR) #24256243 Report a problem
    10/3/2024Pending sale$715,000$230/sqft
    Source: RMLS (OR) #24256243 Report a problem
    9/19/2024Listed for sale$715,000+60%$230/sqft
    Source: RMLS (OR) #24256243 Report a problem
    8/22/2005Sold$446,900+19.2%$144/sqft
    Source: Public Record Report a problem
    8/24/2004Sold$375,000$121/sqft
    Source: Public Record Report a problem

    Public tax history

    YearProperty taxesTax assessment
    2025$8,091 +4.5%$481,020 +3%
    2024$7,742 +3.7%$467,010 +3%
    2023$7,465 +3.4%$453,410 +3%
    2022$7,217 +3.9%$440,210
    2021$6,947 +3.1%--
    2020$6,739 +3.5%$414,950 +3%
    2019$6,508 +3.5%$402,870
    2018$6,289 $402,870 +6.1%
    2017$6,289 +7.7%$379,750 +3%
    2016$5,840 $368,690 +3%
    2015$5,840 +4.9%$357,960 +3%
    2014$5,569 +4.8%$347,540 +3%
    2013$5,312 +12.4%$337,420 +3%
    2012$4,726 +2.8%$327,600 -18.5%
    2011$4,597 +2.6%$401,800 -4.1%
    2010$4,482 +1.9%$418,900 -6.3%
    2009$4,397 +6.7%$446,950 -11.7%
    2008$4,120 +2.5%$506,300 -2.7%
    2007$4,019 +12.6%$520,480 +2.9%
    2006$3,568 -17.2%$505,740 +24.2%
    2005$4,307 -0.9%$407,280 -2.8%
    2004$4,347 -6.9%$418,940 +5.1%
    2003$4,669 +14.2%$398,790 +4.1%
    2002$4,090 +3%$383,240 +2.4%
    2001$3,971 +11.4%$374,400 +5.6%
    2000$3,563 $354,540

    Find assessor info on the county website

    Neighborhood: 97007

    Nearby schools

    GreatSchools rating
    Schools provided by the listing agent
    • Elementary: Cooper Mountain
    • Middle: Highland Park
    • High: Mountainside

    Source: RMLS (OR). This data may not be complete. We recommend contacting the local school district to confirm school assignments for this home.

    Get a cash offer in 3 minutes
    Find out how much your home could sell for in as little as 3 minutes with a no-obligation cash offer.
    Estimated market value
    $728,000
    Get a cash offer in 3 minutes
    Find out how much your home could sell for in as little as 3 minutes with a no-obligation cash offer.
    Estimated market value
    $728,000