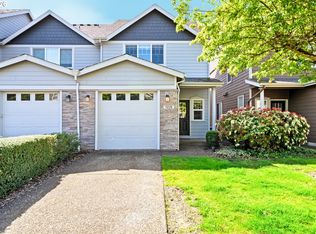
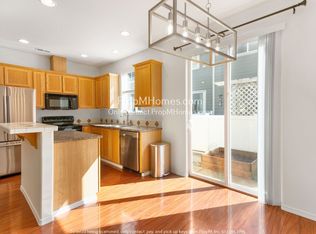
Welcome to Liberty Oaks, one of Tualatin's most sought-after townhome communities — tucked on a quiet street next to greenspace, yet minutes from top-rated schools, dining, shopping, and easy freeway access to Portland and beyond.This 3-bedroom, 2.5-bath townhome is genuinely move-in ready, with an impressive list of recent updates: brand new roof and skylight (May 2026), updated kitchen with quartz counters & subway tiled backsplash, new carpet throughout, a newer electric fireplace, and water heater and furnace both replaced in 2025. The big-ticket items are done — just unpack and enjoy.The open main floor features high ceilings, a kitchen with island, pantry, and stainless steel appliances, all flowing into a bright living and dining area anchored by the electric fireplace. Step outside to a private, fenced backyard — a rare find in a townhome and perfect for pets, entertaining, or a quiet morning outside. Upstairs, all three bedrooms feature vaulted ceilings and generous closet space, with laundry conveniently located on the same level. The primary suite includes a private bath with a beautifully updated tiled shower. An attached one-car garage with interior access rounds out the package.Centrally located between I-5 and Hwy 99W with quick access to Portland, Lake Oswego, and Sherwood. Tigard-Tualatin schools. This one has it all — don't wait.
Sold
Zillow last checked:
Listing updated:
Bought with:
C. Morgan Davis, 960500095
Keller Williams PDX Central
Source: RMLS (OR),MLS#: 610079962
Price history
| Date | Event | Price |
|---|---|---|
| 7/29/2026 | Sold | $383,500-1.7%$268/sqft |
Source:  RMLS (OR) #610079962 Report a problem RMLS (OR) #610079962 Report a problem | ||
| 7/7/2026 | Pending sale | $390,000$273/sqft |
Source: RMLS (OR) #610079962 Report a problem | ||
| 6/11/2026 | Price change | $390,000-2.5%$273/sqft |
Source: RMLS (OR) #610079962 Report a problem | ||
| 5/20/2026 | Listed for sale | $400,000+35.7%$280/sqft |
Source: RMLS (OR) #610079962 Report a problem | ||
| 1/16/2020 | Sold | $294,777$206/sqft |
Source: RMLS (OR) #19224095 Report a problem | ||
| 12/17/2019 | Pending sale | $294,777$206/sqft |
Source: MORE Realty #19224095 Report a problem | ||
| 12/6/2019 | Listed for sale | $294,777$206/sqft |
Source: MORE Realty #19224095 Report a problem | ||
| 11/20/2019 | Pending sale | $294,777$206/sqft |
Source: MORE Realty #19224095 Report a problem | ||
| 11/15/2019 | Price change | $294,777-1.7%$206/sqft |
Source: MORE Realty #19224095 Report a problem | ||
| 10/22/2019 | Listed for sale | $299,777+77.4%$210/sqft |
Source: MORE Realty #19224095 Report a problem | ||
| 9/5/2014 | Sold | $169,000$118/sqft |
Source: RMLS (OR) #13262239 Report a problem | ||
| 3/31/2014 | Price change | $169,000+6.3%$118/sqft |
Source: Premiere Property Group #13262239 Report a problem | ||
| 3/29/2014 | Listed for sale | $159,000-18.9%$111/sqft |
Source: Premiere Property Group #13262239 Report a problem | ||
| 7/15/2005 | Sold | $196,000+38.1%$137/sqft |
Source: Public Record Report a problem | ||
| 12/14/2001 | Sold | $141,950$99/sqft |
Source: Public Record Report a problem | ||
Get a cash offer in 3 minutes
Find out how much your home could sell for in as little as 3 minutes with a no-obligation cash offer.
Estimated market value
$384,700
