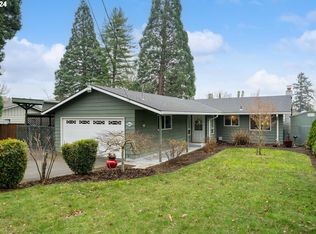
Welcome to your dream Mid-Century Ranch, beautifully remodeled & perfectly situated in SW Portland, WA County—close to shopping, schools,& convenient I-5 access. This gem offers the perfect blend of modern luxury & serene living.Step inside to a bright and welcoming living room, featuring a cozy gas fireplace and impeccably refinished original oak hardwood floors that flow seamlessly through the hall into the 2nd & 3rd bedrooms.The gourmet chef's kitchen is a standout, boasting stainless steel appliances, sleek white shaker cabinets, & dedicated prep station with ample counter space, a 2nd. sink, & extra cabinetry for storage needs.The formal dining room opens to the backyard through elegant French doors, leading to a covered deck, a gazebo with Storm Shell-TV, & cozy firepit—ideal for year-round entertaining.The primary suite is a true retreat, featuring a stunning barn door entrance, vaulted & beamed ceilings, large windows, & walk-in closet. The fully remodeled spa-like bath is complete with a jetted tub, a tiled shower, double sinks, & large vanity. The bath also includes a full-length mirror cleverly integrated into the door for added convenience.A second remodeled hall bath offers a spacious, walk-in, fully tiled shower with glass doors. The family room or fitness space opens directly to the backyard through another set of French doors, making indoor-outdoor living a breeze.The generously sized laundry room comes equipped with a washer & dryer, a full wall of cabinetry, & plenty of space for additional storage, including room for a freezer.Outside, the backyard is a gardener's paradise, featuring a sparkling 2021 greenhouse ready for your green thumb. The double gates on the driveway provide easy access to an RV/parking pad with plenty of room to add a detached garage if desired.An adorable 30x16 outbuilding with 220 electric offers endless possibilities-perhaps an ADU-(Check with WA County)Come experience all this beautifully remodeled home offers!!
Sold
Zillow last checked:
Listing updated:
Bought with:
Alllison May, 200804037
Keller Williams Sunset Corridor
Source: RMLS (OR),MLS#: 24423417
Price history
| Date | Event | Price |
|---|---|---|
| 1/15/2025 | Sold | $625,000-0.8%$329/sqft |
Source:  RMLS (OR) #24423417 Report a problem RMLS (OR) #24423417 Report a problem | ||
| 12/9/2024 | Pending sale | $630,000$332/sqft |
Source: RMLS (OR) #24423417 Report a problem | ||
| 10/14/2024 | Price change | $630,000-1.6%$332/sqft |
Source: RMLS (OR) #24423417 Report a problem | ||
| 10/1/2024 | Price change | $640,000-1.5%$337/sqft |
Source: RMLS (OR) #24423417 Report a problem | ||
| 9/23/2024 | Price change | $650,000-1.5%$343/sqft |
Source: RMLS (OR) #24423417 Report a problem | ||
| 9/13/2024 | Listed for sale | $660,000+57.2%$348/sqft |
Source: RMLS (OR) #24423417 Report a problem | ||
| 3/5/2019 | Sold | $419,900$221/sqft |
Source: RMLS (OR) #19097840 Report a problem | ||
| 1/29/2019 | Pending sale | $419,900$221/sqft |
Source: Keller Williams Realty Professionals #19097840 Report a problem | ||
| 1/11/2019 | Listed for sale | $419,900+109.9%$221/sqft |
Source: Keller Williams Realty Profes. #19097840 Report a problem | ||
| 6/8/1999 | Sold | $200,000$105/sqft |
Source: Public Record Report a problem | ||
Get a cash offer in 3 minutes
Find out how much your home could sell for in as little as 3 minutes with a no-obligation cash offer.
Estimated market value
$640,400
