Skip main navigation
Closed
  • Price Unknown

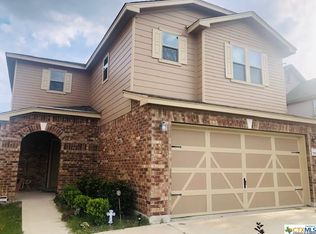
    9220 Sage Valley Dr, Temple, TX 76502

    3beds
    2,691sqft
    Single Family Residence
    Built in 2016
    5,566 Square Feet Lot
    $291,100 Zestimate®
    $--/sqft
    $2,260 Estimated rent

    Home value

    $291,100

    $268,000 - $314,000

    $2,260/mo

    Zestimate® history
    Loading
    Loading...

    Owner options

    List your home for rent

    $2,260/mo

    Rent Zestimate®

    Find your next renter with Zillow Rental Manager. Plus, with online applications, you can quickly screen prospective tenants – for free.

    Learn more

    $2,260/mo

    Rent Zestimate®

    Refinance and save

    Refinancing to a lower rate could help reduce your monthly payments and save thousands over the life of the loan.

    See today's rates

    Explore your selling options

    Work with a Zillow partner agent

    Leverage their expertise and Zillow's premium Showcase listings to get your home seen by more buyers.

    Get started

    List with your own agent

    Get your home in front of millions of buyers by listing it on Zillow.

    Learn how to do it

    Sell it yourself

    Take full control of how buyers see your home on Zillow by listing For Sale by Owner (FSBO).

    List your home

    What's special

    Modern updatesBright open floor planHardwood floorsStainless steel appliancesGranite countertopsNatural lightFlexible layout
    Tucked away in a quiet cul-de-sac in West Temple, this spacious 3-bedroom + office, 2.5-bath home delivers both the space you need and the location you want. With a flexible layout, modern updates and a prime location, this home is built for both everyday living and entertaining. Step inside to a bright, open floor plan where natural light pours in, highlighting the hardwood floors and seamless flow between the living, dining and kitchen areas. The kitchen stands out with granite countertops, stainless steel appliances and plenty of prep space—perfect for everything from quick breakfasts to weekend gatherings. With two separate living areas—one upstairs, one down—there’s space for everyone. Whether it’s a playroom, media space, or home office, you have options. The oversized primary suite offers a comfortable retreat and with a brand-new roof, major updates are already taken care of. Situated in a cul-de-sac for extra privacy, yet just minutes from grocery stores, dining, shopping and Scott & White Hospital, this home combines extra space with everyday convenience. Seller has an assumable loan - ask listing agent for details.

    Zillow last checked:

    Listing updated:

    Listed by:

    Lauren Hartshorn 254-213-6336,

    Magnolia Realty Temple Belton

    Bought with:

    Brina Gordon, TREC #0751822

    JPAR - Killeen

    Source: Central Texas MLS,MLS#: 572893MLS LogoOriginating MLS: Temple Belton Board of REALTORS

    Facts & features

    Interior

    Bedrooms & bathrooms
    • Bedrooms: 3
    • Bathrooms: 3
    • Full bathrooms: 2
    • 1/2 bathrooms: 1
    Heating
    • Central, Electric
    Cooling
    • Central Air, Electric, 1 Unit
    Appliances
    • Included: Dishwasher, Electric Cooktop, Electric Range, Range Hood, Some Electric Appliances, Cooktop, Range
    • Laundry: Washer Hookup, Electric Dryer Hookup, Inside, Laundry in Utility Room, Laundry Room, Upper Level
    Features
    • All Bedrooms Up, Ceiling Fan(s), Double Vanity, Home Office, Multiple Living Areas, Shower Only, Separate Shower, Tub Shower, Upper Level Primary, Walk-In Closet(s), Breakfast Area, Eat-in Kitchen, Granite Counters, Kitchen Island, Kitchen/Family Room Combo, Kitchen/Dining Combo, Pantry, Walk-In Pantry
    • Flooring: Tile
    • Attic: Access Only
    • Has fireplace: No
    • Fireplace features: None
    Interior area
    • Total interior livable area: 2,691 sqft

    Property

    Parking
    • Total spaces: 2
    • Parking features: Door-Single, Garage
    • Garage spaces: 2
    Features
    • Levels: Two
    • Stories: 2
    • Patio & porch: Covered, Patio
    • Exterior features: Covered Patio, Storage
    • Pool features: None
    • Fencing: Privacy,Wood
    • Has view: Yes
    • View description: None
    • Body of water: None
    Lot
    • Size: 5,566 Square Feet
    Details
    • Additional structures: Storage
    • Parcel number: 451573

    Construction

    Type & style
    • Home type: SingleFamily
    • Architectural style: Traditional
    • Property subtype: Single Family Residence
    Materials
    • Brick, Vinyl Siding
    • Foundation: Slab
    • Roof: Composition,Shingle
    Condition
    • Resale
    • Year built: 2016

    Utilities & green energy

    • Sewer: Public Sewer
    • Water: Public

    Community & HOA

    Community
    • Features: Playground, Trails/Paths, Sidewalks
    • Subdivision: Village Of Sage Meadows Ph
    HOA
    • Has HOA: Yes
    Location
    • Region: Temple

    Financial & listing details

    • Tax assessed value: $313,055
    • Annual tax amount: $7,513
    • Date on market: 3/13/2025
    • Cumulative days on market: 117 days
    • Listing agreement: Exclusive Right To Sell
    • Listing terms: Assumable,Cash,Conventional,FHA,VA Loan
    • Road surface type: Asphalt, Paved

    Price history

    DateEventPrice
    8/11/2025Sold--
    Source: Central Texas MLS #572893 Report a problem
    7/8/2025Pending sale$299,000$111/sqft
    Source: Central Texas MLS #572893 Report a problem
    6/24/2025Contingent$299,000$111/sqft
    Source: Central Texas MLS #572893 Report a problem
    5/30/2025Price change$299,000-5.1%$111/sqft
    Source: Central Texas MLS #572893 Report a problem
    5/22/2025Price change$315,000-3.1%$117/sqft
    Source: Central Texas MLS #572893 Report a problem
    5/13/2025Price change$325,000-1.2%$121/sqft
    Source: Central Texas MLS #572893 Report a problem
    3/14/2025Listed for sale$329,000+64.5%$122/sqft
    Source: Central Texas MLS #572893 Report a problem
    8/13/2021Sold--
    Source: Central Texas MLS #445043 Report a problem
    12/31/2018Listing removed$199,950$74/sqft
    Source: RODNEY DUNN COMPANY, INC #359460 Report a problem
    12/10/2018Pending sale$199,950$74/sqft
    Source: RODNEY DUNN COMPANY, INC #359460 Report a problem
    11/30/2018Price change$199,950-4.8%$74/sqft
    Source: RODNEY DUNN COMPANY, INC #359460 Report a problem
    10/23/2018Price change$209,949-2.3%$78/sqft
    Source: RODNEY DUNN COMPANY, INC #359460 Report a problem
    9/22/2018Listed for sale$214,949$80/sqft
    Source: RODNEY DUNN COMPANY, INC #359460 Report a problem

    Public tax history

    YearProperty taxesTax assessment
    2025$7,513 +1.7%$313,055 -0.9%
    2024$7,386 -6%$315,810 -7.7%
    2023$7,855 +3.7%$342,172 +13.4%
    2022$7,577 $301,707 +35.2%
    2021-- $223,158 +9%
    2020$4,738 -13.7%$204,796 +4.4%
    2019$5,487 +9.3%$196,148 +0%
    2018$5,020 +1197.2%$196,125 +1.8%
    2017$387 $192,743 +1283.5%
    2016$387 +2.5%$13,932
    2015$378 $13,932
    Find assessor info on the county website

    Neighborhood: 76502

    Nearby schools

    GreatSchools rating
    Schools provided by the listing agent
    • Elementary: Pirtle Elementary
    • Middle: Lake Belton Middle School
    • High: Lake Belton High School
    • District: Belton ISD

    Source: Central Texas MLS. This data may not be complete. We recommend contacting the local school district to confirm school assignments for this home.

    Get a cash offer in 3 minutes
    Find out how much your home could sell for in as little as 3 minutes with a no-obligation cash offer.
    Estimated market value
    $291,100
    Get a cash offer in 3 minutes
    Find out how much your home could sell for in as little as 3 minutes with a no-obligation cash offer.
    Estimated market value
    $291,100