Charming updated home with modern touches, blending classic character with today’s desirable features.
Beautifully refurbished hardwood flooring flows throughout the first floor, adding warmth, authenticity, and timeless appeal. The open floor plan is designed to maximize natural light, creating an inviting atmosphere ideal for everyday living and effortless entertaining.
The kitchen stands out with white custom cabinetry, stylish hardware, and a clean, modern finish.Quartz counter tops,highly durable often found in highend luxury home. The lower level expands your living options with a finished open space and full bath—perfect for a recreation room, man cave, tasting area, family lounge, or any creative use you envision.
An enclosed rear sun porch offers a peaceful retreat overlooking the lush backyard, providing a seamless indoor-outdoor connection.
Wow, what an appealing choice for a variety of home buyers.
Closed
Listed by: Coldwell Banker Realty - Gundaker • Tyrone Cooley • Contact: 314-803-1860
Bought with: Worth Clark Realty
Price Unknown
9220 Shadydale Dr, Saint Louis, MO 63136
2beds
1,975sqft
Single Family Residence
Built in 1955
7,679 Square Feet Lot
$171,100 Zestimate®
$--/sqft
$1,444 Estimated rent
Home value
$171,100
$159,000 - $183,000
$1,444/mo
Zestimate® history
Owner options
List your home for rent
$1,444/mo
Rent Zestimate®
Find your next renter with Zillow Rental Manager. Plus, with online applications, you can quickly screen prospective tenants – for free.
$1,444/mo
Rent Zestimate®
Refinance and save
Refinancing to a lower rate could help reduce your monthly payments and save thousands over the life of the loan.
Explore your selling options
Work with a Zillow partner agent
Leverage their expertise and Zillow's premium Showcase listings to get your home seen by more buyers.
Get startedList with your own agent
Get your home in front of millions of buyers by listing it on Zillow.
Learn how to do itSell it yourself
Take full control of how buyers see your home on Zillow by listing For Sale by Owner (FSBO).
List your homeWhat's special
Enclosed rear sun porchClean modern finishOpen floor planStylish hardwareBeautifully refurbished hardwood flooringInviting atmosphere
Zillow last checked:
Listing updated:
Listed by:
Tyrone Cooley 314-803-1860,
Coldwell Banker Realty - Gundaker
Bought with:
Deveon D Hicks, 2017028172
Worth Clark Realty
Source: MARIS,MLS#: 26014663 Originating MLS: St. Louis Association of REALTORS
Originating MLS: St. Louis Association of REALTORSFacts & features
Interior
Bedrooms & bathrooms
- Bedrooms: 2
- Bathrooms: 2
- Full bathrooms: 2
- Main level bathrooms: 1
- Main level bedrooms: 2
Bathroom 2
- Level: First
- Area: 110
- Dimensions: 11x10
Dining room
- Features: Floor Covering: Wood
- Level: First
Kitchen
- Features: Floor Covering: Ceramic Tile
- Area: 110
- Dimensions: 10x11
Heating
- Forced Air
Cooling
- Central Air
Appliances
- Included: Stainless Steel Appliance(s), Refrigerator, Gas Water Heater
- Laundry: Laundry Room
Features
- Dry Bar, Eat-in Kitchen, Separate Shower
- Flooring: Hardwood, Laminate, Luxury Vinyl, See Remarks
- Basement: Full,Sleeping Area
- Number of fireplaces: 1
- Fireplace features: Decorative, Living Room
Interior area
- Total structure area: 1,975
- Total interior livable area: 1,975 sqft
- Finished area above ground: 1,125
- Finished area below ground: 820
Property
Parking
- Total spaces: 1
- Parking features: Additional Parking
- Garage spaces: 1
Features
- Levels: One
- Exterior features: Lighting
- Fencing: Fenced
Lot
- Size: 7,679 Square Feet
- Features: Level, Near Public Transit
Details
- Parcel number: 12F120675
- Special conditions: Standard
Construction
Type & style
- Home type: SingleFamily
- Architectural style: Ranch
- Property subtype: Single Family Residence
Materials
- Concrete
- Foundation: Brick/Mortar
Condition
- Updated/Remodeled
- New construction: No
- Year built: 1955
Details
- Warranty included: Yes
Utilities & green energy
- Electric: Other
- Sewer: Public Sewer
- Water: Public
- Utilities for property: Cable Available
Community & HOA
Community
- Subdivision: Halls Ferry Acres 1 Amd
HOA
- Has HOA: No
Location
- Region: Saint Louis
Financial & listing details
- Tax assessed value: $113,700
- Annual tax amount: $2,044
- Date on market: 3/13/2026
- Cumulative days on market: 26 days
- Listing terms: Conventional,FHA
- Inclusions: Building
- Ownership: Private
Price history
| Date | Event | Price |
|---|---|---|
| 5/7/2026 | Sold | -- |
Source:  MARIS #26014663 Report a problem MARIS #26014663 Report a problem | ||
| 4/18/2026 | Pending sale | $169,900$86/sqft |
Source: MARIS #26014663 Report a problem | ||
| 3/13/2026 | Listed for sale | $169,900$86/sqft |
Source: MARIS #26014663 Report a problem | ||
| 9/21/2023 | Sold | -- |
Source: Public Record Report a problem | ||
Public tax history
| Year | Property taxes | Tax assessment |
|---|---|---|
| 2025 | $2,044 -0.1% | $21,600 +11.7% |
| 2024 | $2,045 +0.8% | $19,340 |
| 2023 | $2,028 +16.9% | $19,340 +43.9% |
| 2022 | $1,735 +1.5% | $13,440 |
| 2021 | $1,710 +3.2% | $13,440 +8.6% |
| 2020 | $1,657 +9.4% | $12,370 |
| 2019 | $1,514 | $12,370 +11.3% |
| 2018 | $1,514 | $11,110 |
| 2017 | $1,514 +3.8% | $11,110 +17.7% |
| 2016 | $1,458 +17.1% | $9,440 |
| 2015 | $1,246 | $9,440 -16.5% |
| 2014 | $1,246 -16.9% | $11,310 |
| 2013 | $1,500 | $11,310 -14% |
| 2012 | -- | $13,150 |
| 2011 | -- | $13,150 -4.3% |
| 2010 | $1,260 +8.3% | $13,740 |
| 2009 | $1,164 -3.2% | $13,740 -11% |
| 2008 | $1,202 +12.6% | $15,430 |
| 2007 | $1,068 | $15,430 +15.1% |
| 2006 | $1,068 -0.9% | $13,400 |
| 2005 | $1,077 +11.5% | $13,400 +25.2% |
| 2003 | $966 +0.1% | $10,700 +1.1% |
| 2002 | $966 +13.5% | $10,580 |
| 2001 | $851 | $10,580 |
Find assessor info on the county website
Neighborhood: 63136
Nearby homes
- $500-- bd-- ba-- sqft9218 Shadydale Dr, Saint Louis, MO 63136Off Market
- $--2 bd2 ba1.2k sqft9224 Shadydale Dr, Saint Louis, MO 63136Sold
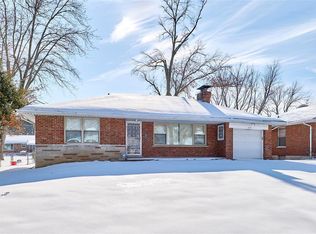
- $99,7002 bd1 ba1.3k sqft9216 Shadydale Dr, Saint Louis, MO 63136Off Market
- $90,4002 bd1 ba1.2k sqft9230 Shadydale Dr, Saint Louis, MO 63136Off Market
- $--3 bd1 ba1.2k sqft9221 Glen Garden Dr, Saint Louis, MO 63136Sold
- $--2 bd2 ba1.1k sqft9225 Glen Garden Dr, Saint Louis, MO 63136Sold
- $82,1002 bd1 ba1.1k sqft9217 Glen Garden Dr, Saint Louis, MO 63136Off Market
- $94,6002 bd1 ba1k sqft9212 Shadydale Dr, Saint Louis, MO 63136Off Market
Nearby schools
GreatSchools rating
- 3/10Northview Elementary SchoolGrades: PK-6Distance: 0.3 mi
- 3/10Jennings Jr. High SchoolGrades: 6-8Distance: 0.6 mi
- 2/10Jennings High SchoolGrades: 9-12Distance: 0.5 mi
Schools provided by the listing agent
- Elementary: Fairview Elem.
- Middle: Jennings Jr. High
- High: Jennings High
Source: MARIS. This data may not be complete. We recommend contacting the local school district to confirm school assignments for this home.
- Missouri
- Saint Louis County
- Jennings
- 63136
- 9220 Shadydale Dr
Nearby cities
Nearby zip codes
Other Jennings Topics
