Skip main navigation
Off market
  • $306,400

    9220 Southern Oak Ln, Ladson, SC 29456

    4beds
    2,466sqft
    Townhouse
    Built in ----
    -- sqft lot
    $306,400 Zestimate®
    $124/sqft
    $2,337 Estimated rent

    Home value

    $306,400

    $291,000 - $322,000

    $2,337/mo

    Zestimate® history
    Loading
    Loading...

    Owner options

    List your home for rent

    $2,337/mo

    Rent Zestimate®

    Find your next renter with Zillow Rental Manager. Plus, with online applications, you can quickly screen prospective tenants – for free.

    Learn more

    $2,337/mo

    Rent Zestimate®

    Refinance and save

    $1,884/mo

    Est. payment

    Refinancing to a lower rate could help reduce your monthly payments and save thousands over the life of the loan.

    See today's rates

    $1,884/mo

    Est. payment

    Explore your selling options

    Work with a Zillow partner agent

    Leverage their expertise and Zillow's premium Showcase listings to get your home seen by more buyers.

    Get started

    List with your own agent

    Get your home in front of millions of buyers by listing it on Zillow.

    Learn how to do it

    Sell it yourself

    Take full control of how buyers see your home on Zillow by listing For Sale by Owner (FSBO).

    List your home

    What's special

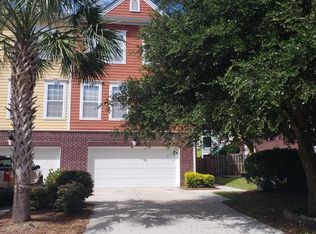
    Gated poolWhole-home water filtrationOne dedicated parking spaceKing-size bedPrivate en-suite half bathroomSpacious first-floor suiteModern three-story townhouse

    Fully furnished private studio-style suite available in a modern three-story townhouse in Ladson, SC. This spacious first-floor suite was thoughtfully created from a converted den, offering the feel of a private studio with the comfort of a well-maintained owner-occupied co-living home. The open layout is comparable to many primary bedrooms and includes a king-size bed, lounge seating, Roku Smart TV, dresser, freestanding wardrobes, rich hardwood flooring, and a private en-suite half bathroom. Designed for traveling professionals, healthcare workers, military personnel, corporate travelers, and individuals relocating to the Charleston area, this move-in-ready space provides a comfortable place to call home. The home includes furnished shared living areas, a luxury-style kitchen, in-home laundry, high-speed internet, and utilities for a simple and convenient living experience. The full bathroom is shared with only one other resident. Residents enjoy upgraded features including renovated flooring, dual HVAC systems, whole-home water filtration, Vivint security cameras, keyless entry, and one dedicated parking space. The community offers a gated pool, guest parking, sidewalks, and a dog park. Conveniently located near I-26, the home provides easy access to Trident Medical Center, Summerville Medical Center, MUSC Medical Center, Roper Hospital, Bon Secours St. Francis Hospital, Berkeley Hospital, and East Cooper Medical Center. The location is also convenient for professionals working at Boeing, Bosch, Mercedes-Benz Vans, Volvo Cars, and Joint Base Charleston. As an owner-occupied residence, the home is thoughtfully maintained with pride and care. The owner resides on-site and is committed to providing a clean, comfortable, and respectful environment where residents can feel at home during their stay. *Lease Terms & Resident Requirements* This is an owner-occupied furnished co-living residence designed for respectful professionals seeking a comfortable, clean, and well-maintained place to call home. *Lease Options* Flexible lease terms available: 3, 6, or 12 months Longer-term stays are welcome. Written notice is required prior to move-out based on the selected lease term. *Included With Rent* Furnished private suite Utilities (water, electric, gas, trash) High-speed internet Lawn care Security system access Access to shared furnished living spaces and community amenities *Resident Requirements* Background screening required Proof of income/employment or qualifying documentation required Valid renter's insurance required prior to move-in Security deposit required Signed lease agreement required before occupancy *Co-Living Expectations* This home is shared with other residents and the owner. Residents are expected to maintain a clean, respectful, and peaceful environment. Shared spaces must be cleaned after use, excessive noise is not permitted, and all HOA community rules must be followed. *Guests* Guests are welcome with reasonable consideration for other residents. Extended guest stays require prior approval. *Pets* Pets may be considered with prior approval. Approved pets require applicable documentation, vaccination records, and a pet fee. Residents remain responsible for all pet-related damages and must comply with HOA pet guidelines. *Smoking* Smoking is prohibited throughout the property, including indoor and outdoor areas. *Furnished Home Notice* The residence is provided fully furnished. Residents are responsible for maintaining all furnishings, appliances, and provided amenities in good condition throughout their stay.

    This property is not currently displayed as for sale or rent on Zillow. This may be different from what's on other websites or public sources.

    Zillow last checked:

    Listing updated:

    Source: Zillow Rentals

    Facts & features

    Interior

    Bedrooms & bathrooms
    • Bedrooms: 4
    • Bathrooms: 3
    • Full bathrooms: 3
    Heating
    • Central, Heat Pump
    Cooling
    • Air Conditioner, Central Air
    Appliances
    • Included: Dishwasher, Freezer, Microwave Oven, Oven, Refrigerator
    • Laundry: Shared
    Features
    • Flooring: Hardwood
    • Furnished: Yes
    Interior area
    • Total interior livable area: 2,466 sqft

    Property

    Parking
    • Parking features: Attached, Garage
    • Has attached garage: Yes
    • Details: Contact manager
    Features
    • Patio & porch: Patio
    • Pool features: Pool
    Details
    • Additional structures: Garage(s)
    • Parcel number: 1620201173000

    Construction

    Type & style
    • Home type: Townhouse
    • Property subtype: Townhouse

    Community & HOA

    Community
    • Features: Pool
    • Deposit fee: $550
    HOA
    • Amenities included: Dog Park, Pool
    Location
    • Region: Ladson

    Financial & listing details

    • Price per square foot: $124/sqft
    • Tax assessed value: $365,784
    • Annual tax amount: $2,010
    • Date on market: 7/22/2026
    • Date available: 08/08/2026
    • Lease term: 1 Year

    Price history

    DateEventPrice
    11/30/2020Sold$245,000+2.1%$99/sqft
    Source: CTMLS #20028230 Report a problem
    10/21/2020Pending sale$239,987$97/sqft
    Source: Carolina One Real Estate - Metro North #20028230 Report a problem
    10/13/2020Listed for sale$239,987+45.4%$97/sqft
    Source: Carolina One Real Estate #20028230 Report a problem
    11/14/2013Sold$165,000-2.9%$67/sqft
    Source: CTMLS #1322250 Report a problem
    10/8/2009Sold$169,990$69/sqft
    Source: Public Record Report a problem

    Public tax history

    YearProperty taxesTax assessment
    2024$2,010 +10.8%$14,631 +49.4%
    2023$1,814 +1.2%$9,795
    2022$1,792 $9,795
    2021$1,792 $9,795 +14.8%
    2020-- $8,533 0%
    2019$1,245 $8,534 +31.1%
    2018$1,245 +14.5%$6,510
    2017$1,088 $6,510
    2016$1,088 $6,510
    2015-- $6,510 -96%
    2014-- $162,756 +1466.5%
    2013$1,048 $10,390
    2012-- $10,390
    Find assessor info on the county website

    Neighborhood: 29456

    Nearby schools

    GreatSchools rating
    Get a cash offer in 3 minutes
    Find out how much your home could sell for in as little as 3 minutes with a no-obligation cash offer.
    Estimated market value
    $306,400
    Get a cash offer in 3 minutes
    Find out how much your home could sell for in as little as 3 minutes with a no-obligation cash offer.
    Estimated market value
    $306,400