This spacious 6 bedroom, 5 full bath center hall Colonial offers a backyard oasis featuring an inground saltwater pool, hot tub, deck, patio, and screened-in porch, perfect for entertaining or relaxing at home. A two-story foyer welcomes you into this home where thoughtful spaces and classic design set the tone. The large eat-in kitchen features abundant cabinetry, generous counter space, granite top island with breakfast bar and a bay window ideal for casual dining with views of the private backyard. The family room, anchored by a brick-front woodburning fireplace with raised hearth, opens through sliding doors to a 16x16 screened-in porch for seamless indoor-outdoor living. A formal living room and dining room provide additional space for gatherings and celebrations. A versatile secondary living area with its own kitchen, living room with vaulted ceilings and sky lights, bedroom, laundry room, full bath and crawl space for storage provides the perfect setup for multigenerational living, an in-law suite, or private quarters for an older child. Upstairs, the primary suite includes walk-in closets and a private ensuite with double vanities, a soaking tub, and a separate shower. The lower level offers a full bath, laundry/utility room and plenty of room for storage or future finishing. Spacious 3 car attached garage. With its inviting layout and resort-style outdoor amenities, this home is ready for your personal touch and years of enjoyment. Newer Central Air (2024). INCLUDED: Microwave and dishwasher in main kitchen, refrigerator, stove and microwave in the additional living space. Conveniently located near I-90, Rt 2, shopping, restaurants and other local attractions.
Closed
$480,000
9220 Terrace Park Dr, Mentor, OH 44060
6beds
--sqft
Single Family Residence
Built in 1989
0.5 Acres Lot
$499,200 Zestimate®
$--/sqft
$4,436 Estimated rent
Home value
$499,200
$474,000 - $524,000
$4,436/mo
Zestimate® history
Owner options
List your home for rent
$4,436/mo
Rent Zestimate®
Find your next renter with Zillow Rental Manager. Plus, with online applications, you can quickly screen prospective tenants – for free.
$4,436/mo
Rent Zestimate®
Refinance and save
$3,249/mo
Est. payment
Refinancing to a lower rate could help reduce your monthly payments and save thousands over the life of the loan.
$3,249/mo
Est. payment
Explore your selling options
Work with a Zillow partner agent
Leverage their expertise and Zillow's premium Showcase listings to get your home seen by more buyers.
Get startedList with your own agent
Get your home in front of millions of buyers by listing it on Zillow.
Learn how to do itSell it yourself
Take full control of how buyers see your home on Zillow by listing For Sale by Owner (FSBO).
List your homeWhat's special
Private ensuiteResort-style outdoor amenitiesInground saltwater poolTwo-story foyerScreened-in porchHot tubPrimary suite
Zillow last checked:
Listing updated:
Listed by:
Grayce Young 440-568-0400 cleveland@evrealestate.com,
Engel & Völkers Distinct,
Nicole Rodriguez 440-227-3444,
Engel & Völkers Distinct
Bought with:
Jacob D Sudnick, 2015003091
Berkshire Hathaway HomeServices Professional Realty
Nicholas J Slattery, 2016002711
Berkshire Hathaway HomeServices Professional Realty
Source: MLS Now,MLS#: 5156781 Originating MLS: Akron Cleveland Association of REALTORS
Originating MLS: Akron Cleveland Association of REALTORSFacts & features
Interior
Bedrooms & bathrooms
- Bedrooms: 6
- Bathrooms: 5
- Full bathrooms: 5
- Main level bathrooms: 2
- Main level bedrooms: 2
Primary bedroom
- Description: Flooring: Carpet
- Features: Window Treatments
- Level: Second
- Dimensions: 17 x 14
Bedroom
- Description: Flooring: Carpet
- Level: First
- Dimensions: 11 x 13
Bedroom
- Description: Flooring: Carpet
- Features: Window Treatments
- Level: First
- Dimensions: 12 x 16
Bedroom
- Description: Flooring: Carpet
- Features: Window Treatments
- Level: Second
- Dimensions: 11 x 11
Bedroom
- Description: Flooring: Carpet
- Features: Window Treatments
- Level: Second
- Dimensions: 10 x 11
Bedroom
- Description: Flooring: Carpet
- Features: Window Treatments
- Level: Second
- Dimensions: 14 x 11
Bonus room
- Description: Flooring: Carpet
- Features: Vaulted Ceiling(s)
- Level: First
- Dimensions: 11 x 12
Dining room
- Description: Flooring: Carpet
- Features: Chandelier, Window Treatments
- Level: First
- Dimensions: 14 x 11
Eat in kitchen
- Description: Flooring: Other
- Features: Breakfast Bar, Chandelier
- Level: First
- Dimensions: 14 x 20
Eat in kitchen
- Description: Flooring: Other
- Features: Vaulted Ceiling(s)
- Level: First
- Dimensions: 17 x 9
Family room
- Description: Flooring: Carpet
- Features: Fireplace
- Level: First
- Dimensions: 14 x 20
Laundry
- Description: Flooring: Other
- Level: First
- Dimensions: 6 x 8
Living room
- Description: Flooring: Carpet
- Features: Window Treatments
- Level: First
- Dimensions: 14 x 14
Heating
- Forced Air, Fireplace(s), Gas
Cooling
- Central Air, Ceiling Fan(s)
Appliances
- Included: Dishwasher, Disposal, Microwave, Range, Refrigerator
- Laundry: Washer Hookup, Electric Dryer Hookup, Gas Dryer Hookup, Main Level, Lower Level, Laundry Room, Laundry Tub, Multiple Locations, Sink
Features
- Breakfast Bar, Ceiling Fan(s), Chandelier, Double Vanity, Entrance Foyer, Eat-in Kitchen, In-Law Floorplan, Kitchen Island, Recessed Lighting, Storage, Soaking Tub, Vaulted Ceiling(s), Walk-In Closet(s)
- Windows: Blinds, Bay Window(s), Drapes, Skylight(s), Window Treatments
- Basement: Crawl Space,Full,Concrete,Unfinished,Sump Pump
- Number of fireplaces: 1
- Fireplace features: Family Room, Gas Starter, Masonry, Raised Hearth, Wood Burning
Property
Parking
- Total spaces: 3
- Parking features: Attached, Concrete, Driveway, Garage Faces Front, Garage, Garage Door Opener, Water Available
- Attached garage spaces: 3
Features
- Levels: Two
- Stories: 2
- Patio & porch: Deck, Enclosed, Patio, Porch, Screened
- Exterior features: Private Yard, Storage
- Has private pool: Yes
- Pool features: Fenced, In Ground, Outdoor Pool, Pool Cover, Private, Salt Water
- Fencing: Back Yard,Partial,Wood,Wrought Iron
Lot
- Size: 0.5 Acres
- Features: Back Yard, Front Yard, Landscaped
Details
- Additional structures: Outbuilding, Shed(s), Storage
- Parcel number: 16A026G000010
Construction
Type & style
- Home type: SingleFamily
- Architectural style: Colonial
- Property subtype: Single Family Residence
Materials
- Brick, Vinyl Siding
- Roof: Asphalt,Fiberglass
Condition
- Year built: 1989
Utilities & green energy
- Sewer: Public Sewer
- Water: Public
Community & HOA
Community
- Security: Carbon Monoxide Detector(s), Smoke Detector(s)
- Subdivision: Highland Terrace Sub 1
HOA
- Has HOA: No
Location
- Region: Mentor
Financial & listing details
- Tax assessed value: $456,670
- Annual tax amount: $6,168
- Date on market: 9/22/2025
- Cumulative days on market: 175 days
- Listing terms: Cash,Conventional
Price history
| Date | Event | Price |
|---|---|---|
| 3/16/2026 | Sold | $480,000-7.7% |
Source:  MLS Now #5156781 Report a problem MLS Now #5156781 Report a problem | ||
| 3/16/2026 | Pending sale | $520,000 |
Source: MLS Now #5156781 Report a problem | ||
| 1/9/2026 | Contingent | $520,000 |
Source: MLS Now #5156781 Report a problem | ||
| 9/22/2025 | Listed for sale | $520,000 |
Source: MLS Now #5156781 Report a problem | ||
Public tax history
| Year | Property taxes | Tax assessment |
|---|---|---|
| 2025 | $6,199 +0.5% | $159,840 +1.3% |
| 2024 | $6,168 -1.5% | $157,850 +18.5% |
| 2023 | $6,259 -0.6% | $133,200 |
| 2022 | $6,298 +0.2% | $133,200 |
| 2021 | $6,283 -29.5% | $133,200 +25% |
| 2020 | $8,915 +54.9% | $106,560 |
| 2019 | $5,756 +0.3% | $106,560 +2.7% |
| 2018 | $5,737 | $103,740 |
| 2017 | $5,737 +0.6% | $103,740 |
| 2016 | $5,703 +9.7% | $103,740 |
| 2015 | $5,201 +14.1% | $103,740 +15.8% |
| 2014 | $4,558 -0.1% | $89,570 |
| 2013 | $4,562 -0.4% | $89,570 |
| 2012 | $4,582 -2.2% | $89,570 -8.5% |
| 2011 | $4,683 -1.2% | $97,940 |
| 2010 | $4,738 +3.5% | $97,940 0% |
| 2009 | $4,576 -6.7% | $97,941 -9.3% |
| 2008 | $4,904 +7.6% | $108,018 |
| 2007 | $4,557 -55.2% | $108,018 +3.5% |
| 2006 | $10,176 -2.1% | $104,357 -1.6% |
| 2005 | $10,399 -0.2% | $106,001 |
| 2004 | $10,418 +8.7% | $106,001 |
| 2003 | $9,587 +21.5% | $106,001 +17.7% |
| 2002 | $7,892 0% | $90,097 |
| 2001 | $7,894 -0.1% | $90,097 |
| 2000 | $7,899 +26.8% | $90,097 +26.8% |
| 1999 | $6,230 | $71,037 |
Find assessor info on the county website
Neighborhood: 44060
Nearby homes
- $453,2004 bd2 ba2.8k sqft9230 Terrace Park Dr, Mentor, OH 44060Off Market
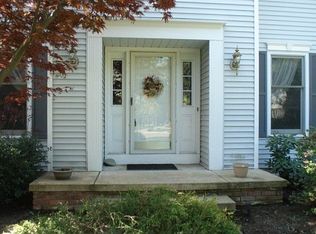
- $445,9004 bd2 ba2.7k sqft9210 Terrace Park Dr, Mentor, OH 44060Off Market
- $488,3004 bd4 ba3.5k sqft9240 Terrace Park Dr, Mentor, OH 44060Off Market
- $494,6003 bd3 ba2.4k sqft9200 Terrace Park Dr, Mentor, OH 44060Off Market
- $492,2004 bd3 ba2.7k sqft9207 Cherrystone Dr, Mentor, OH 44060Off Market
- $403,9004 bd3 ba2.4k sqft9235 Idlewood Dr, Mentor, OH 44060Off Market
- $372,0004 bd2 ba2.9k sqft9225 Idlewood Dr, Mentor, OH 44060Off Market
- $321,2003 bd2 ba1.8k sqft9243 Idlewood Dr, Mentor, OH 44060Off Market
Nearby schools
GreatSchools rating
- 8/10Hopkins Elementary SchoolGrades: K-5Distance: 0.5 mi
- 7/10Memorial Middle SchoolGrades: 6-8Distance: 0.5 mi
- 8/10Mentor High SchoolGrades: 9-12Distance: 2 mi
Schools provided by the listing agent
- District: Mentor EVSD - 4304
Source: MLS Now. This data may not be complete. We recommend contacting the local school district to confirm school assignments for this home.
Get a cash offer in 3 minutes
Find out how much your home could sell for in as little as 3 minutes with a no-obligation cash offer.
Estimated market value
$499,200
Get a cash offer in 3 minutes
Find out how much your home could sell for in as little as 3 minutes with a no-obligation cash offer.
Estimated market value
$499,200
- Ohio
- Lake County
- Mentor
- 44060
- 9220 Terrace Park Dr
Nearby cities
Nearby zip codes
Other Mentor Topics
