Welcome to 9220 Vineyard Lane a fully updated gem located in a quiet, family-friendly neighborhood in southwest Fort Worth. This spacious 3-bedroom, 2-bathroom home with a dedicated office features modern upgrades, an open-concept layout, and access to a stunning community pool, that is perfect for those warm Texas days. Inside, you'll find an abundance of natural light, new flooring, fresh neutral paint, and contemporary finishes throughout. The kitchen is a chef’s dream, complete with quartz countertops, stainless steel appliances, a pantry, and an oversized island that opens to the living room with a cozy fireplace. The luxurious primary suite offers a private retreat with a spa-inspired bathroom, including a soaking tub, frameless glass shower, and a huge walk-in closet.
Sold
Price Unknown
9220 Vineyard Ln, Fort Worth, TX 76123
3beds
2,055sqft
Single Family Residence
Built in 2005
5,662 Square Feet Lot
$305,800 Zestimate®
$--/sqft
$2,353 Estimated rent
Home value
$305,800
$281,000 - $330,000
$2,353/mo
Zestimate® history
Owner options
List your home for rent
$2,353/mo
Rent Zestimate®
Find your next renter with Zillow Rental Manager. Plus, with online applications, you can quickly screen prospective tenants – for free.
$2,353/mo
Rent Zestimate®
Refinance and save
$326/mo
Est. payment
Refinancing to a lower rate could help reduce your monthly payments and save thousands over the life of the loan.
$326/mo
Est. payment
Explore your selling options
Work with a Zillow partner agent
Leverage their expertise and Zillow's premium Showcase listings to get your home seen by more buyers.
Get startedList with your own agent
Get your home in front of millions of buyers by listing it on Zillow.
Learn how to do itSell it yourself
Take full control of how buyers see your home on Zillow by listing For Sale by Owner (FSBO).
List your homeWhat's special
Modern upgradesCozy fireplaceContemporary finishesFresh neutral paintNew flooringStainless steel appliancesAbundance of natural light
Zillow last checked:
Listing updated:
Listed by:
Luke Shivers 0621029 817-965-5019,
All City 866-277-6005
Bought with:
Tamara Lamb-Ruffin
Epique Realty LLC
Source: NTREIS,MLS#: 21017291
Facts & features
Interior
Bedrooms & bathrooms
- Bedrooms: 3
- Bathrooms: 2
- Full bathrooms: 2
Primary bedroom
- Features: Ceiling Fan(s), En Suite Bathroom, Sitting Area in Primary
- Level: First
- Dimensions: 14 x 20
Living room
- Features: Ceiling Fan(s), Fireplace
- Level: First
- Dimensions: 17 x 17
Heating
- Central, Natural Gas
Cooling
- Central Air, Ceiling Fan(s), Electric
Appliances
- Included: Dishwasher, Electric Range, Disposal, Microwave
- Laundry: Washer Hookup, Dryer Hookup
Features
- Chandelier, Decorative/Designer Lighting Fixtures, Double Vanity, High Speed Internet
- Flooring: Laminate, Tile
- Has basement: No
- Number of fireplaces: 1
- Fireplace features: Gas, Gas Log
Interior area
- Total interior livable area: 2,055 sqft
Property
Parking
- Total spaces: 2
- Parking features: Door-Multi, Driveway, Garage Faces Front, Garage, On Street
- Attached garage spaces: 2
- Has uncovered spaces: Yes
Features
- Levels: One
- Stories: 1
- Patio & porch: Patio
- Exterior features: Private Yard
- Pool features: None
- Fencing: Back Yard,Wood
Lot
- Size: 5,662 Square Feet
- Features: Interior Lot
- Residential vegetation: Grassed
Details
- Parcel number: 40403173
Construction
Type & style
- Home type: SingleFamily
- Architectural style: Traditional,Detached
- Property subtype: Single Family Residence
Materials
- Brick
- Foundation: Slab
- Roof: Composition
Condition
- Year built: 2005
Utilities & green energy
- Sewer: Public Sewer
- Water: Public
- Utilities for property: Natural Gas Available, Sewer Available, Separate Meters, Water Available
Community & HOA
Community
- Subdivision: Summer Creek Ranch Add
HOA
- Has HOA: Yes
- Services included: All Facilities
- HOA fee: $326 semi-annually
- HOA name: Texas Star Community Management
- HOA phone: 469-899-1000
Location
- Region: Fort Worth
Financial & listing details
- Tax assessed value: $318,763
- Annual tax amount: $7,285
- Date on market: 8/1/2025
- Cumulative days on market: 91 days
- Listing terms: Cash,Conventional,FHA,VA Loan
Price history
| Date | Event | Price |
|---|---|---|
| 10/1/2025 | Sold | -- |
Source: NTREIS #21017291 Report a problem | ||
| 9/9/2025 | Pending sale | $320,000$156/sqft |
Source: NTREIS #21017291 Report a problem | ||
| 9/4/2025 | Contingent | $320,000$156/sqft |
Source: NTREIS #21017291 Report a problem | ||
| 8/7/2025 | Price change | $320,000-3%$156/sqft |
Source: NTREIS #21017291 Report a problem | ||
| 8/1/2025 | Listed for sale | $330,000$161/sqft |
Source: NTREIS #21017291 Report a problem | ||
| 7/22/2025 | Listing removed | $330,000$161/sqft |
Source: NTREIS #20936018 Report a problem | ||
| 7/15/2025 | Price change | $330,000-1.5%$161/sqft |
Source: NTREIS #20936018 Report a problem | ||
| 6/30/2025 | Price change | $335,000-2.9%$163/sqft |
Source: NTREIS #20936018 Report a problem | ||
| 6/5/2025 | Price change | $345,000-1.4%$168/sqft |
Source: NTREIS #20936018 Report a problem | ||
| 5/22/2025 | Listed for sale | $350,000+169.4%$170/sqft |
Source: NTREIS #20936018 Report a problem | ||
| 11/1/2011 | Sold | -- |
Source: Agent Provided Report a problem | ||
| 5/29/2011 | Listed for sale | $129,900$63/sqft |
Source: RE/MAX Associates I #11601338 Report a problem | ||
| 11/29/2007 | Sold | -- |
Source: Public Record Report a problem | ||
Public tax history
| Year | Property taxes | Tax assessment |
|---|---|---|
| 2025 | $4,885 -2.8% | $318,763 |
| 2024 | $5,026 +9.2% | $318,763 +4.3% |
| 2023 | $4,604 -16.8% | $305,611 +13.5% |
| 2022 | $5,536 +4% | $269,339 +19.9% |
| 2021 | $5,321 +1.3% | $224,621 +3.7% |
| 2020 | $5,252 +8.7% | $216,703 +3.8% |
| 2019 | $4,831 +6.3% | $208,702 +15.5% |
| 2018 | $4,544 +9.7% | $180,750 +6.1% |
| 2017 | $4,142 +9.9% | $170,413 +2.6% |
| 2016 | $3,769 +4.8% | $166,020 +22.3% |
| 2015 | $3,596 | $135,800 |
| 2014 | $3,596 | $135,800 +9.5% |
| 2013 | -- | $124,000 |
| 2012 | -- | $124,000 |
| 2011 | -- | $124,000 |
| 2010 | -- | $124,000 |
| 2009 | -- | $124,000 -10.1% |
| 2008 | -- | $138,000 -8.9% |
| 2007 | -- | $151,400 +118.5% |
| 2006 | -- | $69,300 +242.2% |
| 2005 | -- | $20,250 +1.3% |
| 2004 | -- | $20,000 |
Find assessor info on the county website
Neighborhood: Summer Creek Ranch
Nearby homes
- $317,5004 bd3 ba2.7k sqft9216 Vineyard Ln, Fort Worth, TX 76123Off Market

- $310,6004 bd3 ba2.3k sqft9224 Vineyard Ln, Fort Worth, TX 76123Off Market

- $359,0004 bd3 ba2.4k sqft9212 Vineyard Ln, Fort Worth, TX 76123Off Market
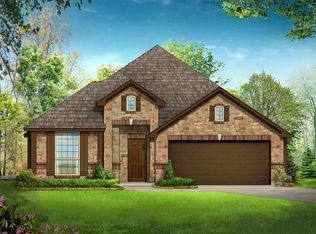
- $317,100-- bd-- ba2.5k sqft9212 Vineyard Ln, Fort Worth, TX 76123Off Market
- $268,0003 bd2 ba1.8k sqft9221 Peaceful Ter, Fort Worth, TX 76123Off Market
- $308,5004 bd3 ba2.5k sqft9217 Peaceful Ter, Fort Worth, TX 76123Off Market
- $290,8004 bd2 ba2.1k sqft9225 Peaceful Ter, Fort Worth, TX 76123Off Market
- $266,3003 bd2 ba1.8k sqft9213 Peaceful Ter, Fort Worth, TX 76123Off Market
Nearby schools
GreatSchools rating
- 5/10Dallas Park Elementary SchoolGrades: PK-5Distance: 0.5 mi
- 3/10Summer Creek Middle SchoolGrades: 6-8Distance: 1.2 mi
- 3/10North Crowley High SchoolGrades: 9-12Distance: 0.3 mi
Schools provided by the listing agent
- Elementary: Dallas Park
- Middle: Crowley
- High: North Crowley
- District: Crowley ISD
Source: NTREIS. This data may not be complete. We recommend contacting the local school district to confirm school assignments for this home.
Get a cash offer in 3 minutes
Find out how much your home could sell for in as little as 3 minutes with a no-obligation cash offer.
Estimated market value
$305,800
Get a cash offer in 3 minutes
Find out how much your home could sell for in as little as 3 minutes with a no-obligation cash offer.
Estimated market value
$305,800
- Texas
- Tarrant County
- Fort Worth
- 76123
- Summer Creek Ranch
- 9220 Vineyard Ln
