Spacious 2-story home in the Blue Valley School District with thoughtful updates throughout, creating a move-in ready interior. Fresh paint, new carpet in living rooms, bedrooms, & hallways, give the home a clean, updated feel. Multiple living & dining areas provide space for gathering & entertaining. Main-level laundry adds convenience.
Kitchen updates include granite countertops, lighting, & flooring, offering a functional layout with flexibility for a future owner to update cabinetry over time. Ceiling fans & light fixtures have been updated throughout the home. Bathrooms have also have new granite countertops, lighting, mirrors, & luxury plank tile flooring in the upstairs bathrooms.
A standout feature is the 600+ square foot workshop with direct garage access & its own 3/4 bath. Whether used for projects, hobbies, crafts, or workspace, this area offers room to spread out.
This home features a large sun porch with hot tub. The backyard offers an opportunity for personalization, with an existing pond feature as a starting point for an outdoor space. Exterior features include maintenance-free vinyl siding.
The finished basement adds flexibility with a non-conforming 5th bedroom, large living area with new carpet, & a small kitchenette with luxury plank tile flooring, granite countertops, & eat-in area. The lower-level bathroom includes a zero-entry shower, heated floors, & granite countertops. Seller indicates a previously installed stair chair had been used for access. Support rails come with home.
Conveniently located near the 17+ mile Indian Creek Trail, with access to outdoor activities including walking & biking. Also near Indian Creek Middle School, shopping, dining, parks, & major highway access including 69 Highway & I-435. Nearby recreation includes AdventHealth Sports Park at Bluhawk, KC Ice Center, Scheels Overland Park Soccer Complex, Indian Creek Recreation Center, & additional tennis & pickleball options.
Sold
Price Unknown
9220 W 116th St, Overland Park, KS 66210
4beds
3,705sqft
Single Family Residence
Built in 1978
0.28 Acres Lot
$530,400 Zestimate®
$--/sqft
$4,030 Estimated rent
Home value
$530,400
$499,000 - $568,000
$4,030/mo
Zestimate® history
Owner options
List your home for rent
$4,030/mo
Rent Zestimate®
Find your next renter with Zillow Rental Manager. Plus, with online applications, you can quickly screen prospective tenants – for free.
$4,030/mo
Rent Zestimate®
Refinance and save
$350/mo
Est. payment
Refinancing to a lower rate could help reduce your monthly payments and save thousands over the life of the loan.
$350/mo
Est. payment
Explore your selling options
Work with a Zillow partner agent
Leverage their expertise and Zillow's premium Showcase listings to get your home seen by more buyers.
Get startedList with your own agent
Get your home in front of millions of buyers by listing it on Zillow.
Learn how to do itSell it yourself
Take full control of how buyers see your home on Zillow by listing For Sale by Owner (FSBO).
List your homeWhat's special
Zillow last checked:
Listing updated:
Listed by:
Brandy Fannan 816-721-3181,
RE/MAX Revolution
Bought with:
Jim Elliott, 2021038984
Old Drum Real Estate
Source: Heartland MLS as distributed by MLS GRID,MLS#: 2595242
Facts & features
Interior
Bedrooms & bathrooms
- Bedrooms: 4
- Bathrooms: 5
- Full bathrooms: 4
- 1/2 bathrooms: 1
Primary bedroom
- Features: All Carpet, Walk-In Closet(s)
- Level: Second
- Area: 197 Square Feet
- Dimensions: 15.07 x 13.06
Bedroom 2
- Features: All Carpet, Ceiling Fan(s)
- Level: Second
- Area: 122 Square Feet
- Dimensions: 11 x 11.05
Bedroom 3
- Features: All Carpet, Ceiling Fan(s)
- Level: Second
- Area: 112 Square Feet
- Dimensions: 10.11 x 11.05
Bedroom 4
- Features: All Carpet, Ceiling Fan(s)
- Level: Second
- Area: 123 Square Feet
- Dimensions: 11.07 x 11.11
Primary bathroom
- Features: Double Vanity, Granite Counters, Luxury Vinyl, Shower Only
- Level: Second
- Area: 128 Square Feet
- Dimensions: 18.02 x 7.09
Bathroom 1
- Features: Granite Counters, Luxury Vinyl, Shower Over Tub
- Level: Second
- Area: 57 Square Feet
- Dimensions: 8.11 x 7.08
Dining room
- Features: All Carpet
- Level: First
- Area: 144 Square Feet
- Dimensions: 11.05 x 13.07
Family room
- Features: All Carpet, Ceiling Fan(s), Fireplace
- Level: First
- Area: 257 Square Feet
- Dimensions: 15.05 x 17.05
Half bath
- Features: Granite Counters
- Level: First
- Area: 21 Square Feet
- Dimensions: 4.07 x 5.07
Other
- Features: Granite Counters, Shower Only
- Level: Basement
- Area: 73 Square Feet
- Dimensions: 6.04 x 12.06
Kitchen
- Features: Granite Counters, Kitchen Island, Luxury Vinyl, Pantry
- Level: First
- Area: 167 Square Feet
- Dimensions: 11.1 x 15.07
Kitchen 2nd
- Features: Granite Counters, Luxury Vinyl
- Level: Basement
- Dimensions: 12 x 8
Laundry
- Level: First
- Area: 36 Square Feet
- Dimensions: 6.05 x 6.01
Living room
- Features: All Carpet
- Level: First
- Area: 169 Square Feet
- Dimensions: 12.05 x 14.02
Other
- Features: All Carpet, Built-in Features, Walk-In Closet(s)
- Level: Basement
- Area: 142 Square Feet
- Dimensions: 10.05 x 14.09
Sun room
- Features: All Carpet, Ceiling Fan(s)
- Level: First
- Area: 343 Square Feet
- Dimensions: 20.05 x 17.11
Heating
- Natural Gas
Cooling
- Electric
Appliances
- Laundry: Electric Dryer Hookup, Main Level
Features
- Flooring: Carpet, Laminate, Wood
- Basement: Basement BR
- Number of fireplaces: 1
- Fireplace features: Living Room
Interior area
- Total structure area: 3,705
- Total interior livable area: 3,705 sqft
- Finished area above ground: 2,681
- Finished area below ground: 1,024
Property
Parking
- Total spaces: 2
- Parking features: Attached
- Attached garage spaces: 2
Features
- Patio & porch: Screened
Lot
- Size: 0.28 Acres
Details
- Parcel number: NP339000010005
Construction
Type & style
- Home type: SingleFamily
- Property subtype: Single Family Residence
Materials
- Vinyl Siding
- Roof: Composition
Condition
- Year built: 1978
Utilities & green energy
- Sewer: Public Sewer
- Water: Public
Community & HOA
Community
- Subdivision: Indian Creek Estates
HOA
- Has HOA: Yes
- HOA fee: $350 annually
- HOA name: Indian Creek Estates Home Owners Association
Location
- Region: Overland Park
Financial & listing details
- Tax assessed value: $511,330
- Annual tax amount: $6,011
- Date on market: 4/3/2026
- Listing terms: Cash,Conventional,FHA,VA Loan
- Ownership: Estate/Trust
- Road surface type: Paved
Price history
| Date | Event | Price |
|---|---|---|
| 5/15/2026 | Sold | -- |
Source:  Heartland MLS as distributed by MLS GRID #2595242 Report a problem Heartland MLS as distributed by MLS GRID #2595242 Report a problem | ||
| 4/15/2026 | Contingent | $550,000$148/sqft |
Source: Heartland MLS as distributed by MLS GRID #2595242 Report a problem | ||
| 4/3/2026 | Listed for sale | $550,000$148/sqft |
Source: Heartland MLS as distributed by MLS GRID #2595242 Report a problem | ||
Public tax history
| Year | Property taxes | Tax assessment |
|---|---|---|
| 2025 | $6,011 +6.8% | $58,803 +6.9% |
| 2024 | $5,630 +5.7% | $55,005 +7.5% |
| 2023 | $5,326 +10.8% | $51,161 +12.8% |
| 2022 | $4,805 | $45,366 +3.9% |
| 2021 | -- | $43,650 +2.2% |
| 2020 | $4,802 | $42,703 +5.9% |
| 2019 | -- | $40,338 +6.7% |
| 2018 | -- | $37,806 +6.9% |
| 2017 | $4,220 +8.2% | $35,375 +8.2% |
| 2016 | $3,901 -0.4% | $32,684 |
| 2015 | $3,916 +2.4% | $32,684 +28.3% |
| 2013 | $3,825 +26.5% | $25,484 +0.8% |
| 2012 | $3,024 +4% | $25,289 -1.4% |
| 2010 | $2,908 +4.3% | $25,657 -1.2% |
| 2009 | $2,789 -3.7% | $25,979 -2.3% |
| 2008 | $2,895 +4.3% | $26,588 +2% |
| 2007 | $2,775 +3.3% | $26,071 |
| 2006 | $2,688 | $26,071 |
| 2005 | -- | $26,071 |
Find assessor info on the county website
Neighborhood: 66210
Nearby homes
- $493,6004 bd2 ba2.2k sqft9200 W 116th St, Overland Park, KS 66210Off Market
- $490,5005 bd3 ba2.7k sqft9300 W 116th St, Overland Park, KS 66210Off Market
- $498,6004 bd3 ba2.1k sqft9118 W 116th St, Overland Park, KS 66210Off Market
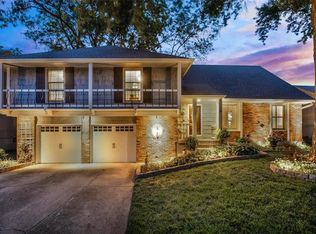
- $530,8004 bd3 ba2.2k sqft9310 W 116th St, Overland Park, KS 66210Off Market
- $--4 bd3 ba3k sqft9113 W 115th Ter, Overland Park, KS 66210Sold
- $575,0004 bd3 ba2.5k sqft9109 W 115th Ter, Overland Park, KS 66210Off Market
- $530,8004 bd3 ba2.7k sqft9201 W 115th Ter, Overland Park, KS 66210Off Market
- $498,7004 bd4 ba2.6k sqft9201 W 116th St, Overland Park, KS 66210Off Market
Nearby schools
GreatSchools rating
- 8/10Indian Valley Elementary SchoolGrades: K-5Distance: 0.5 mi
- 8/10Oxford Middle SchoolGrades: 6-8Distance: 1.5 mi
- 9/10Blue Valley Northwest High SchoolGrades: 9-12Distance: 2.3 mi
Schools provided by the listing agent
- Elementary: Indian Valley
- Middle: Oxford
- High: Blue Valley NW
Source: Heartland MLS as distributed by MLS GRID. This data may not be complete. We recommend contacting the local school district to confirm school assignments for this home.
Get a cash offer in 3 minutes
Find out how much your home could sell for in as little as 3 minutes with a no-obligation cash offer.
Estimated market value
$530,400
Get a cash offer in 3 minutes
Find out how much your home could sell for in as little as 3 minutes with a no-obligation cash offer.
Estimated market value
$530,400
- Kansas
- Johnson County
- Overland Park
- 66210
- 9220 W 116th St
Nearby cities
Nearby neighborhoods
Nearby zip codes
Other Overland Park Topics
