When only the best will do, this spectacular like-new home delivers! Meticulously maintained and loaded with premium upgrades, this one-of-a-kind property showcases exceptional craftsmanship and attention to detail throughout. Professionally textured walls, including the garage, custom closet systems, built-in cabinetry, designer interior and exterior lighting, soaring ceilings, and beautiful oak flooring from the entry through the kitchen and nook create an elegant and inviting atmosphere. The kitchen features approximately 25 feet of granite countertops, stainless steel appliances, abundant workspace, and ample storage. The desirable rambler floor plan offers comfortable main-level living plus a spacious upstairs bonus room featuring two skylights and an impressive 27 feet of custom cabinetry, perfect for a home office, hobby room, media space. The oversized garage features dual entrances, epoxy flooring, and a dedicated workshop area. Additional features include newer air conditioning and hot water tank, attic storage, and a security alarm system. Outside, enjoy professionally landscaped grounds designed for beauty and low maintenance. The fully fenced yard includes a 12-zone sprinkler system, storage shed, Trex deck, and stunning outdoor lighting. Every inch of this home reflects pride of ownership and thoughtful design. A rare opportunity to own a highly customized home with outstanding quality and care. Must see to appreciate all it has to offer!
Sold
Listed by: Better Properties Real Estate • Joanne Stafford
Bought with: Morrison House Sotheby's Intl
$749,900
9221 181st Avenue E, Bonney Lake, WA 98391
3beds
2,190sqft
Single Family Residence
Built in 1998
9,726 Square Feet Lot
$749,700 Zestimate®
$342/sqft
$3,359 Estimated rent
Home value
$749,700
$712,000 - $787,000
$3,359/mo
Zestimate® history
Owner options
List your home for rent
$3,359/mo
Rent Zestimate®
Find your next renter with Zillow Rental Manager. Plus, with online applications, you can quickly screen prospective tenants – for free.
$3,359/mo
Rent Zestimate®
Refinance and save
$5,113/mo
Est. payment
Refinancing to a lower rate could help reduce your monthly payments and save thousands over the life of the loan.
$5,113/mo
Est. payment
Explore your selling options
Work with a Zillow partner agent
Leverage their expertise and Zillow's premium Showcase listings to get your home seen by more buyers.
Get startedList with your own agent
Get your home in front of millions of buyers by listing it on Zillow.
Learn how to do itSell it yourself
Take full control of how buyers see your home on Zillow by listing For Sale by Owner (FSBO).
List your homeWhat's special
Oversized garageTrex deckSoaring ceilingsDesirable rambler floor planSpacious upstairs bonus roomProfessionally textured wallsStunning outdoor lighting
Zillow last checked:
Listing updated:
Listed by:
Joanne Stafford,
Better Properties Real Estate
Bought with:
Michael J. Morrison, 50025
Morrison House Sotheby's Intl
Source: NWMLS as distributed by MLS GRID,MLS#: 2539848
Facts & features
Interior
Bedrooms & bathrooms
- Bedrooms: 3
- Bathrooms: 3
- Full bathrooms: 2
- 1/2 bathrooms: 1
- Main level bathrooms: 3
- Main level bedrooms: 3
Primary bedroom
- Level: Main
Bedroom
- Level: Main
Bedroom
- Level: Main
Bathroom full
- Level: Main
Bathroom full
- Level: Main
Other
- Level: Main
Bonus room
- Level: Second
Dining room
- Level: Main
Kitchen with eating space
- Level: Main
Living room
- Level: Main
Utility room
- Level: Main
Heating
- Fireplace, Forced Air, Electric
Cooling
- Has cooling: Yes
Appliances
- Included: Dishwasher, Disposal, Microwave, Stove(s)/Range(s), Dishwasher(s), Garbage Disposal, Microwave(s), Water Heater: gas, Water Heater Location: garage
Features
- Bath Off Primary, Ceiling Fan(s), Dining Room
- Flooring: Ceramic Tile, Hardwood, Carpet
- Doors: French Doors
- Windows: Dbl Pane/Storm Window, Skylight(s)
- Basement: None
- Number of fireplaces: 1
- Fireplace features: Gas, Main Level: 1, Fireplace
Interior area
- Total structure area: 2,190
- Total interior livable area: 2,190 sqft
Property
Parking
- Total spaces: 3
- Parking features: Attached Garage
- Has attached garage: Yes
- Covered spaces: 3
Features
- Levels: One
- Stories: 1
- Patio & porch: Bath Off Primary, Ceiling Fan(s), Dbl Pane/Storm Window, Dining Room, Fireplace, French Doors, Security System, Skylight(s), Water Heater
Lot
- Size: 9,726 Square Feet
- Dimensions: 112 x 108 x 85 x 79
- Features: Corner Lot, Paved, Sidewalk, Cable TV, Deck, Electric Car Charging, Fenced-Fully, Gas Available, High Speed Internet, Outbuildings, Sprinkler System
- Topography: Level
Details
- Parcel number: 7000790010
- Zoning: SFR
- Zoning description: Jurisdiction: City
- Special conditions: Standard
Construction
Type & style
- Home type: SingleFamily
- Architectural style: Contemporary,1 Story
- Property subtype: Single Family Residence
Materials
- Wood Products
- Foundation: Poured Concrete
- Roof: Composition
Condition
- Good
- Year built: 1998
- Major remodel year: 2020
Details
- Builder name: Snider
Utilities & green energy
- Electric: Company: Puget Sound
- Sewer: Sewer Connected, Company: Bonney Lake
- Water: Public, Company: Bonney Lake Water
- Utilities for property: Xfinity, Xfinity
Community & HOA
Community
- Features: CCRs, Park, Playground, Trail(s)
- Security: Security System
- Subdivision: Sky Island
HOA
- HOA fee: $450 annually
Location
- Region: Bonney Lake
Financial & listing details
- Price per square foot: $342/sqft
- Tax assessed value: $636,400
- Annual tax amount: $7,167
- Date on market: 7/16/2026
- Cumulative days on market: 15 days
- Listing terms: Conventional
- Inclusions: Dishwasher(s), Garbage Disposal, Microwave(s), Stove(s)/Range(s)
Price history
| Date | Event | Price |
|---|---|---|
| 7/31/2026 | Sold | $749,900$342/sqft |
Source:  NWMLS as distributed by MLS GRID #2539848 Report a problem NWMLS as distributed by MLS GRID #2539848 Report a problem | ||
| 7/1/2026 | Pending sale | $749,900$342/sqft |
Source: NWMLS as distributed by MLS GRID #2539848 Report a problem | ||
| 6/16/2026 | Listed for sale | $749,900+100%$342/sqft |
Source: NWMLS as distributed by MLS GRID #2539848 Report a problem | ||
| 5/18/2005 | Sold | $375,000+69.2%$171/sqft |
Source: Public Record Report a problem | ||
| 10/19/1998 | Sold | $221,579-36.7%$101/sqft |
Source: Public Record Report a problem | ||
| 2/10/1998 | Sold | $350,000$160/sqft |
Source: Public Record Report a problem | ||
Public tax history
| Year | Property taxes | Tax assessment |
|---|---|---|
| 2024 | $7,197 +17.9% | $636,400 +6% |
| 2023 | $6,103 +7.2% | $600,300 +3.6% |
| 2022 | $5,692 +2% | $579,200 +21.1% |
| 2021 | $5,583 +20.3% | $478,200 +19.6% |
| 2019 | $4,643 -0.4% | $399,900 +6.2% |
| 2018 | $4,663 +15.8% | $376,700 +13.2% |
| 2017 | $4,027 +11.8% | $332,800 +21.6% |
| 2016 | $3,600 | $273,700 +7.5% |
| 2014 | $3,600 +3.5% | $254,600 +8.2% |
| 2013 | $3,477 | $235,300 +3.7% |
| 2012 | -- | $226,800 -8.3% |
| 2011 | -- | $247,400 -7.5% |
| 2010 | -- | $267,500 -11.5% |
| 2009 | -- | $302,300 -14% |
| 2008 | $3,800 +0% | $351,500 -0.7% |
| 2007 | $3,800 +15.6% | $354,100 +67.2% |
| 2002 | $3,288 | $211,800 |
Find assessor info on the county website
Neighborhood: 98391
Nearby homes
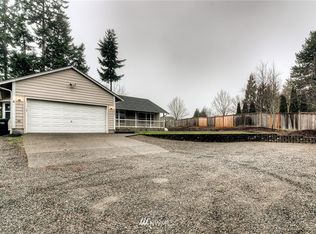
- $595,8003 bd2 ba1.4k sqft18215 95th Loop E, Bonney Lake, WA 98391Off Market
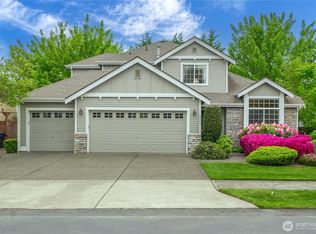
- $700,0003 bd3 ba2.1k sqft9204 181st Ave E, Bonney Lake, WA 98391Sold
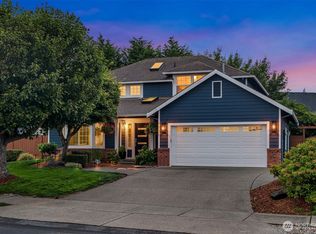
- $650,0003 bd3 ba1.8k sqft9217 180th Ave E, Bonney Lake, WA 98391Sold

- $757,0004 bd3 ba2k sqft9203 180th Ave E, Bonney Lake, WA 98391Sold
- $699,9503 bd3 ba2.3k sqft18021 92nd St E, Bonney Lake, WA 98391Sold
- $516,2003 bd2 ba1.1k sqft18203 95th Loop E, Bonney Lake, WA 98391Off Market
- $624,9003 bd2 ba1.9k sqft14803 94th St E, Bonney Lake, WA 98391Off Market
- $675,0004 bd4 ba2.9k sqft9305 184th Ave E, Bonney Lake, WA 98391Sold
Nearby schools
GreatSchools rating
- 9/10Bonney Lake Elementary SchoolGrades: PK-5Distance: 0.9 mi
- 9/10Sumner Middle SchoolGrades: 6-8Distance: 2.7 mi
- 7/10Sumner Senior High SchoolGrades: 9-12Distance: 3.1 mi
Get a cash offer in 3 minutes
Find out how much your home could sell for in as little as 3 minutes with a no-obligation cash offer.
Estimated market value
$749,700
Get a cash offer in 3 minutes
Find out how much your home could sell for in as little as 3 minutes with a no-obligation cash offer.
Estimated market value
$749,700
- Washington
- Pierce County
- Bonney Lake
- 98391
- 9221 181st Avenue E
Nearby cities
Nearby zip codes
Other Bonney Lake Topics
