Completely remodeled throughout, this beautifully updated home offers a brand-new open-concept floor plan designed for modern living. The spacious living, dining, and kitchen areas flow together seamlessly, creating versatile spaces ideal for everyday comfort and entertaining. The kitchen features quartz countertops and new appliances, adding both style and functionality to the heart of the home. A conveniently located guest powder room enhances everyday livability.
An inviting entry foyer provides excellent storage, keeping the home organized and clutter-free. Wall-to-wall windows fill the main living area with natural light and offer peaceful views of the partially wooded lot, creating a sense of privacy and connection to nature. Step outside and relax on the flagstone patio, the perfect spot for morning coffee or evening unwinding.
The impressive primary suite includes two walk-in closets and a generous bath with a dual-sink vanity. Two additional bedrooms offer comfortable living space, each featuring large closets for ample storage. A stylish common bath with a wood-slat accent wall adds a warm, contemporary touch. The attached oversized heated one-car garage provides convenience and additional storage.
With thoughtful attention to detail and a setting that offers seclusion without sacrificing accessibility, this fully remodeled home is move-in ready and designed to be enjoyed. Listing contains Virtual Staging/House is Vacant and empty.
Pending
Price cut: $24K (7/14)
$300,000
9221 Beebe Hill Rd, Cuba, NY 14727
3beds
1,920sqft
Single Family Residence
Built in 1965
0.73 Acres Lot
$289,200 Zestimate®
$156/sqft
$-- HOA
What's special
Flagstone patioBrand-new open-concept floor planTwo walk-in closetsImpressive primary suiteInviting entry foyerWall-to-wall windowsNew appliances
- 142 days
- 429
- 18
Zillow last checked:
Listing updated:
Listed by:
Homestar Realty 585-593-4444,
Lisa C Darling 585-593-4444
Source: NYSAMLSs,MLS#: B1666087 Originating MLS: Buffalo
Originating MLS: BuffaloFacts & features
Interior
Bedrooms & bathrooms
- Bedrooms: 3
- Bathrooms: 3
- Full bathrooms: 2
- 1/2 bathrooms: 1
- Main level bathrooms: 3
- Main level bedrooms: 3
Heating
- Gas, Baseboard, Hot Water, Wall Furnace
Appliances
- Included: Dishwasher, Gas Oven, Gas Range, Gas Water Heater, Microwave, Refrigerator, Water Purifier Owned, Water Softener Owned
- Laundry: Main Level
Features
- Ceiling Fan(s), Entrance Foyer, Eat-in Kitchen, Separate/Formal Living Room, Kitchen Island, Kitchen/Family Room Combo, Living/Dining Room, Pull Down Attic Stairs, Quartz Counters, Sliding Glass Door(s), Natural Woodwork, Main Level Primary, Primary Suite
- Flooring: Carpet, Ceramic Tile, Hardwood, Luxury Vinyl, Varies
- Doors: Sliding Doors
- Windows: Thermal Windows
- Basement: Crawl Space
- Attic: Pull Down Stairs
- Has fireplace: No
Interior area
- Total structure area: 1,920
- Total interior livable area: 1,920 sqft
Video & virtual tour
Property
Parking
- Total spaces: 1
- Parking features: Attached, Electricity, Garage, Heated Garage
- Attached garage spaces: 1
Features
- Levels: One
- Stories: 1
- Patio & porch: Covered, Patio, Porch
- Exterior features: Gravel Driveway, Patio, Private Yard, See Remarks
Lot
- Size: 0.73 Acres
- Dimensions: 150 x 255
- Features: Rectangular, Rectangular Lot, Secluded
Details
- Additional structures: Shed(s), Storage
- Parcel number: 02488917902000010060000000
- Special conditions: Standard
Construction
Type & style
- Home type: SingleFamily
- Architectural style: Ranch
- Property subtype: Single Family Residence
Materials
- Frame, PEX Plumbing
- Foundation: Block, Pillar/Post/Pier
- Roof: Metal
Condition
- Resale
- Year built: 1965
Utilities & green energy
- Electric: Circuit Breakers
- Sewer: Septic Tank
- Water: Well
- Utilities for property: High Speed Internet Available
Community & HOA
Community
- Subdivision: Holland Land Company's Su
Location
- Region: Cuba
Financial & listing details
- Price per square foot: $156/sqft
- Tax assessed value: $100,000
- Annual tax amount: $3,383
- Date on market: 5/5/2026
- Cumulative days on market: 143 days
- Listing terms: Cash,Conventional,FHA,VA Loan
Estimated market value
$289,200
$275,000 - $304,000
$2,548/mo
Price history
| Date | Event | Price |
|---|---|---|
| 9/18/2026 | Pending sale | $300,000$156/sqft |
Source:  NYSAMLSs #B1666087 Report a problem NYSAMLSs #B1666087 Report a problem | ||
| 7/14/2026 | Price change | $300,000-7.4%$156/sqft |
Source: NYSAMLSs #B1666087 Report a problem | ||
| 5/29/2026 | Price change | $324,000-3.3%$169/sqft |
Source: NYSAMLSs #B1666087 Report a problem | ||
| 5/5/2026 | Listed for sale | $335,000+219%$174/sqft |
Source: NYSAMLSs #B1666087 Report a problem | ||
| 12/15/2025 | Sold | $105,000-24.7%$55/sqft |
Source: NYSAMLSs #R1602457 Report a problem | ||
| 9/11/2025 | Pending sale | $139,500$73/sqft |
Source: NYSAMLSs #R1602457 Report a problem | ||
| 6/19/2025 | Price change | $139,500-0.4%$73/sqft |
Source: NYSAMLSs #R1602457 Report a problem | ||
| 6/13/2025 | Price change | $140,000-6.6%$73/sqft |
Source: NYSAMLSs #R1602457 Report a problem | ||
| 4/28/2025 | Listed for sale | $149,900$78/sqft |
Source: NYSAMLSs #R1602457 Report a problem | ||
Public tax history
| Year | Property taxes | Tax assessment |
|---|---|---|
| 2025 | -- | $75,000 -25% |
| 2024 | -- | $100,000 |
| 2023 | -- | $100,000 +33.3% |
| 2022 | -- | $75,000 |
| 2021 | -- | $75,000 |
| 2020 | -- | $75,000 |
| 2019 | -- | $75,000 |
| 2018 | -- | $75,000 |
| 2017 | -- | $75,000 |
| 2016 | -- | $75,000 |
| 2015 | -- | $75,000 |
| 2014 | -- | $75,000 |
| 2013 | -- | $75,000 |
| 2012 | -- | $75,000 |
| 2011 | -- | $75,000 |
| 2010 | -- | $75,000 |
| 2009 | -- | $75,000 +15.4% |
| 2008 | -- | $65,000 |
| 2007 | -- | $65,000 |
| 2006 | -- | $65,000 |
| 2005 | -- | $65,000 |
| 2004 | -- | $65,000 |
| 2003 | -- | $65,000 |
| 2002 | -- | $65,000 |
| 2001 | -- | $65,000 |
Find assessor info on the county website
Monthly payment
Climate risks
Neighborhood: 14727
Nearby schools
Schools provided by the listing agent
- Elementary: Cuba Elementary
- Middle: Cuba-Rushford Middle
- High: Cuba-Rushford High
- District: Cuba-Rushford
Source: NYSAMLSs. This data may not be complete. We recommend contacting the local school district to confirm school assignments for this home.
Similar homes
- $179,0003 bd2 ba1.7k sqft47 Medbury Ave, Cuba, NY 14727For Sale
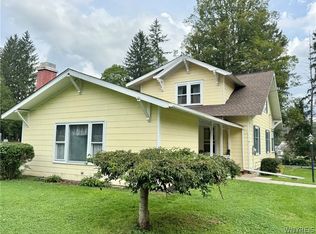
 MLS ID #B1712926, Amy L Henzel, Listing by: ERA Team VP Real Estate. NYSAMLSs
 - $224,9003 bd2 ba2k sqft5267 Maple Ln, Cuba, NY 14727For Sale
 MLS ID #S1704408, Karen Herdman, Listing by: Landquest Inc.. NYSAMLSs
 - $154,9003 bd2 ba1.5k sqft21 Grove St, Cuba, NY 14727For Sale
 MLS ID #S1703408, Luke Brooks, Listing by: Landquest Inc.. NYSAMLSs
 - $267,0002 bd1 ba1.2k sqft7781 N Branch Rd, Friendship, NY 14739For Sale
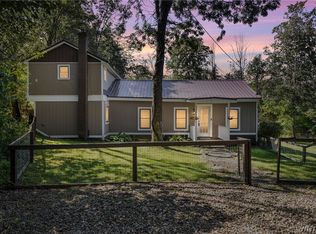 MLS ID #B1714263, Rosalia Flower, Listing by: eXp Realty. NYSAMLSs
 - $399,0003 bd2 ba1.4k sqft4565 Back River Rd, Belmont, NY 14813For SaleMLS ID #B1717068, Christina Pecoraro, Listing by: HUNT Real Estate ERA. NYSAMLSs
- $318,0003 bd3 ba2.1k sqft4686 Raecher Road Ext, Great Valley, NY 14741For SaleMLS ID #B1690762, Joany Klopp Bund, Listing by: Holiday Valley Realty Co, Inc. NYSAMLSs
- $249,9003 bd2 ba1.4k sqft9661 Valley View Rd, Portville, NY 14770For SaleMLS ID #B1708696, Amy L Henzel, Listing by: ERA Team VP Real Estate. NYSAMLSs
- $329,9994 bd2 ba2.4k sqft2092 E Hill Rd, Franklinville, NY 14737For SaleMLS ID #B1700784, Gregory Straus, Listing by: 716 Realty Group WNY LLC. NYSAMLSs
- $279,9003 bd2 ba1.8k sqft58 Chestnut St, Franklinville, NY 14737For SaleMLS ID #B1697112, Jeffrey Barker, Listing by: Deal Realty, Inc.. NYSAMLSs
- $290,0005 bd3 ba2k sqft75 E Main St, Allegany, NY 14706For SaleMLS ID #B1706895, Caitlin H Croft, Listing by: Iconic Real Estate. NYSAMLSs
- $279,9003 bd2 ba1.1k sqft8148/8130 Healy Rd, Franklinville, NY 14737For SaleMLS ID #B1692273, David H Joslyn, Listing by: RE/MAX Precision. NYSAMLSs
- $249,9005 bd2 ba2.4k sqft234 Main St, Bolivar, NY 14715For SaleMLS ID #B1713337, Rebecca K Pettit, Listing by: Homestar Realty. NYSAMLSs
- $199,9003 bd2 ba2.1k sqft1111 Sherlock Hollow Rd, Hinsdale, NY 14743For SaleMLS ID #B1692710, Donald McIntosh, Listing by: ERA Team VP Real Estate. NYSAMLSs
- $339,0002 bd2 ba1.1k sqft2982 Buffalo Street Ext, Olean, NY 14760For SaleMLS ID #B1697588, Rebecca K Pettit, Listing by: Homestar Realty. NYSAMLSs
- $239,9903 bd2 ba1.9k sqft3383 Cherry Valley Rd, Allegany, NY 14706For SaleMLS ID #R1689750, Dakota J Cruz, Listing by: Howard Hanna Professionals - Ellicottville. NYSAMLSs
- $399,9003 bd3 ba2.2k sqft5722 County Road 48, Belmont, NY 14813For SaleMLS ID #S1713745, Girard Kelly, Listing by: Landquest Inc.. NYSAMLSs
- $154,9004 bd2 ba1.7k sqft4158 Route 16, Hinsdale, NY 14743For SaleMLS ID #R1672490, Regis Handley, Listing by: Howard Hanna Professionals - Olean. NYSAMLSs
- $229,9003 bd2 ba1.6k sqft4492 Humphrey Rd, Great Valley, NY 14741For SaleMLS ID #R1710862, Paul Pezzimenti, Listing by: Howard Hanna Professionals - Olean. NYSAMLSs
- $239,9003 bd2 ba1.5k sqft111 Taggerty Ave, Olean, NY 14760For SaleMLS ID #B1695441, Ciji L VanDyke, Listing by: RE/MAX On Point. NYSAMLSs
- $249,0003 bd2 ba2.1k sqft29 Pine St, Allegany, NY 14706For SaleMLS ID #R1686345, Brad Johnson, Listing by: EXP-Premier Listings Team. NYSAMLSs
