Beautiful custom-built home nestled in the quiet, leafy enclave of Castle Knoll Farms on Indy's vibrant northeast side. This stunning 5-bedroom, 5-full-bath home offers the rare luxury of a peaceful suburban retreat with immediate access to Castleton, Fishers, and major transit corridors. The main level showcases an exceptional flooring combination, featuring timeless Italian quarry tile through the entry, kitchen, and breakfast room, seamlessly paired with rich hardwood floors in the Dining Room and the spectacular Great Room. You'll love the grand Great Room, anchored by a soaring vaulted ceiling and a dramatic floor-to-ceiling brick raised-hearth fireplace. The gourmet kitchen is a chef's dream, beautifully outfitted with newer high-end stainless steel appliances, a center island with lots of extra storage space, and gorgeous tile backsplash that perfectly complements the richness of the flooring. Designed for effortless living, the main level features a private guest suite, while the upper level hosts a versatile loft and a conveniently located laundry room. The finished lower level serves as the perfect recreation room (pool table and accesssories included!) plus additional exercise, media, or family room without sacrificing excellent storage space. Exceptional outdoor living awaits on the sprawling wood deck and large patio, perfectly framed by a classic brick knee wall-all overlooking a private, wooded backyard oasis. Complete with an expansive 3-car garage and easy proximity to Sahm Park, shopping at Castleton, and Keystone at the Crossing, this home truly has it all.
Sold
$510,000
9221 Behner Cir, Indianapolis, IN 46250
5beds
4,355sqft
Residential, Single Family Residence
Built in 1990
0.38 Acres Lot
$510,200 Zestimate®
$117/sqft
$3,897 Estimated rent
Home value
$510,200
$480,000 - $541,000
$3,897/mo
Zestimate® history
Owner options
List your home for rent
$3,897/mo
Rent Zestimate®
Find your next renter with Zillow Rental Manager. Plus, with online applications, you can quickly screen prospective tenants – for free.
$3,897/mo
Rent Zestimate®
Refinance and save
$3,323/mo
Est. payment
Refinancing to a lower rate could help reduce your monthly payments and save thousands over the life of the loan.
$3,323/mo
Est. payment
Explore your selling options
Work with a Zillow partner agent
Leverage their expertise and Zillow's premium Showcase listings to get your home seen by more buyers.
Get startedList with your own agent
Get your home in front of millions of buyers by listing it on Zillow.
Learn how to do itSell it yourself
Take full control of how buyers see your home on Zillow by listing For Sale by Owner (FSBO).
List your homeWhat's special
Classic brick knee wallLarge patioSprawling wood deckGrand great roomSoaring vaulted ceilingExcellent storage spaceGorgeous tile backsplash
Zillow last checked:
Listing updated:
Listed by:
Juli Hurdle 317-331-5448,
F.C. Tucker Company
Bought with:
Sydney Tilford
CENTURY 21 Scheetz
Source: MIBOR as distributed by MLS GRID,MLS#: 22102354
Facts & features
Interior
Bedrooms & bathrooms
- Bedrooms: 5
- Bathrooms: 5
- Full bathrooms: 5
- Main level bathrooms: 1
- Main level bedrooms: 1
Primary bedroom
- Level: Upper
- Area: 270 Square Feet
- Dimensions: 18x15
Bedroom 2
- Level: Main
- Area: 130 Square Feet
- Dimensions: 10x13
Bedroom 3
- Level: Upper
- Area: 130 Square Feet
- Dimensions: 13x10
Bedroom 4
- Level: Upper
- Area: 132 Square Feet
- Dimensions: 11x12
Bedroom 5
- Level: Upper
- Area: 209 Square Feet
- Dimensions: 11x19
Bonus room
- Level: Upper
- Area: 260 Square Feet
- Dimensions: 13x20
Breakfast room
- Features: Tile-Ceramic
- Level: Main
- Area: 104 Square Feet
- Dimensions: 8x13
Dining room
- Level: Main
- Area: 132 Square Feet
- Dimensions: 12x11
Exercise room
- Level: Basement
- Area: 108 Square Feet
- Dimensions: 9x12
Family room
- Level: Basement
- Area: 169 Square Feet
- Dimensions: 13x13
Great room
- Level: Main
- Area: 442 Square Feet
- Dimensions: 17x26
Kitchen
- Features: Tile-Ceramic
- Level: Main
- Area: 154 Square Feet
- Dimensions: 14x11
Laundry
- Level: Upper
- Area: 48 Square Feet
- Dimensions: 8x6
Play room
- Level: Basement
- Area: 345 Square Feet
- Dimensions: 23x15
Heating
- Forced Air, Natural Gas, Heat Pump
Cooling
- Heat Pump
Appliances
- Included: Dishwasher, Dryer, Electric Water Heater, Disposal, Exhaust Fan, Microwave, Double Oven, Convection Oven, Electric Oven, Range Hood, Refrigerator, Washer, Water Softener Owned
- Laundry: Upper Level, Sink
Features
- Attic Access, Breakfast Bar, Built-in Features, Tray Ceiling(s), Kitchen Island, Central Vacuum, Entrance Foyer, Ceiling Fan(s), Hardwood Floors, High Speed Internet, Pantry, Smart Thermostat, Walk-In Closet(s)
- Flooring: Hardwood
- Windows: Wood Work Stained
- Basement: Finished,Interior Entry,Storage Space
- Attic: Access Only
- Number of fireplaces: 1
- Fireplace features: Gas Starter, Great Room, Masonry, Wood Burning
Interior area
- Total structure area: 4,355
- Total interior livable area: 4,355 sqft
- Finished area below ground: 1,011
Property
Parking
- Total spaces: 3
- Parking features: Attached, Concrete, Garage Door Opener
- Attached garage spaces: 3
- Details: Garage Parking Other(Finished Garage, Garage Door Opener, Keyless Entry, Service Door)
Features
- Levels: Two
- Stories: 2
- Patio & porch: Covered, Deck, Patio
- Has spa: Yes
- Spa features: Above Ground, Fiberglass, Heated, See Remarks
Lot
- Size: 0.38 Acres
- Features: Curbs, Storm Sewer, Mature Trees, Wooded
Details
- Parcel number: 490215123002000400
- Horse amenities: None
Construction
Type & style
- Home type: SingleFamily
- Architectural style: Traditional
- Property subtype: Residential, Single Family Residence
Materials
- Brick, Cedar
- Foundation: Concrete Perimeter, Partial
Condition
- New construction: No
- Year built: 1990
Details
- Builder name: Randall Custom Build
Utilities & green energy
- Water: Public
- Utilities for property: Electricity Connected, Sewer Connected, Water Connected
Community & HOA
Community
- Security: Other, Security Lights
- Subdivision: Castle Knoll Farms
HOA
- Has HOA: Yes
- Amenities included: Insurance, Snow Removal, Maintenance, Park, Playground
- Services included: Association Home Owners, Entrance Common, Insurance, Maintenance, ParkPlayground, Snow Removal
- HOA fee: $100 annually
Location
- Region: Indianapolis
Financial & listing details
- Price per square foot: $117/sqft
- Tax assessed value: $481,000
- Annual tax amount: $4,228
- Date on market: 5/29/2026
- Cumulative days on market: 2 days
- Electric utility on property: Yes
Price history
| Date | Event | Price |
|---|---|---|
| 6/24/2026 | Sold | $510,000+7.4%$117/sqft |
Source:  MIBOR as distributed by MLS GRID #22102354 Report a problem MIBOR as distributed by MLS GRID #22102354 Report a problem | ||
| 6/1/2026 | Pending sale | $475,000$109/sqft |
Source: MIBOR as distributed by MLS GRID #22102354 Report a problem | ||
| 5/29/2026 | Listed for sale | $475,000$109/sqft |
Source: MIBOR as distributed by MLS GRID #22102354 Report a problem | ||
Public tax history
| Year | Property taxes | Tax assessment |
|---|---|---|
| 2025 | $4,228 +0.5% | $481,000 +24.8% |
| 2024 | $4,206 +7.8% | $385,300 |
| 2023 | $3,903 +6.3% | $385,300 +9.5% |
| 2022 | $3,673 -3.5% | $352,000 +7.6% |
| 2021 | $3,804 +13.6% | $327,100 -2.3% |
| 2020 | $3,349 +11.4% | $334,900 |
| 2019 | $3,006 -0.2% | $334,900 +11.4% |
| 2018 | $3,013 -0.7% | $300,600 +0.8% |
| 2017 | $3,033 +11.9% | $298,100 +2.3% |
| 2016 | $2,711 +1.4% | $291,500 +9.1% |
| 2014 | $2,673 +1.6% | $267,300 |
| 2013 | $2,632 | $267,300 +1.6% |
| 2012 | $2,632 | $263,200 +6.4% |
| 2011 | -- | $247,400 |
| 2010 | $2,474 +0% | $247,400 |
| 2009 | $2,474 | $247,400 -4% |
| 2007 | -- | $257,800 -3.1% |
| 2006 | -- | $266,100 +23.1% |
| 2005 | -- | $216,100 |
| 2004 | -- | $216,100 |
| 2003 | -- | $216,100 +52.3% |
| 2002 | -- | $141,900 +200% |
| 2001 | -- | $47,300 |
| 2000 | -- | $47,300 |
Find assessor info on the county website
Neighborhood: Castleton
Nearby homes
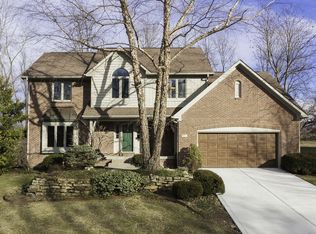
- $471,4004 bd3 ba3.6k sqft9231 Behner Cir, Indianapolis, IN 46250Off Market
- $403,500-- bd1 ba3.2k sqft9211 Behner Cir, Indianapolis, IN 46250Off Market
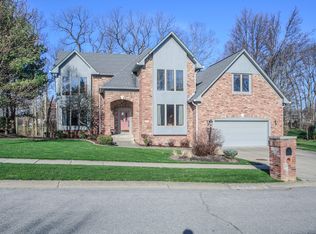
- $605,0004 bd3 ba4.9k sqft9220 Behner Cir, Indianapolis, IN 46250Off Market
- $328,1003 bd2 ba1.7k sqft9230 Behner Cir, Indianapolis, IN 46250Off Market
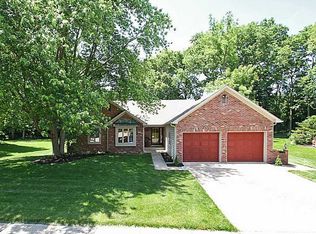
- $389,4004 bd3 ba2.8k sqft9208 Behner Brook Dr, Indianapolis, IN 46250Off Market
- $439,8003 bd3 ba3.4k sqft9218 Behner Brook Dr, Indianapolis, IN 46250Off Market
- $502,3004 bd3 ba4.1k sqft9202 Behner Brook Dr, Indianapolis, IN 46250Off Market
- $418,900-- bd1 ba2.8k sqft9210 Behner Cir, Indianapolis, IN 46250Off Market
Nearby schools
GreatSchools rating
- 5/10Mary Evelyn Castle Elementary SchoolGrades: 1-6Distance: 2.4 mi
- 3/10Belzer Middle SchoolGrades: 7-8Distance: 4.9 mi
- 4/10Lawrence Central High SchoolGrades: 9-12Distance: 4.6 mi
Get a cash offer in 3 minutes
Find out how much your home could sell for in as little as 3 minutes with a no-obligation cash offer.
Estimated market value
$510,200
Get a cash offer in 3 minutes
Find out how much your home could sell for in as little as 3 minutes with a no-obligation cash offer.
Estimated market value
$510,200
- Indiana
- Marion County
- Indianapolis
- 46250
- Castleton
- 9221 Behner Cir
