This highly sought-after 3 bedroom + Den and 3 bath model in Artistry Sarasota offers the perfect blend of luxury, privacy, and opportunity—ideal for buyers seeking a refined Sarasota lifestyle with the ability to personalize and elevate the home to their own taste. Perfectly positioned on a tranquil lake with peaceful views of the community nature trail beyond, this property delivers a rare sense of serenity and privacy while remaining just 10 miles from downtown Sarasota. Designed for seamless indoor-outdoor living, the open-concept floor plan features two expansive, Impact sliding glass doors that lead to a private outdoor retreat complete with a saltwater pool and spa. The lanai is already equipped with gas, water, and electric connections for a future outdoor kitchen, creating the perfect foundation for a custom entertaining space tailored to your lifestyle. Inside, the bright and airy kitchen features quartz, countertops, waterfall counter tops on the island, custom cabinetry, under-sink water filtration, and generous gathering spaces designed for both everyday living and entertaining. A whole-home water softener and Impact windows add additional comfort and convenience. The spacious primary suite is filled with natural light from elegant bay windows and features a spa-inspired bath with an oversized walk-in shower. A flexible den offers space for a home office, media room, fitness studio, or additional guest accommodations. Luxury buyers will appreciate the strong architectural foundation, premium homesite, and exceptional location—offering the ability to enhance and curate the interiors over time while already enjoying the best of Florida living today. Residents of Artistry Sarasota enjoy maintenance-free living and resort-style amenities including a community pool, pickleball courts, basketball courts, playground, and scenic walking trails. Located approximately 10 miles from downtown Sarasota, this home offers convenient access to world-class dining, shopping, arts, golf, and Gulf Coast beaches while maintaining a peaceful residential setting.
Sold for $1,010,000
$1,010,000
9221 Bernini Pl, Sarasota, FL 34240
3beds
3,066sqft
Single Family Residence
Built in 2023
10,400 Square Feet Lot
$1,006,900 Zestimate®
$329/sqft
$6,414 Estimated rent
Home value
$1,006,900
$957,000 - $1.06M
$6,414/mo
Zestimate® history
Owner options
List your home for rent
$6,414/mo
Rent Zestimate®
Find your next renter with Zillow Rental Manager. Plus, with online applications, you can quickly screen prospective tenants – for free.
$6,414/mo
Rent Zestimate®
Refinance and save
$6,901/mo
Est. payment
Refinancing to a lower rate could help reduce your monthly payments and save thousands over the life of the loan.
$6,901/mo
Est. payment
Explore your selling options
Work with a Zillow partner agent
Leverage their expertise and Zillow's premium Showcase listings to get your home seen by more buyers.
Get startedList with your own agent
Get your home in front of millions of buyers by listing it on Zillow.
Learn how to do itSell it yourself
Take full control of how buyers see your home on Zillow by listing For Sale by Owner (FSBO).
List your homeWhat's special
Private outdoor retreatSaltwater pool and spaElegant bay windowsOpen-concept floor planCustom cabinetryWhole-home water softenerUnder-sink water filtration
Zillow last checked:
Listing updated:
Listed by:
Laurie Minear 717-824-5703,
MICHAEL SAUNDERS & COMPANY 941-907-9595
Bought with:
Judy Eaves, 3084672
TARAPANI BANTHER & ASSOC LLC
Source: Stellar MLS,MLS#: A4688126 Originating MLS: Sarasota - Manatee
Originating MLS: Sarasota - Manatee
Facts & features
Interior
Bedrooms & bathrooms
- Bedrooms: 3
- Bathrooms: 3
- Full bathrooms: 3
Rooms
- Room types: Great Room
Primary bedroom
- Features: Walk-In Closet(s)
- Level: First
- Area: 256 Square Feet
- Dimensions: 16x16
Bedroom 2
- Features: Built-in Closet
- Level: First
- Area: 156 Square Feet
- Dimensions: 13x12
Bedroom 3
- Features: Built-in Closet
- Level: First
- Area: 182 Square Feet
- Dimensions: 14x13
Primary bathroom
- Features: Dual Sinks, Linen Closet
- Level: First
- Area: 180 Square Feet
- Dimensions: 12x15
Bathroom 2
- Features: Linen Closet
- Level: First
- Area: 45 Square Feet
- Dimensions: 5x9
Bathroom 3
- Features: Linen Closet
- Level: First
- Area: 50 Square Feet
- Dimensions: 5x10
Den
- Features: Built-In Shelving
- Level: First
- Area: 196 Square Feet
- Dimensions: 14x14
Dining room
- Level: First
- Area: 110 Square Feet
- Dimensions: 10x11
Great room
- Level: First
- Area: 483 Square Feet
- Dimensions: 21x23
Kitchen
- Level: First
- Area: 210 Square Feet
- Dimensions: 14x15
Laundry
- Features: Built-in Closet
- Level: First
- Area: 121 Square Feet
- Dimensions: 11x11
Heating
- Central
Cooling
- Central Air
Appliances
- Included: Oven, Dishwasher, Gas Water Heater, Microwave, Refrigerator, Water Softener
- Laundry: Inside, Laundry Room, Washer Hookup
Features
- Ceiling Fan(s), Coffered Ceiling(s), Kitchen/Family Room Combo, Living Room/Dining Room Combo, Open Floorplan, Primary Bedroom Main Floor, Solid Surface Counters, Split Bedroom, Walk-In Closet(s)
- Flooring: Carpet, Tile
- Doors: Sliding Doors
- Windows: Window Treatments, Hurricane Shutters/Windows
- Has fireplace: No
Interior area
- Total structure area: 4,186
- Total interior livable area: 3,066 sqft
Property
Parking
- Total spaces: 2
- Parking features: Driveway, Garage Door Opener, Ground Level
- Attached garage spaces: 2
- Has uncovered spaces: Yes
Features
- Levels: One
- Stories: 1
- Patio & porch: Front Porch, Patio, Screened
- Exterior features: Irrigation System, Rain Gutters, Sidewalk
- Has private pool: Yes
- Pool features: Child Safety Fence, Gunite, Heated, In Ground, Lighting, Salt Water
- Has spa: Yes
- Spa features: In Ground
- Has view: Yes
- View description: Trees/Woods, Water, Lake
- Has water view: Yes
- Water view: Water,Lake
Lot
- Size: 10,400 Square Feet
- Features: Cleared, Level, Sidewalk
- Residential vegetation: Trees/Landscaped
Details
- Parcel number: 0245090209
- Zoning: RSF1
- Special conditions: None
Construction
Type & style
- Home type: SingleFamily
- Architectural style: Coastal
- Property subtype: Single Family Residence
Materials
- Block, Stucco
- Foundation: Slab
- Roof: Tile
Condition
- Completed
- New construction: No
- Year built: 2023
Utilities & green energy
- Sewer: Public Sewer
- Water: Public
- Utilities for property: Cable Connected, Natural Gas Connected, Public, Sewer Connected, Street Lights, Underground Utilities, Water Connected
Green energy
- Water conservation: Irrigation-Reclaimed Water
Community & HOA
Community
- Features: Clubhouse, Community Mailbox, Fitness Center, Gated Community - No Guard, Irrigation-Reclaimed Water, Playground, Pool, Sidewalks
- Security: Gated Community, Security System
- Pet fee: $0 monthly
- Subdivision: ARTISTRY SARASOTA
HOA
- Has HOA: Yes
- Amenities included: Basketball Court, Clubhouse, Fitness Center, Gated, Maintenance, Pickleball Court(s), Pool, Trail(s)
- Services included: Community Pool, Maintenance Grounds, Pool Maintenance
- HOA fee: $438 monthly
- HOA name: Kai Home Com Mgmt
- HOA phone: 813-415-1663
Location
- Region: Sarasota
Financial & listing details
- Price per square foot: $329/sqft
- Tax assessed value: $817,500
- Annual tax amount: $9,466
- Date on market: 4/6/2026
- Cumulative days on market: 63 days
- Listing terms: Cash,Conventional
- Ownership: Fee Simple
- Total actual rent: 0
- Road surface type: Paved, Asphalt
Price history
| Date | Event | Price |
|---|---|---|
| 7/17/2026 | Sold | $1,010,000-3.8%$329/sqft |
Source:  Stellar MLS #A4688126 Report a problem Stellar MLS #A4688126 Report a problem | ||
| 7/8/2026 | Contingent | $1,050,000$342/sqft |
Source: Stellar MLS #A4688126 Report a problem | ||
| 6/9/2026 | Pending sale | $1,050,000$342/sqft |
Source: Stellar MLS #A4688126 Report a problem | ||
| 6/1/2026 | Price change | $1,050,000-8.7%$342/sqft |
Source: Stellar MLS #A4688126 Report a problem | ||
| 5/12/2026 | Price change | $1,149,999-2.1%$375/sqft |
Source: Stellar MLS #A4688126 Report a problem | ||
| 4/20/2026 | Price change | $1,175,000-4.1%$383/sqft |
Source: Stellar MLS #A4688126 Report a problem | ||
| 4/6/2026 | Listed for sale | $1,225,000+35.2%$400/sqft |
Source: Stellar MLS #A4688126 Report a problem | ||
| 11/28/2023 | Sold | $906,000$295/sqft |
Source: Public Record Report a problem | ||
Public tax history
| Year | Property taxes | Tax assessment |
|---|---|---|
| 2025 | $9,861 +1% | $817,500 +0.4% |
| 2024 | $9,765 +345% | $813,900 +361.9% |
| 2023 | $2,194 +15.4% | $176,220 +10% |
| 2022 | $1,901 | $160,200 |
| 2021 | -- | -- |
Find assessor info on the county website
Neighborhood: 34240
Nearby homes
- $949,7203 bd3 ba3k sqft9225 Bernini Pl, Sarasota, FL 34240Sold
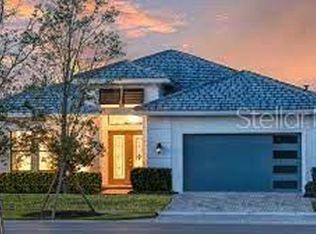
- $951,8753 bd3 ba2.7k sqft9217 Bernini Pl, Sarasota, FL 34240Sold

- $889,8003 bd3 ba2.3k sqft9229 Bernini Pl, Sarasota, FL 34240Sold
- $688,9003 bd3 ba2.5k sqft9156 Bernini Pl, Sarasota, FL 34240Sold
- $1,060,1334 bd5 ba3.5k sqft9152 Bernini Pl, Sarasota, FL 34240Sold
- $1,022,6003 bd3 ba3.5k sqft9160 Bernini Pl, Sarasota, FL 34240Sold
- $929,2253 bd4 ba2.5k sqft9209 Bernini Pl, Sarasota, FL 34240Sold
- $1,087,9003 bd3 ba3k sqft9233 Bernini Pl, Sarasota, FL 34240Sold
Nearby schools
GreatSchools rating
- 9/10Tatum Ridge Elementary SchoolGrades: PK-5Distance: 2.4 mi
- 5/10Mcintosh Middle SchoolGrades: 6-8Distance: 5.5 mi
- 3/10Booker High SchoolGrades: 9-12Distance: 10.2 mi
Schools provided by the listing agent
- Elementary: Tatum Ridge Elementary
- Middle: McIntosh Middle
- High: Booker High
Source: Stellar MLS. This data may not be complete. We recommend contacting the local school district to confirm school assignments for this home.
Get a cash offer in 3 minutes
Find out how much your home could sell for in as little as 3 minutes with a no-obligation cash offer.
Estimated market value
$1,006,900
Get a cash offer in 3 minutes
Find out how much your home could sell for in as little as 3 minutes with a no-obligation cash offer.
Estimated market value
$1,006,900
- Florida
- Sarasota County
- Sarasota
- 34240
- 9221 Bernini Pl
Nearby cities
Nearby neighborhoods
Nearby zip codes
Other Sarasota Topics
