A home is so much more than four walls, bedrooms, and bathrooms—it's where birthdays are celebrated, holiday traditions begin, quiet mornings are cherished, and life's biggest milestones become treasured memories. Welcome to 9221 Champion Circle N, a home thoughtfully designed for both everyday living and unforgettable moments. One of this home's standout features is its flexible bonus space, ready to become whatever you needs most. Whether you dream of a dedicated homeschool classroom, a creative craft room, a peaceful home library, a private study, a dedicated home office or an exciting playroom, this versatile space adapts to your lifestyle. The bright sunroom is sure to become one of your favorite places to unwind. Overlooking the sparkling pool and patio, it provides the perfect backdrop for morning coffee and afternoon relaxation. When it's time to celebrate, this backyard was made for life's special occasions—from graduation parties and birthday celebrations to holiday gatherings, backyard barbecues, and neighborhood get-togethers. At the heart of the home, the spacious kitchen offers generous counter space that's perfect for preparing holiday meals, creating beautiful charcuterie boards, serving buffet-style dinners, or baking your favorite family recipes. Whether you're an experienced chef, an enthusiastic baker, or simply love entertaining, you'll appreciate the room to cook, create, and gather. With 4 bedrooms, 2½ bathrooms, inviting living spaces, and exceptional indoor and outdoor entertaining areas, this home offers the space you need while creating the perfect setting for making memories that will last a lifetime. Your next chapter starts here. Come discover why 9221 Champion Circle N isn't just a house—it's the place you'll love calling home. An added bonus — this property is eligible for USDA financing, which may allow qualified buyers to purchase with zero down payment. Be sure to ask you insurance agent about the savings you can expect with the new certified fortified roof. You will also enjoy peace of mind from the new appliances! Don’t miss your opportunity to make this wonderful house your next home! Buyer to verify all information during due diligence.
Active
Price cut: $3.8K (7/15)
$364,900
9221 Champion Cir N, Mobile, AL 36695
4beds
2,442sqft
Single Family Residence, Residential
Built in 2006
0.33 Acres Lot
$364,500 Zestimate®
$149/sqft
$19/mo HOA
What's special
New certified fortified roofNew appliancesFlexible bonus spaceBright sunroomInviting living spaces
- 228 days |
- 524 |
- 22 |
Zillow last checked:
Listing updated:
Listed by:
Taylor Pettway 251-525-7050,
Goode Realty of Mobile LLC,
Ginny Byrd 251-689-4787,
Goode Realty of Mobile LLC
Source: GCMLS,MLS#: 7700861
Facts & features
Interior
Bedrooms & bathrooms
- Bedrooms: 4
- Bathrooms: 3
- Full bathrooms: 2
- 1/2 bathrooms: 1
Heating
- Central
Cooling
- Ceiling Fan(s), Central Air
Appliances
- Included: Dishwasher, Disposal, Electric Range, Range Hood, Refrigerator
- Laundry: In Hall
Features
- Double Vanity, Entrance Foyer, High Speed Internet, His and Hers Closets, Tray Ceiling(s)
- Flooring: Carpet, Ceramic Tile, Concrete
- Basement: None
- Has fireplace: Yes
- Fireplace features: Family Room
Interior area
- Total structure area: 2,442
- Total interior livable area: 2,442 sqft
Video & virtual tour
Property
Parking
- Total spaces: 2
- Parking features: Driveway, Garage, Garage Faces Side
- Garage spaces: 2
- Has uncovered spaces: Yes
Accessibility
- Accessibility features: None
Features
- Levels: One
- Patio & porch: Deck, Rear Porch
- Exterior features: Storage
- Pool features: Above Ground
- Spa features: None
- Fencing: Fenced,Privacy,Wood
- Has view: Yes
- View description: Trees/Woods
- Waterfront features: None
Lot
- Size: 0.33 Acres
- Features: Back Yard, Landscaped
Details
- Additional structures: Shed(s)
- Parcel number: 3405150000032002
Construction
Type & style
- Home type: SingleFamily
- Architectural style: Traditional
- Property subtype: Single Family Residence, Residential
Materials
- Vinyl Siding
- Foundation: Slab
- Roof: Composition
Condition
- Year built: 2006
Utilities & green energy
- Electric: 220 Volts
- Sewer: Public Sewer, Other
- Water: Public
- Utilities for property: Cable Available, Electricity Available, Natural Gas Available, Phone Available
Green energy
- Energy efficient items: Insulation
Community & HOA
Community
- Features: HOA
- Subdivision: Champion Hills
HOA
- Has HOA: Yes
- HOA fee: $225 annually
Location
- Region: Mobile
Financial & listing details
- Price per square foot: $149/sqft
- Tax assessed value: $308,200
- Annual tax amount: $1,327
- Date on market: 1/8/2026
- Electric utility on property: Yes
- Road surface type: Asphalt
Estimated market value
$364,500
$346,000 - $383,000
$2,190/mo
Price history
| Date | Event | Price |
|---|---|---|
| 7/15/2026 | Price change | $364,900-1%$149/sqft |
Source:  GCMLS #7700861 Report a problem GCMLS #7700861 Report a problem | ||
| 4/29/2026 | Listed for sale | $368,675$151/sqft |
Source: GCMLS #7700861 Report a problem | ||
| 4/21/2026 | Pending sale | $368,675$151/sqft |
Source: GCMLS #7700861 Report a problem | ||
| 2/28/2026 | Price change | $368,675-1.3%$151/sqft |
Source: GCMLS #7700861 Report a problem | ||
| 2/19/2026 | Price change | $373,675-1.3%$153/sqft |
Source: GCMLS #7700861 Report a problem | ||
| 1/8/2026 | Listed for sale | $378,675+81.3%$155/sqft |
Source: GCMLS #7700861 Report a problem | ||
| 7/27/2010 | Sold | $208,900+13%$86/sqft |
Source: Public Record Report a problem | ||
| 7/22/2005 | Sold | $184,900+670.4%$76/sqft |
Source: Public Record Report a problem | ||
| 4/26/2005 | Sold | $24,000$10/sqft |
Source: Public Record Report a problem | ||
Public tax history
| Year | Property taxes | Tax assessment |
|---|---|---|
| 2025 | $1,428 +7.6% | $30,820 +7.2% |
| 2024 | $1,327 +8.3% | $28,740 +7.9% |
| 2023 | $1,225 +12.4% | $26,640 +11.7% |
| 2022 | $1,090 +13% | $23,860 +12.1% |
| 2021 | $965 -1% | $21,280 -0.9% |
| 2020 | $975 -0.7% | $21,480 -0.6% |
| 2019 | $982 | $21,620 +2.3% |
| 2018 | $982 +6.3% | $21,140 +3.5% |
| 2017 | $923 | $20,420 -0.8% |
| 2016 | $923 +3.8% | $20,580 +7.1% |
| 2013 | $889 -58.5% | $19,220 -56.5% |
| 2010 | $2,142 | $44,160 |
Find assessor info on the county website
Monthly payment
Est. payment
Payment breakdown
Explore the cost of this home by adjusting the details. Changes won't be saved.Climate risks
Neighborhood: Dawes
Nearby schools
GreatSchools rating
- 5/10Hutchens Elementary SchoolGrades: PK-2Distance: 1.2 mi
- 9/10Bernice J Causey Middle SchoolGrades: 6-8Distance: 2.5 mi
- 5/10Baker High SchoolGrades: 9-12Distance: 4.2 mi
Schools provided by the listing agent
- Elementary: Hutchens/Dawes
- Middle: Bernice J Causey
- High: Baker
Source: GCMLS. This data may not be complete. We recommend contacting the local school district to confirm school assignments for this home.
- $264,7003 bd1 ba1.8k sqft9235 Champion Cir N, Mobile, AL 36695Off Market
- $100-- sqftChampion Cir N, Mobile, AL 36695Off Market
- $302,3004 bd1 ba2.1k sqft9207 Champion Cir N, Mobile, AL 36695Off Market
- $270,5003 bd2 ba1.7k sqft9218 Champion Hills Cv, Mobile, AL 36695Off Market

- $316,0003 bd2 ba1.7k sqft9230 Champion Hills Cv, Mobile, AL 36695Off Market
- $364,4005 bd3 ba2.5k sqft9249 Champion Cir N, Mobile, AL 36695Off Market
- $272,1003 bd1 ba1.8k sqft9242 Champion Hills Cv, Mobile, AL 36695Off Market
- $275,0003 bd2 ba1.9k sqft9206 Champion Hills Cv, Mobile, AL 36695Sold
A local agent can set up tours, give advice and negotiate with sellers.
Similar homes
- $330,0004 bd3 ba2.2k sqft9422 Labrador Run S, Mobile, AL 36695For Sale
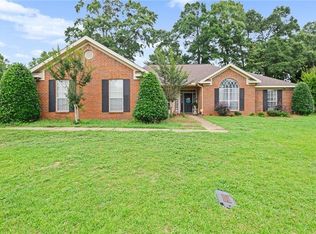 MLS ID #7779293, Amanda Turn-Shamback, IXL Real Estate LLC. GCMLS
 - $365,0004 bd3 ba2.4k sqft7681 Country Squire Dr, Mobile, AL 36695For Sale
 MLS ID #7816025, Sarah Nelson, Wellhouse Real Estate West LLC. GCMLS
 - $365,0004 bd3 ba2.2k sqft8520 Gayla Ct, Mobile, AL 36695For Sale
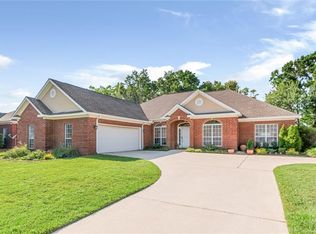 MLS ID #7786728, Brittany Wallace Reeves, McCarron Real Estate. GCMLS
 - $375,0004 bd3 ba2.8k sqft10023 Springfield Ct, Mobile, AL 36695For Sale
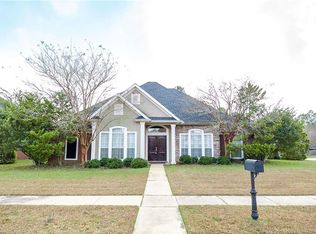 MLS ID #7703256, Xiu Rong Tan, Bellator Real Estate, LLC. GCMLS
 - $330,0004 bd3 ba2.9k sqft3615 Rigby Dr W, Mobile, AL 36695For SaleMLS ID #7816628, Michelle Davis, Cooper & Co Inc. -North Mobile. GCMLS
- $369,9005 bd3 ba2.7k sqft2133 Elliott Ct, Mobile, AL 36695For SaleMLS ID #7779678, David Beasley, Wellhouse Real Estate West LLC. GCMLS
- $339,9004 bd3 ba2.6k sqft7713 Bedford Ct, Mobile, AL 36695For SaleMLS ID #7773854, Angela Locklier, Blue Heron Realty. GCMLS
- $349,9004 bd4 ba2.4k sqft13046 Tara Point Dr, Mobile, AL 36695For SaleMLS ID #7703877, Ashleigh Watson, Wellhouse Real Estate West LLC. GCMLS
- $374,9004 bd3 ba2.5k sqft6638 Lubarrett Way S, Mobile, AL 36695For SaleMLS ID #7757123, Whitney Tucker, Roberts Brothers West. GCMLS
- $364,0004 bd4 ba2.9k sqft6501 Sugar Creek Dr S, Mobile, AL 36695For SaleMLS ID #7790155, Brandy Alidor, Better Homes & Gardens RE Platinum Properties. GCMLS
- $379,0004 bd3 ba2.7k sqft6513 Sugar Pointe Ct, Mobile, AL 36695For SaleMLS ID #7760695, Shundra Barnes, IXL Real Estate North Central. GCMLS
- $389,0004 bd3 ba2.9k sqft1279 Creek Ridge Ct, Mobile, AL 36695For SaleMLS ID #7793388, Bubba Galloway, RE/MAX Partners. GCMLS
- $399,4194 bd3 ba2.4k sqft1817 Bradshire Dr, Mobile, AL 36695For SaleMLS ID #7791262, Jonathan Hughes, Keller Williams Mobile. GCMLS
- $400,0004 bd3 ba2.9k sqft6648 Sugar Creek Dr S, Mobile, AL 36695For SaleMLS ID #7819671, Tony Argueta, Bellator Real Estate LLC Mobile. GCMLS
- $329,9004 bd3 ba2.3k sqft2270 Moss Creek Ct, Mobile, AL 36695For SaleMLS ID #7787084, Timothy Tria, IXL Real Estate LLC. GCMLS
- $394,9004 bd4 ba3.1k sqft3414 Audubon Sq E, Mobile, AL 36695For SaleMLS ID #7802732, Derek Peterson, Peterson. GCMLS
- $360,0004 bd3 ba3k sqft5169 Mossberg Dr E, Theodore, AL 36582For SaleMLS ID #7745052, Malcolm Seals, TerrDomus LLC. GCMLS
- $375,0004 bd4 ba2.4k sqft1361 Dellwyn Ct, Mobile, AL 36695For SaleMLS ID #7751700, Chrissi Moore, Roberts Brothers West. GCMLS
- $420,0004 bd3 ba2.9k sqft13077 Tara Point Dr, Mobile, AL 36695For SaleMLS ID #7814513, Kimberly Carter, Keller Williams Mobile. GCMLS
- $435,4555 bd4 ba2.8k sqft3360 Lockwood Dr W, Mobile, AL 36619For SaleMLS ID #7821136, Kristian Calvert, Beck Properties Real Estate. GCMLS
