Welcome to this sprawling ranch home in Woodstock! Nestled on a large over-an-acre-lot, this home offers ample room to spread out and make memories. Inside, you’ll find large bedrooms with plenty of storage, a cozy wood-burning fireplace, and two welcoming family rooms perfect for gatherings or quiet evenings. The upstairs features a separate mother-in-law suite or extra living quarters, complete with a second kitchen, a spacious living area, a den, and a fourth bedroom—ideal for guests or multigenerational living. The basement adds even more versatility with two finished rec rooms, three egress windows, to add your own touches, and abundant storage space. This home is ready to embrace its next chapter—come see the possibilities!
Sold for $353,000
$353,000
9221 Dirkshire Dr, Woodstock, IL 60098
4beds
3,513sqft
Single Family Residence
Built in 1987
1.03 Acres Lot
$367,100 Zestimate®
$100/sqft
$3,981 Estimated rent
Home value
$367,100
$338,000 - $400,000
$3,981/mo
Zestimate® history
Owner options
List your home for rent
$3,981/mo
Rent Zestimate®
Find your next renter with Zillow Rental Manager. Plus, with online applications, you can quickly screen prospective tenants – for free.
$3,981/mo
Rent Zestimate®
Refinance and save
$2,596/mo
Est. payment
Refinancing to a lower rate could help reduce your monthly payments and save thousands over the life of the loan.
$2,596/mo
Est. payment
Explore your selling options
Work with a Zillow partner agent
Leverage their expertise and Zillow's premium Showcase listings to get your home seen by more buyers.
Get startedList with your own agent
Get your home in front of millions of buyers by listing it on Zillow.
Learn how to do itSell it yourself
Take full control of how buyers see your home on Zillow by listing For Sale by Owner (FSBO).
List your homeWhat's special
Cozy wood-burning fireplaceSprawling ranch homeFinished rec roomsLarge bedroomsSeparate mother-in-law suiteSecond kitchenTwo welcoming family rooms
Zillow last checked:
Listing updated:
Listed by:
Carrie DuMelle 815-980-9366,
Weichert Realtors - Tovar Properties
Bought with:
NON-NWIAR Member
Northwest Illinois Alliance Of Realtors®
Source: NorthWest Illinois Alliance of REALTORS®,MLS#: 202506546
Facts & features
Interior
Bedrooms & bathrooms
- Bedrooms: 4
- Bathrooms: 4
- Full bathrooms: 3
- 1/2 bathrooms: 1
- Main level bathrooms: 3
- Main level bedrooms: 3
Primary bedroom
- Level: Main
- Area: 252
- Dimensions: 18 x 14
Bedroom 2
- Level: Main
- Area: 143
- Dimensions: 13 x 11
Bedroom 3
- Level: Main
- Area: 100
- Dimensions: 10 x 10
Bedroom 4
- Level: Upper
- Area: 208
- Dimensions: 16 x 13
Dining room
- Level: Main
- Area: 143
- Dimensions: 11 x 13
Family room
- Level: Main
- Area: 238
- Dimensions: 14 x 17
Kitchen
- Level: Main
- Area: 252
- Dimensions: 18 x 14
Living room
- Level: Main
- Area: 221
- Dimensions: 17 x 13
Heating
- Forced Air, Natural Gas
Cooling
- Central Air, Zoned
Appliances
- Included: Disposal, Dishwasher, Dryer, Refrigerator, Stove/Cooktop, Washer, Gas Water Heater
- Laundry: Main Level
Features
- Walk-In Closet(s)
- Basement: Partial
- Has fireplace: Yes
- Fireplace features: Wood Burning
Interior area
- Total structure area: 3,513
- Total interior livable area: 3,513 sqft
- Finished area above ground: 3,218
- Finished area below ground: 295
Property
Parking
- Total spaces: 3
- Parking features: Attached
- Garage spaces: 3
Features
- Levels: One and One Half
- Stories: 1
- Patio & porch: Deck
Lot
- Size: 1.03 Acres
- Features: City/Town, Subdivided
Details
- Additional structures: Guest House
- Parcel number: 1314476014
Construction
Type & style
- Home type: SingleFamily
- Property subtype: Single Family Residence
Materials
- Wood
- Roof: Shingle
Condition
- Year built: 1987
Utilities & green energy
- Electric: Circuit Breakers
- Sewer: Septic Tank
- Water: Well
Community & HOA
Community
- Subdivision: IL
Location
- Region: Woodstock
Financial & listing details
- Price per square foot: $100/sqft
- Tax assessed value: $487,503
- Annual tax amount: $10,660
- Price range: $353K - $353K
- Date on market: 10/22/2025
- Cumulative days on market: 57 days
- Ownership: Fee Simple
- Road surface type: Hard Surface Road
Price history
| Date | Event | Price |
|---|---|---|
| 2/20/2026 | Sold | $353,000-11.5%$100/sqft |
Source:  NorthWest Illinois Alliance of REALTORS® #202506546 Report a problem NorthWest Illinois Alliance of REALTORS® #202506546 Report a problem | ||
| 1/26/2026 | Contingent | $399,000$114/sqft |
Source:  MRED as distributed by MLS GRID #12500836 Report a problem MRED as distributed by MLS GRID #12500836 Report a problem | ||
| 1/26/2026 | Listed for sale | $399,000$114/sqft |
Source: MRED as distributed by MLS GRID #12500836 Report a problem | ||
| 12/19/2025 | Contingent | $399,000$114/sqft |
Source: MRED as distributed by MLS GRID #12500836 Report a problem | ||
| 12/19/2025 | Pending sale | $399,000$114/sqft |
Source: NorthWest Illinois Alliance of REALTORS® #202506546 Report a problem | ||
| 10/22/2025 | Listed for sale | $399,000$114/sqft |
Source: MRED as distributed by MLS GRID #12500836 Report a problem | ||
Public tax history
| Year | Property taxes | Tax assessment |
|---|---|---|
| 2025 | $10,926 +2.5% | $162,501 +10.7% |
| 2024 | $10,661 +101.6% | $146,755 +10.6% |
| 2023 | $5,289 -12.1% | $132,714 +7.7% |
| 2022 | $6,016 -36% | $123,252 +7% |
| 2021 | $9,405 +47.2% | $115,156 -1.8% |
| 2020 | $6,389 | $117,237 +4.8% |
| 2019 | -- | $111,910 +10.8% |
| 2018 | $6,556 -4.8% | $100,994 +6.3% |
| 2017 | $6,886 -7.6% | $95,053 +8% |
| 2016 | $7,450 | $88,012 +7.9% |
| 2013 | $7,450 | $81,594 -24.5% |
| 2011 | -- | $108,059 -2.5% |
| 2010 | -- | $110,883 -5.6% |
| 2009 | -- | $117,498 |
| 2008 | -- | $117,498 +10% |
| 2006 | -- | $106,829 +6% |
| 2005 | $5,290 +5.9% | $100,778 +6.3% |
| 2004 | $4,994 +3.2% | $94,823 +4.8% |
| 2003 | $4,838 +0.3% | $90,478 +1.6% |
| 2002 | $4,825 +3.3% | $89,061 +23.5% |
| 2001 | $4,670 +5.9% | $72,103 +3.7% |
| 2000 | $4,408 | $69,510 |
Find assessor info on the county website
Neighborhood: 60098
Nearby homes
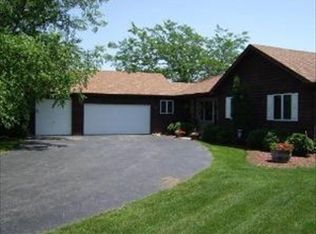
- $487,4004 bd2 ba3.5k sqft9215 Dirkshire Dr, Woodstock, IL 60098Off Market
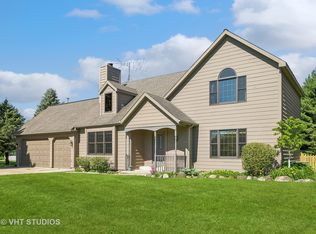
- $434,100-- bd2 ba2.4k sqft9223 Dirkshire Dr, Woodstock, IL 60098Off Market
- $387,5003 bd3 ba2.4k sqft9224 Dirkshire Dr, Woodstock, IL 60098Sold
- $530,2004 bd3 ba2.4k sqft3065 Boerderij Way, Woodstock, IL 60098Off Market

- $475,3004 bd3 ba2.5k sqft9214 Dirkshire Dr, Woodstock, IL 60098Off Market
- $406,400-- bd-- ba2k sqft9220 Dirkshire Dr, Woodstock, IL 60098Off Market
- $448,500-- bd2 ba2.4k sqft3215 Boerderij Way, Woodstock, IL 60098Off Market
- $566,3004 bd4 ba2.6k sqft3095 Boerderij Way, Woodstock, IL 60098Off Market
Nearby schools
GreatSchools rating
- 6/10Prairiewood Elementary SchoolGrades: 1-5Distance: 3.4 mi
- 9/10Creekside Middle SchoolGrades: 5-8Distance: 3.4 mi
- 10/10Woodstock High SchoolGrades: 9-12Distance: 4.3 mi
Schools provided by the listing agent
- Elementary: Other/Outside Area
- Middle: Other/Outside Area
- High: Other/Outside Area
- District: Other/Outside Area
Source: NorthWest Illinois Alliance of REALTORS®. This data may not be complete. We recommend contacting the local school district to confirm school assignments for this home.
Get a cash offer in 3 minutes
Find out how much your home could sell for in as little as 3 minutes with a no-obligation cash offer.
Estimated market value
$367,100
Get a cash offer in 3 minutes
Find out how much your home could sell for in as little as 3 minutes with a no-obligation cash offer.
Estimated market value
$367,100
- Illinois
- McHenry County
- Woodstock
- 60098
- 9221 Dirkshire Dr
Nearby cities
Nearby neighborhoods
Nearby zip codes
Other Woodstock Topics
