Quaint corner lot home nestled on a quiet, woodsy street. Wrap around porch gives that feel of a country home, yet close to amenities. Home boasts large main floor bedroom, open kitchen and living room and large dining room. Upstairs has additional bedroom with large dormer window that would be a perfect spot for a built in window seat or take advantage of the extra room the window allows for. Loft can be built into additional bedroom and already has the double closet and large dormer window. Bedroom and loft share a full bathroom. Partial basement is finished with space that can act as a bedroom, a work out space, craft area, extra office area, you name it! With the convenience of a basement bathroom, you don't have to go upstairs to use the facilities.
Neighborhood with many pocket parks also has a K-8 charter school, small grocery store, and other great conveniences close by.
Things to know: radon system installed in 2022
Water softener is owned and stays with the house; seller has had annual maintenance. Buyer responsibility to refill the salt.
All window coverings and draperies included.
Sold for $494,000
$494,000
9221 E 107th Place, Commerce City, CO 80640
3beds
2,551sqft
Single Family Residence
Built in 2001
5,763 Square Feet Lot
$501,200 Zestimate®
$194/sqft
$3,001 Estimated rent
Home value
$501,200
$476,000 - $526,000
$3,001/mo
Zestimate® history
Owner options
List your home for rent
$3,001/mo
Rent Zestimate®
Find your next renter with Zillow Rental Manager. Plus, with online applications, you can quickly screen prospective tenants – for free.
$3,001/mo
Rent Zestimate®
Refinance and save
$2,961/mo
Est. payment
Refinancing to a lower rate could help reduce your monthly payments and save thousands over the life of the loan.
$2,961/mo
Est. payment
Explore your selling options
Work with a Zillow partner agent
Leverage their expertise and Zillow's premium Showcase listings to get your home seen by more buyers.
Get startedList with your own agent
Get your home in front of millions of buyers by listing it on Zillow.
Learn how to do itSell it yourself
Take full control of how buyers see your home on Zillow by listing For Sale by Owner (FSBO).
List your homeWhat's special
Extra office areaExtra roomCraft areaWork out spaceSmall grocery storeOpen kitchenDouble closet
Zillow last checked:
Listing updated:
Listed by:
Lora Nordby 303-263-8889 lora@loralnordby.com,
Berkshire Hathaway HomeServices Colorado Real Estate, LLC,
Scott Nordby 303-905-8850,
Berkshire Hathaway HomeServices Colorado Real Estate, LLC
Bought with:
Brenda Barron, 100083462
HomeSmart Realty
Source: REcolorado as distributed by MLS GRID,MLS#: 7607967
Facts & features
Interior
Bedrooms & bathrooms
- Bedrooms: 3
- Bathrooms: 4
- Full bathrooms: 1
- 3/4 bathrooms: 1
- 1/2 bathrooms: 2
- Main level bathrooms: 2
- Main level bedrooms: 1
Primary bedroom
- Description: Carpet, Ceiling Fan, Custom Drapery
- Level: Main
Bedroom
- Description: Has Double Closet, Carpet, Lg Window (Great For Window Seat), Ceiling Fan
- Level: Upper
Bedroom
- Description: Potential Upper Bedroom - Needs A Wall And Door Installed
- Level: Upper
Primary bathroom
- Description: Updated Large Walk In Shower, Tile Floor, Dual Sinks, Lg Linen Closet
- Level: Main
Bathroom
- Description: Right Off Great Room
- Level: Basement
Bathroom
- Description: Tile Floor, Pedestal Sink
- Level: Main
Bathroom
- Description: Vinyl Floor, Medicine Cabinet
- Level: Upper
Dining room
- Description: Custom Lighting And Drapery Included, Hrdwod Floor
- Level: Main
Great room
- Description: Open, Carpet, Storage Closet
- Level: Basement
Kitchen
- Description: Updated Cabinets And Lighting, Stainless Appliances Incl. Open To Living Room
- Level: Main
Laundry
- Description: Built In Office Area, Washer/Dryer Included, Cabinet Space
- Level: Main
Living room
- Description: Carpet, Ceiling Fan, Open To Back Yard Deck
- Level: Main
Loft
- Description: Can Be Built Into Additional Bedroom W/Double Closets, Ceiling Fan
- Level: Upper
Heating
- Forced Air, Natural Gas
Cooling
- Central Air
Appliances
- Included: Dishwasher, Disposal, Dryer, Gas Water Heater, Microwave, Self Cleaning Oven, Washer
- Laundry: Laundry Closet
Features
- Windows: Double Pane Windows, Window Coverings
- Basement: Finished,Partial,Unfinished
Interior area
- Total structure area: 2,551
- Total interior livable area: 2,551 sqft
- Finished area above ground: 1,803
- Finished area below ground: 748
Property
Parking
- Total spaces: 2
- Parking features: Concrete, Dry Walled, Exterior Access Door, Lighted
- Attached garage spaces: 2
Features
- Levels: Two
- Stories: 2
- Patio & porch: Deck, Front Porch, Wrap Around
- Exterior features: Private Yard
- Fencing: Full
Lot
- Size: 5,763 Square Feet
- Features: Corner Lot, Landscaped, Sprinklers In Front, Sprinklers In Rear
Details
- Parcel number: R0128727
- Special conditions: Standard
Construction
Type & style
- Home type: SingleFamily
- Architectural style: Traditional
- Property subtype: Single Family Residence
Materials
- Cement Siding, Frame
- Foundation: Concrete Perimeter
- Roof: Composition
Condition
- Year built: 2001
Utilities & green energy
- Electric: 110V, 220 Volts
- Sewer: Public Sewer
- Water: Public
- Utilities for property: Electricity Connected, Internet Access (Wired), Natural Gas Connected
Community & HOA
Community
- Security: Carbon Monoxide Detector(s), Smoke Detector(s)
- Subdivision: Belle Creek
HOA
- Has HOA: Yes
- Amenities included: Clubhouse, Fitness Center, Park, Playground
- Services included: Maintenance Grounds, Recycling, Trash
- HOA name: Belle Creek Metro Dist
- HOA phone: 303-649-9857
Location
- Region: Commerce City
Financial & listing details
- Price per square foot: $194/sqft
- Tax assessed value: $544,000
- Annual tax amount: $4,598
- Date on market: 10/27/2023
- Listing terms: Cash,Conventional,FHA,VA Loan
- Exclusions: Seller Personal Property
- Ownership: Individual
- Electric utility on property: Yes
- Road surface type: Paved
Price history
| Date | Event | Price |
|---|---|---|
| 2/9/2024 | Sold | $494,000$194/sqft |
Source:  REcolorado as distributed by MLS GRID #7607967 Report a problem REcolorado as distributed by MLS GRID #7607967 Report a problem | ||
| 12/27/2023 | Pending sale | $494,000$194/sqft |
Source: REcolorado as distributed by MLS GRID #7607967 Report a problem | ||
| 11/30/2023 | Price change | $494,000-5%$194/sqft |
Source: REcolorado as distributed by MLS GRID #7607967 Report a problem | ||
| 10/27/2023 | Listed for sale | $520,000$204/sqft |
Source: REcolorado as distributed by MLS GRID #7607967 Report a problem | ||
Public tax history
| Year | Property taxes | Tax assessment |
|---|---|---|
| 2025 | $4,198 +0.5% | $34,000 -3.7% |
| 2024 | $4,179 +22.4% | $35,320 |
| 2023 | $3,415 +0.9% | $35,320 +30.8% |
| 2022 | $3,383 | $27,010 -2.8% |
| 2021 | -- | $27,780 +6.1% |
| 2020 | $3,079 | $26,180 -0.2% |
| 2019 | $3,079 +18.7% | $26,220 +15.5% |
| 2018 | $2,594 | $22,710 |
| 2017 | $2,594 | $22,710 +19.2% |
| 2016 | -- | $19,060 +71.7% |
| 2015 | $1,928 | $11,100 +30.6% |
| 2014 | -- | $8,500 -48.3% |
| 2013 | -- | $16,450 +4.8% |
| 2012 | -- | $15,690 |
| 2011 | -- | $15,690 -9.1% |
| 2010 | -- | $17,260 |
| 2009 | -- | $17,260 -10.6% |
| 2008 | -- | $19,300 |
| 2007 | -- | $19,300 -2.7% |
| 2006 | -- | $19,830 |
| 2005 | -- | $19,830 +9.7% |
| 2004 | -- | $18,080 |
| 2003 | $1,758 +761.8% | $18,080 +39.1% |
| 2002 | $204 +14678.3% | $13,000 +129900% |
| 2001 | $1 | $10 |
Find assessor info on the county website
Neighborhood: 80640
Nearby homes
- $498,8003 bd3 ba2.1k sqft9231 E 107th Pl, Commerce City, CO 80640Off Market
- $476,2003 bd2 ba1.8k sqft9241 E 107th Pl, Commerce City, CO 80640Off Market
- $452,2003 bd2 ba2.3k sqft9188 E 107th Dr, Commerce City, CO 80640Off Market
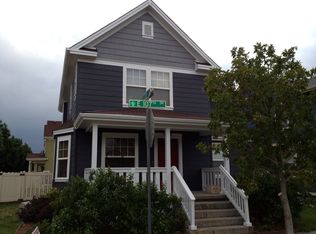
- $433,2003 bd2 ba1.1k sqft10787 Beeler St, Commerce City, CO 80640Off Market
- $505,2003 bd3 ba2.6k sqft9230 E 107th Pl, Commerce City, CO 80640Off Market
- $468,6004 bd2 ba2.1k sqft9222 E 108th Ave, Commerce City, CO 80640Off Market
- $450,7002 bd2 ba1.5k sqft9220 E 107th Pl, Commerce City, CO 80640Off Market
- $506,7003 bd3 ba2k sqft9210 E 107th Pl, Commerce City, CO 80640Off Market
Nearby schools
GreatSchools rating
- 4/10John W Thimmig Elementary SchoolGrades: PK-5Distance: 1.7 mi
- 4/10Prairie View Middle SchoolGrades: 6-8Distance: 2.8 mi
- 5/10Riverdale Ridge High SchoolGrades: 9-12Distance: 3.2 mi
Schools provided by the listing agent
- Elementary: Belle Creek Charter
- Middle: Belle Creek Charter
- High: Prairie View
- District: School District 27-J
Source: REcolorado as distributed by MLS GRID. This data may not be complete. We recommend contacting the local school district to confirm school assignments for this home.
Get a cash offer in 3 minutes
Find out how much your home could sell for in as little as 3 minutes with a no-obligation cash offer.
Estimated market value
$501,200
Get a cash offer in 3 minutes
Find out how much your home could sell for in as little as 3 minutes with a no-obligation cash offer.
Estimated market value
$501,200
- Colorado
- Adams County
- Commerce City
- 80640
- 9221 E 107th Place
Nearby cities
Nearby zip codes
Other Commerce City Topics
