Skip main navigation
Closed
  • $1,695,000

    9221 Heydon Hall Cir, Charlotte, NC 28210

    5beds
    4,704sqft
    Single Family Residence
    Built in 2004
    0.27 Acres Lot
    $2,029,800 Zestimate®
    $360/sqft
    $5,966 Estimated rent

    Home value

    $2,029,800

    $1.89M - $2.19M

    $5,966/mo

    Zestimate® history
    Loading
    Loading...

    Owner options

    List your home for rent

    $5,966/mo

    Rent Zestimate®

    Find your next renter with Zillow Rental Manager. Plus, with online applications, you can quickly screen prospective tenants – for free.

    Learn more

    $5,966/mo

    Rent Zestimate®

    Refinance and save

    $11,427/mo

    Est. payment

    Refinancing to a lower rate could help reduce your monthly payments and save thousands over the life of the loan.

    See today's rates

    $11,427/mo

    Est. payment

    Explore your selling options

    Work with a Zillow partner agent

    Leverage their expertise and Zillow's premium Showcase listings to get your home seen by more buyers.

    Get started

    List with your own agent

    Get your home in front of millions of buyers by listing it on Zillow.

    Learn how to do it

    Sell it yourself

    Take full control of how buyers see your home on Zillow by listing For Sale by Owner (FSBO).

    List your home

    What's special

    Gas-log fireplaceHigh ceilingsWalk-in showerManicured landscapingSoaking tubHigh-end stainless appliancesExercise space
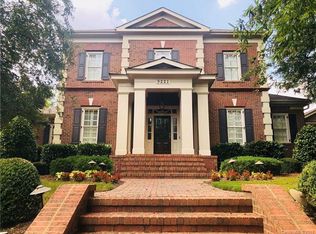
    Exquisite fully renovated home in the prestigious Heydon Hall gated community with primary bedroom on the main level! Exceptional curb appeal w/ stately brick exterior & manicured landscaping. High ceilings, gorgeous hardwoods, and a desirable open floorplan! Elegant formal living & dining rooms, plus spacious family room w/ gas-log fireplace that opens to the beautiful kitchen. Top of the line chef's kitchen boasts white marble countertops, custom white cabinetry, marble backsplash, breakfast bar, high-end stainless appliances, wine tower & sunny breakfast area. Luxurious primary suite with spa-like primary bath w/ soaking tub, walk-in shower, & 2 walk-in closets. Upstairs find two large bedrooms each w/ updated en-suite baths and walk-in closets plus a large bonus room, office & exercise space. Covered rear patio with fireplace overlooks the pristine yard w/ brick privacy wall. Detached 3-car garage w/ full guest suite above provides a 5th bedroom, full bath & kitchenette! Welcome!

    Zillow last checked:

    Listing updated:

    Listing Provided by:

    Anne Bell abell@cottinghamchalk.com,

    COMPASS,

    McSwain Bell,

    COMPASS

    Bought with:

    Jesse Samples

    Allen Tate Providence @485

    Source: Canopy MLS as distributed by MLS GRID,MLS#: 4070962MLS Logo

    Facts & features

    Interior

    Bedrooms & bathrooms
    • Bedrooms: 5
    • Bathrooms: 6
    • Full bathrooms: 5
    • 1/2 bathrooms: 1
    • Main level bedrooms: 2
    Primary bedroom
    • Level: Main
    Bedroom s
    • Level: Main
    Bedroom s
    • Level: Upper
    Bedroom s
    • Level: Upper
    Bathroom half
    • Level: Main
    Bathroom full
    • Level: Main
    Bathroom full
    • Level: Main
    Bathroom full
    • Level: Upper
    Bathroom full
    • Level: Upper
    Bathroom full
    • Level: 2nd Living Quarters
    Other
    • Level: 2nd Living Quarters
    Bonus room
    • Level: Upper
    Breakfast
    • Level: Main
    Dining room
    • Level: Main
    Family room
    • Level: Main
    Flex space
    • Level: Upper
    Kitchen
    • Level: Main
    Laundry
    • Level: Main
    Living room
    • Level: Main
    Office
    • Level: Main
    Office
    • Level: Upper
    Heating
    • Floor Furnace, Heat Pump
    Cooling
    • Central Air
    Appliances
    • Included: Bar Fridge, Dishwasher, Disposal, Exhaust Hood, Freezer, Gas Range, Microwave, Oven, Plumbed For Ice Maker, Refrigerator, Wine Refrigerator
    • Laundry: Laundry Room, Main Level
    Features
    • Breakfast Bar, Soaking Tub, Kitchen Island, Open Floorplan, Pantry, Tray Ceiling(s)(s), Walk-In Closet(s), Total Primary Heated Living Area: 4046
    • Flooring: Carpet, Tile, Wood
    • Has basement: No
    • Attic: Pull Down Stairs,Walk-In
    • Fireplace features: Family Room, Gas Log, Porch, Wood Burning
    Interior area
    • Total structure area: 4,046
    • Total interior livable area: 4,704 sqft
    • Finished area above ground: 4,046
    • Finished area below ground: 0

    Property

    Parking
    • Total spaces: 5
    • Parking features: Detached Garage, Garage on Main Level
    • Garage spaces: 3
    • Uncovered spaces: 2
    Features
    • Levels: Two
    • Stories: 2
    • Patio & porch: Covered, Patio
    • Exterior features: In-Ground Irrigation
    • Fencing: Back Yard,Full,Privacy
    Lot
    • Size: 0.27 Acres
    • Dimensions: 80 x 150
    • Features: Level
    Details
    • Parcel number: 20922468
    • Zoning: MX1
    • Special conditions: Standard
    • Other equipment: Surround Sound

    Construction

    Type & style
    • Home type: SingleFamily
    • Architectural style: Traditional
    • Property subtype: Single Family Residence
    Materials
    • Brick Full, Fiber Cement
    • Foundation: Crawl Space
    • Roof: Shingle
    Condition
    • New construction: No
    • Year built: 2004

    Utilities & green energy

    • Sewer: Public Sewer
    • Water: City

    Community & neighborhood

    Community
    • Community features: Gated, Playground, Recreation Area, Sidewalks, Street Lights
    Location
    • Region: Charlotte
    • Subdivision: Heydon Hall

    HOA & financial

    HOA
    • Has HOA: Yes
    • HOA fee: $1,497 quarterly
    • Association name: Hawthorne Management
    • Association phone: 704-377-0114

    Other

    Other facts
    • Listing terms: Cash,Conventional
    • Road surface type: Concrete, Paved

    Price history

    DateEventPrice
    10/20/2023Sold$1,695,000+2.7%$360/sqft
    Source: Canopy MLS as distributed by MLS GRID #4070962 Report a problem
    9/22/2023Listed for sale$1,650,000+73.7%$351/sqft
    Source: Canopy MLS as distributed by MLS GRID #4070962 Report a problem
    10/29/2018Sold$950,000+9.8%$202/sqft
    Source: Canopy MLS as distributed by MLS GRID #3424588 Report a problem
    7/13/2012Sold$865,000$184/sqft
    Source: Canopy MLS as distributed by MLS GRID #2079262 Report a problem

    Public tax history

    Tax history is unavailable.

    Neighborhood: Carmel

    Nearby schools

    GreatSchools rating
    Schools provided by the listing agent
    • Elementary: Smithfield
    • Middle: Quail Hollow
    • High: South Mecklenburg

    Source: Canopy MLS as distributed by MLS GRID. This data may not be complete. We recommend contacting the local school district to confirm school assignments for this home.

    Get a cash offer in 3 minutes
    Find out how much your home could sell for in as little as 3 minutes with a no-obligation cash offer.
    Estimated market value
    $2,029,800
    Get a cash offer in 3 minutes
    Find out how much your home could sell for in as little as 3 minutes with a no-obligation cash offer.
    Estimated market value
    $2,029,800