Skip main navigation
Off market
  • $341,000

    9221 Magellan Pkwy Unit A, Glen Allen, VA 23060

    2beds
    1,573sqft
    Condo
    Built in ----
    -- sqft lot
    $341,000 Zestimate®
    $217/sqft
    $2,369 Estimated rent

    Home value

    $341,000

    $324,000 - $358,000

    $2,369/mo

    Zestimate® history
    Loading
    Loading...

    Owner options

    List your home for rent

    $2,369/mo

    Rent Zestimate®

    Find your next renter with Zillow Rental Manager. Plus, with online applications, you can quickly screen prospective tenants – for free.

    Learn more

    $2,369/mo

    Rent Zestimate®

    Refinance and save

    $2,061/mo

    Est. payment

    Refinancing to a lower rate could help reduce your monthly payments and save thousands over the life of the loan.

    See today's rates

    $2,061/mo

    Est. payment

    Explore your selling options

    Work with a Zillow partner agent

    Leverage their expertise and Zillow's premium Showcase listings to get your home seen by more buyers.

    Get started

    List with your own agent

    Get your home in front of millions of buyers by listing it on Zillow.

    Learn how to do it

    Sell it yourself

    Take full control of how buyers see your home on Zillow by listing For Sale by Owner (FSBO).

    List your home

    What's special

    Contemporary kitchenPrivate deckOpen floor planModern finishesSpacious open-concept floor planNeutral color palette throughoutGranite countertops

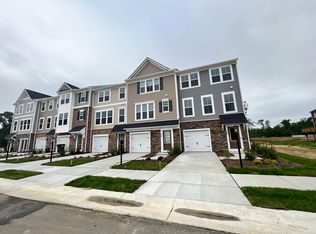
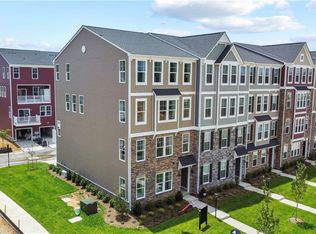
    Bright END-UNIT CONDO with OPEN FLOOR PLAN, QUARTZ KITCHEN, PRIVATE DECK, FLEX SPACES, PRIMARY SUITE WITH WALK-IN CLOSET, and IN-UNIT LAUNDRY. Modern, light-filled, and move-in ready. MODERN END-UNIT TOWNHOME-STYLE CONDO WITH PRIVATE DECK, FLEX SPACES & ABUNDANT NATURAL LIGHT Welcome to this beautifully designed END-UNIT TOWNHOME-STYLE CONDO offering exceptional NATURAL LIGHT, modern finishes, and flexible living spaces across multiple levels. With windows on multiple sides, this home feels bright, open, and airy throughout the day. The main living level features a spacious OPEN-CONCEPT FLOOR PLAN with WIDE-PLANK FLOORING, RECESSED LIGHTING, and seamless flow between the living, dining, and kitchen areas ideal for everyday living and entertaining. The contemporary kitchen includes QUARTZ COUNTERTOPS, STAINLESS STEEL APPLIANCES, rich cabinetry, and a large KITCHEN ISLAND WITH SEATING, complemented by elegant pendant lighting. Step outside to a PRIVATE DECK just off the living area perfect for morning coffee, outdoor dining, or relaxing evenings. Large windows and sliding glass doors enhance the home's light-filled, modern feel. Upper levels offer MULTIPLE FLEX SPACES that can be used as a HOME OFFICE, media room, guest space, or workout area. The spacious PRIMARY SUITE features a WALK-IN CLOSET and a spa-like ensuite bathroom with DOUBLE VANITY, GRANITE COUNTERTOPS, and a TILED WALK-IN SHOWER. Secondary bedrooms are bright, well-sized, and offer ample closet space. Additional highlights include IN-UNIT WASHER & DRYER, modern bathrooms with quality finishes, neutral color palette throughout, and the added privacy of an END-UNIT LOCATION. Situated in a well-maintained community with sidewalks and green space, and conveniently located near shopping, dining, and major commuter routes. This MOVE-IN READY home offers the perfect blend of comfort, style, and functionality. Schedule your showing today.

    This property is not currently displayed as for sale or rent on Zillow. This may be different from what's on other websites or public sources.

    Zillow last checked:

    Listing updated:

    Source: CVRMLS,MLS#: 2604199

    Facts & features

    Interior

    Bedrooms & bathrooms
    • Bedrooms: 2
    • Bathrooms: 3
    • Full bathrooms: 3
    Heating
    • Electric, Zoned
    Cooling
    • Central Air, Electric, Zoned, Ceiling Fan
    Appliances
    • Included: Dishwasher, Disposal, Dryer, Freezer, Microwave, Oven, Range, Refrigerator, Stove, Washer
    • Laundry: Dryer Hookup, In Unit, Stacked, Washer Hookup
    Features
    • Cable TV, Ceiling Fan(s), Dining Area, Double Vanity, Exhaust Fan, Granite Counters, High Ceilings, Loft, Pantry, Recessed Lighting, Tray Ceiling(s), Walk In Closet, Walk-In Closet(s)
    Interior area
    • Total interior livable area: 1,573 sqft

    Property

    Parking
    • Parking features: Covered
    • Details: Contact manager
    Features
    • Stories: 2
    • Exterior features: Basketball Court, Cable TV, Ceiling Fan(s), Clubhouse, Common Grounds/Area, Covered, Deck/Porch, Dining Area, Double Vanity, Dryer Hookup, Electric Cooking, Exhaust Fan, Fire Sprinkler System, Floor Covering: Ceramic, Flooring: Ceramic, Garbage included in rent, Gardener included in rent, Granite Counters, Heating system: Zoned, Heating: Electric, High Ceilings, Home Owners Association, Ice Maker, Landscaping, Loft, Maintained Community, Management, None, Pantry, Parking included in rent, Playground, Recessed Lighting, Security System, Smoke Detector(s), Stacked, Street Lights, Trails/Paths, Tray Ceiling(s), Walk In Closet, Walk-In Closet(s), Washer Hookup, Water included in rent
    • Pool features: None
    Details
    • Parcel number: 7857603649001

    Construction

    Type & style
    • Home type: Condo
    • Property subtype: Condo

    Utilities & green energy

    • Utilities for property: Cable Available, Garbage, Water

    Community & HOA

    Community
    • Features: Clubhouse, Playground
    • Deposit fee: $2,300
    HOA
    • Amenities included: Basketball Court
    Location
    • Region: Glen Allen

    Financial & listing details

    • Price per square foot: $217/sqft
    • Tax assessed value: $327,000
    • Annual tax amount: $2,714
    • Date on market: 2/22/2026
    • Date available: 02/27/2026
    • Lease term: Item12Months

    Price history

    DateEventPrice
    3/8/2026Listing removed$2,300$1/sqft
    Source: CVRMLS #2604199 Report a problem
    2/22/2026Listed for rent$2,300$1/sqft
    Source: CVRMLS #2604199 Report a problem
    5/1/2025Listing removed$358,900$228/sqft
    Source: CVRMLS #2501182 Report a problem
    1/16/2025Listed for sale$358,900-1.4%$228/sqft
    Source: CVRMLS #2501182 Report a problem
    11/18/2024Listing removed$364,000-1.4%$231/sqft
    Source: CVRMLS #2427321 Report a problem
    10/18/2024Listed for sale$369,000+5.4%$235/sqft
    Source: CVRMLS #2427321 Report a problem
    12/5/2022Sold$350,000$223/sqft
    Source: Public Record Report a problem

    Public tax history

    YearProperty taxesTax assessment
    2025$2,714 +2.3%$327,000 +4.8%
    2024$2,653 +8.6%$312,100 +8.6%
    2023$2,442 $287,300
    2022-- --
    Find assessor info on the county website

    Neighborhood: 23060

    Nearby schools

    GreatSchools rating
    Get a cash offer in 3 minutes
    Find out how much your home could sell for in as little as 3 minutes with a no-obligation cash offer.
    Estimated market value
    $341,000
    Get a cash offer in 3 minutes
    Find out how much your home could sell for in as little as 3 minutes with a no-obligation cash offer.
    Estimated market value
    $341,000