Skip main navigation
Sold
  • Price Unknown

    9221 Moss Haven Dr, Dallas, TX 75231

    5beds
    5,033sqft
    Single Family Residence
    Built in 1980
    0.3 Acres Lot
    $1,519,100 Zestimate®
    $--/sqft
    $7,679 Estimated rent

    Home value

    $1,519,100

    $1.38M - $1.69M

    $7,679/mo

    Zestimate® history
    Loading
    Loading...

    Owner options

    List your home for rent

    $7,679/mo

    Rent Zestimate®

    Find your next renter with Zillow Rental Manager. Plus, with online applications, you can quickly screen prospective tenants – for free.

    Learn more

    $7,679/mo

    Rent Zestimate®

    Refinance and save

    $400/mo

    Est. payment

    Refinancing to a lower rate could help reduce your monthly payments and save thousands over the life of the loan.

    See today's rates

    $400/mo

    Est. payment

    Explore your selling options

    Work with a Zillow partner agent

    Leverage their expertise and Zillow's premium Showcase listings to get your home seen by more buyers.

    Get started

    List with your own agent

    Get your home in front of millions of buyers by listing it on Zillow.

    Learn how to do it

    Sell it yourself

    Take full control of how buyers see your home on Zillow by listing For Sale by Owner (FSBO).

    List your home

    What's special

    Royal oaks country clubBackyard paradiseFormal dining roomPrivate officeAmple spaceVersatile floor planCovered patio
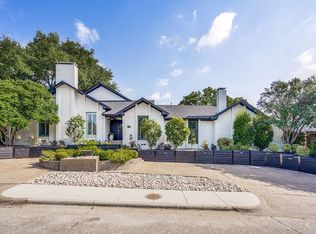
    Stunning residence in the highly sought-after Oak Highlands Estates of Lake Highlands. This home is situated on a picturesque street adorned with mature trees and is zoned to the esteemed Moss Haven Elementary. A versatile floor plan boasts a first-floor primary bedroom with a fireplace and seating area, providing a view of the sparkling pool. The main level also features a private office, two spacious living areas, and a formal dining room, ensuring ample space for relaxation and entertainment. The large kitchen showcases an expansive center island, abundant counter and storage space. Ascend either of the two staircases to discover a game room and three comfortable bedrooms, ideal for both family and guests. Step outside to the backyard paradise, where a glistening pool, a covered patio, and a putting green await. Located close to downtown, Royal Oaks Country Club, White Rock Trail, restaurants, shopping, and major highways. Don't miss the opportunity to make this property your own!

    Zillow last checked:

    Listing updated:

    Listed by:

    Elizabeth Selzer 0601416 214-826-0316,

    Ebby Halliday, REALTORS 214-826-0316

    Bought with:

    Alyssa Ramsey

    Dave Perry Miller Real Estate

    Source: NTREIS,MLS#: 20523627

    Facts & features

    Interior

    Bedrooms & bathrooms
    • Bedrooms: 5
    • Bathrooms: 5
    • Full bathrooms: 4
    • 1/2 bathrooms: 1
    Primary bedroom
    • Features: Dual Sinks, Double Vanity, Garden Tub/Roman Tub, Jetted Tub, Linen Closet, Sitting Area in Primary, Separate Shower, Walk-In Closet(s)
    • Level: First
    • Dimensions: 24 x 15
    Bedroom
    • Level: First
    • Dimensions: 15 x 9
    Bedroom
    • Level: Second
    • Dimensions: 13 x 13
    Bedroom
    • Level: Second
    • Dimensions: 19 x 12
    Bedroom
    • Level: Second
    • Dimensions: 13 x 13
    Breakfast room nook
    • Level: First
    • Dimensions: 19 x 12
    Dining room
    • Level: First
    • Dimensions: 19 x 12
    Family room
    • Level: First
    • Dimensions: 24 x 19
    Game room
    • Level: Second
    • Dimensions: 18 x 12
    Kitchen
    • Features: Butler's Pantry, Granite Counters, Kitchen Island
    • Level: First
    • Dimensions: 15 x 12
    Living room
    • Level: First
    • Dimensions: 24 x 18
    Utility room
    • Features: Built-in Features, Closet, Utility Room, Utility Sink
    • Level: First
    • Dimensions: 10 x 7
    Heating
    • Central, Natural Gas, Zoned
    Cooling
    • Central Air, Ceiling Fan(s), Electric, Zoned
    Appliances
    • Included: Some Gas Appliances, Convection Oven, Double Oven, Dishwasher, Electric Oven, Gas Cooktop, Disposal, Gas Water Heater, Microwave, Plumbed For Gas, Trash Compactor, Warming Drawer
    Features
    • Wet Bar, High Speed Internet, Multiple Staircases, Vaulted Ceiling(s)
    • Flooring: Carpet, Wood
    • Has basement: No
    • Number of fireplaces: 3
    • Fireplace features: Gas Log, Gas Starter, Heatilator, Masonry, Stone
    Interior area
    • Total interior livable area: 5,033 sqft

    Property

    Parking
    • Total spaces: 3
    • Parking features: Driveway, Oversized, Garage Faces Rear, Workshop in Garage
    • Attached garage spaces: 3
    • Has uncovered spaces: Yes
    Features
    • Levels: Two
    • Stories: 2
    • Patio & porch: Covered
    • Exterior features: Rain Gutters
    • Pool features: Gunite, Heated, In Ground, Pool, Pool Sweep, Pool/Spa Combo
    • Fencing: Wire
    Lot
    • Size: 0.3 Acres
    • Features: Interior Lot, Landscaped, Sprinkler System, Few Trees
    Details
    • Parcel number: 00000794137820000

    Construction

    Type & style
    • Home type: SingleFamily
    • Architectural style: Traditional,Detached
    • Property subtype: Single Family Residence
    Materials
    • Brick
    • Foundation: Pillar/Post/Pier
    • Roof: Composition
    Condition
    • Year built: 1980

    Utilities & green energy

    • Sewer: Public Sewer
    • Water: Public
    • Utilities for property: Sewer Available, Underground Utilities, Water Available

    Community & HOA

    Community
    • Features: Curbs, Sidewalks
    • Subdivision: Oak Highlands Estates
    HOA
    • Has HOA: Yes
    • HOA fee: $400 annually
    • HOA name: Oak Highlands Security Alliance
    Location
    • Region: Dallas

    Financial & listing details

    • Tax assessed value: $1,321,730
    • Annual tax amount: $27,216
    • Date on market: 2/7/2024
    • Listing terms: Cash,Conventional

    Price history

    DateEventPrice
    3/7/2024Sold--
    Source: NTREIS #20523627 Report a problem
    2/9/2024Pending sale$1,300,000$258/sqft
    Source: NTREIS #20523627 Report a problem
    2/7/2024Contingent$1,300,000$258/sqft
    Source: NTREIS #20523627 Report a problem
    2/7/2024Listed for sale$1,300,000-3.7%$258/sqft
    Source: NTREIS #20523627 Report a problem
    10/9/2023Listing removed--
    Source: Ebby Halliday Realtors Report a problem
    9/8/2023Price change$1,350,000-6.9%$268/sqft
    Source: NTREIS #20373413 Report a problem
    7/7/2023Listed for sale$1,450,000+88.3%$288/sqft
    Source: NTREIS #20373413 Report a problem
    4/2/2014Listing removed$769,900$153/sqft
    Source: Ebby Halliday Realtors #12090971 Report a problem
    2/15/2014Listed for sale$769,900$153/sqft
    Source: Ebby Halliday Realtors #12090971 Report a problem

    Public tax history

    YearProperty taxesTax assessment
    2025$13,036 +5.1%$1,321,730 -1%
    2024$12,399 +6.3%$1,335,030
    2023$11,665 +6.3%$1,335,030 +29%
    2022$10,973 -0.2%$1,034,820 +4.7%
    2021$10,989 +7.8%$988,420
    2020$10,194 +9.5%$988,420 +20.8%
    2019$9,313 +3.6%$817,990 +4.4%
    2018$8,986 -51.3%$783,740
    2017$18,468 0%$783,740
    2016$18,469 -12.8%$783,740
    2015$21,188 $783,740 +3.6%
    2014$21,188 $756,460
    2013-- --
    2012-- --
    2011-- --
    2010-- --
    2009-- --
    2008-- --
    2007-- --
    2005-- --
    2004-- --
    2003-- --
    2002-- --
    2001-- --
    Find assessor info on the county website

    Neighborhood: Vickery Meadow

    Nearby schools

    GreatSchools rating
    Schools provided by the listing agent
    • Elementary: Mosshaven
    • High: Lake Highlands
    • District: Richardson ISD

    Source: NTREIS. This data may not be complete. We recommend contacting the local school district to confirm school assignments for this home.

    Get a cash offer in 3 minutes
    Find out how much your home could sell for in as little as 3 minutes with a no-obligation cash offer.
    Estimated market value
    $1,519,100
    Get a cash offer in 3 minutes
    Find out how much your home could sell for in as little as 3 minutes with a no-obligation cash offer.
    Estimated market value
    $1,519,100