Tucked away on a quiet cul-de-sac in sought after Heritage Heights, this home offers a rare sense of privacy. Backed up to the Phoenix Mountain Preserve trailhead, this charming, secluded neighborhood is perfect for outdoor enthusiasts. This home is surrounded by serenity yet centrally located close to premier shopping and dining in Paradise Valley and the Biltmore District, with easy access to Scottsdale, Desert Ridge, Arcadia, Downtown Phoenix, and the Sky Harbor Airport, all less than 20 minutes away.
The home sits on an oversized lot and features vaulted ceilings, spacious bedrooms filled with natural light, and a large kitchen with granite countertops and a breakfast bar. It has a true split floor plan along with a flexible space off the living room ideal for a home office, workout area, or creative zone. Enjoy stunning mountain views from your kitchen window, large backyard space, or from the community center's heated pool and tennis/pickleball court. With its own convenient freeway exit, you'll have effortless access to everything the Valley has to offer. Opportunities in this neighborhood don't come up often so don't miss your chance to make it yours!
Sold for $874,000
$874,000
9221 N CAMINO VISTA Lane, Phoenix, AZ 85028
3beds
2baths
1,920sqft
Single Family Residence
Built in 1971
0.27 Acres Lot
$878,800 Zestimate®
$455/sqft
$3,041 Estimated rent
Home value
$878,800
$800,000 - $967,000
$3,041/mo
Zestimate® history
Owner options
List your home for rent
$3,041/mo
Rent Zestimate®
Find your next renter with Zillow Rental Manager. Plus, with online applications, you can quickly screen prospective tenants – for free.
$3,041/mo
Rent Zestimate®
Refinance and save
$5,201/mo
Est. payment
Refinancing to a lower rate could help reduce your monthly payments and save thousands over the life of the loan.
$5,201/mo
Est. payment
Explore your selling options
Work with a Zillow partner agent
Leverage their expertise and Zillow's premium Showcase listings to get your home seen by more buyers.
Get startedList with your own agent
Get your home in front of millions of buyers by listing it on Zillow.
Learn how to do itSell it yourself
Take full control of how buyers see your home on Zillow by listing For Sale by Owner (FSBO).
List your homeWhat's special
Split floor planStunning mountain viewsOversized lotLarge backyard spaceBreakfast barNatural lightSpacious bedrooms
Zillow last checked:
Listing updated:
Listed by:
Louis G Hernandez 480-459-1125,
Jason Mitchell Real Estate
Bought with:
Greg Kilroy, BR545652000
Keller Williams Realty Sonoran Living
Source: ARMLS,MLS#: 6856984
Facts & features
Interior
Bedrooms & bathrooms
- Bedrooms: 3
- Bathrooms: 2
Heating
- Natural Gas
Cooling
- Central Air, Ceiling Fan(s)
Features
- High Speed Internet, Granite Counters, Double Vanity, Breakfast Bar, Vaulted Ceiling(s), Pantry, Full Bth Master Bdrm
- Flooring: Carpet, Tile
- Windows: Skylight(s)
- Has basement: No
- Has fireplace: Yes
- Fireplace features: Living Room
Interior area
- Total structure area: 1,920
- Total interior livable area: 1,920 sqft
Property
Parking
- Total spaces: 2
- Parking features: Garage Door Opener, Attch'd Gar Cabinets
- Garage spaces: 2
Features
- Stories: 1
- Patio & porch: Covered, Patio
- Exterior features: Playground, Private Street(s), Private Yard, Built-in Barbecue
- Pool features: None
- Spa features: None
- Fencing: Block,Wrought Iron
Lot
- Size: 0.27 Acres
- Features: Sprinklers In Rear, Sprinklers In Front, Cul-De-Sac
Details
- Parcel number: 16513041
Construction
Type & style
- Home type: SingleFamily
- Architectural style: Ranch
- Property subtype: Single Family Residence
Materials
- Painted, Block
- Roof: Composition
Condition
- Year built: 1971
Utilities & green energy
- Sewer: Public Sewer
- Water: City Water
Community & HOA
Community
- Features: Pickleball, Tennis Court(s)
- Subdivision: HERITAGE HEIGHTS UNIT 1
HOA
- Has HOA: Yes
- Services included: Maintenance Grounds, Street Maint
- HOA fee: $100 monthly
- HOA name: HERITAGE HEIGHTS
- HOA phone: 480-422-0888
Location
- Region: Phoenix
Financial & listing details
- Price per square foot: $455/sqft
- Tax assessed value: $561,500
- Annual tax amount: $3,071
- Date on market: 9/28/2025
- Cumulative days on market: 59 days
- Listing terms: Cash,Conventional,FHA,VA Loan
- Ownership: Fee Simple
Price history
| Date | Event | Price |
|---|---|---|
| 7/21/2025 | Sold | $874,000-1.8%$455/sqft |
Source:  ARMLS #6856984 Report a problem ARMLS #6856984 Report a problem | ||
| 6/23/2025 | Pending sale | $889,900$463/sqft |
Source: ARMLS #6856984 Report a problem | ||
| 4/25/2025 | Listed for sale | $889,900+12.8%$463/sqft |
Source: ARMLS #6856984 Report a problem | ||
| 3/31/2022 | Sold | $789,000$411/sqft |
Source: ARMLS #6359514 Report a problem | ||
| 3/1/2022 | Listed for sale | $789,000+118%$411/sqft |
Source: ARMLS #6359514 Report a problem | ||
| 2/19/2015 | Sold | $362,000-16.6%$189/sqft |
Source: Public Record Report a problem | ||
| 5/17/2005 | Sold | $434,000+61.3%$226/sqft |
Source: Public Record Report a problem | ||
| 12/29/2003 | Sold | $269,000+14.5%$140/sqft |
Source: Public Record Report a problem | ||
| 1/10/2003 | Sold | $235,000$122/sqft |
Source: Public Record Report a problem | ||
Public tax history
| Year | Property taxes | Tax assessment |
|---|---|---|
| 2025 | $3,086 +2.6% | $56,150 -8.8% |
| 2024 | $3,007 +2.3% | $61,600 +86.6% |
| 2023 | $2,941 -1.1% | $33,012 -15.8% |
| 2022 | $2,973 +1.9% | $39,220 +11.1% |
| 2021 | $2,918 -0.4% | $35,300 +7.5% |
| 2020 | $2,931 +3.8% | $32,850 +7.2% |
| 2019 | $2,825 | $30,650 +7.3% |
| 2018 | $2,825 +4.7% | $28,560 -2.3% |
| 2017 | $2,698 +9.5% | $29,220 +8.2% |
| 2016 | $2,463 +7.4% | $27,010 +3.6% |
| 2015 | $2,293 | $26,060 +22.5% |
| 2014 | -- | $21,280 +1.8% |
| 2013 | -- | $20,900 -3% |
| 2012 | -- | $21,550 -11.1% |
| 2011 | -- | $24,250 -18.6% |
| 2010 | -- | $29,780 -15.6% |
| 2009 | -- | $35,280 -3.3% |
| 2008 | -- | $36,500 +11.3% |
| 2007 | -- | $32,800 +62.8% |
| 2006 | -- | $20,150 |
| 2005 | -- | $20,150 +18.5% |
| 2004 | -- | $17,000 |
| 2003 | -- | $17,000 +18.9% |
| 2002 | -- | $14,300 |
Find assessor info on the county website
Neighborhood: Paradise Valley
Nearby homes
- $825,0003 bd2 ba2k sqft9231 N Camino Vista Ln, Phoenix, AZ 85028Sold
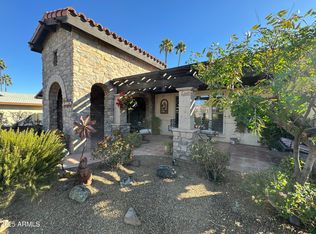
- $814,6004 bd2 ba2.1k sqft9222 N Camino Vista Ln, Phoenix, AZ 85028Off Market
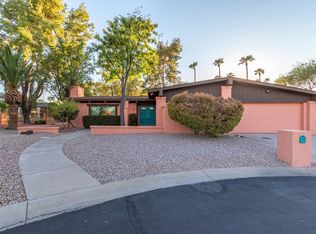
- $1,006,4004 bd2 ba2.6k sqft9214 N Arroya Vista Dr E, Phoenix, AZ 85028Off Market
- $985,2004 bd2 ba2.5k sqft9232 N Camino Vista Ln, Phoenix, AZ 85028Off Market

- $964,4005 bd2 ba2.9k sqft9241 N Camino Vista Ln, Phoenix, AZ 85028Off Market
- $813,4003 bd2 ba2k sqft9217 N Arroya Vista Dr W, Phoenix, AZ 85028Off Market
- $691,400-- bd2 ba2k sqft9222 N Arroya Vista Dr E, Phoenix, AZ 85028Off Market
- $1,009,200-- bd4 ba3k sqft9215 N Arroya Vista Dr E, Phoenix, AZ 85028Off Market
Nearby schools
GreatSchools rating
- 7/10Mercury Mine Elementary SchoolGrades: PK-6Distance: 0.5 mi
- 9/10Shadow Mountain High SchoolGrades: 7-12Distance: 0.8 mi
- 4/10Shea Middle SchoolGrades: 5-8Distance: 0.9 mi
Schools provided by the listing agent
- Elementary: Mercury Mine Elementary School
- Middle: Shea Middle School
- High: Shadow Mountain High School
- District: Paradise Valley Unified District
Source: ARMLS. This data may not be complete. We recommend contacting the local school district to confirm school assignments for this home.
Get a cash offer in 3 minutes
Find out how much your home could sell for in as little as 3 minutes with a no-obligation cash offer.
Estimated market value
$878,800
Get a cash offer in 3 minutes
Find out how much your home could sell for in as little as 3 minutes with a no-obligation cash offer.
Estimated market value
$878,800
- Arizona
- Maricopa County
- Phoenix
- 85028
- Paradise Valley
- 9221 N CAMINO VISTA Lane
Nearby cities
Nearby neighborhoods
Nearby zip codes
Other Phoenix Topics
