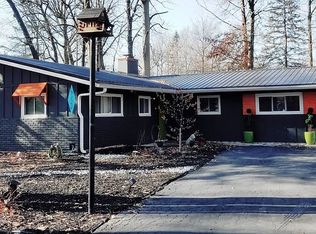
This fully renovated gem offers the perfect blend of modern updates and timeless charm in a desirable northside neighborhood. Step inside this inviting 3-bedroom, 1.5-bath home and discover a fresh, contemporary interior where every detail has been thoughtfully upgraded. The beautiful sunroom floods the space with natural light, creating an ideal spot for relaxing, entertaining, or simply enjoying the peaceful surroundings. Downstairs, the huge finished basement provides expansive additional living space perfect for a family room, home office, play area, or guest suite. Cozy up by the gas fireplace in the living room on chilly evenings, adding warmth and ambiance to this already welcoming home. Outside, the fenced yard offers privacy and a safe space for pets or outdoor gatherings, while the large storage shed provides ample room for storage. Nestled on a generous lot in a quiet, well-kept community, this move-in-ready property combines the convenience of recent full renovations with classic mid-century character. Don't miss this opportunity to call this updated northside home yours!
Sold
Zillow last checked:
Listing updated:
Bought with:
Stacia Gudgel
F.C. Tucker Company
Matt King
F.C. Tucker Company
Source: MIBOR as distributed by MLS GRID,MLS#: 22097124
Price history
| Date | Event | Price |
|---|---|---|
| 5/21/2026 | Sold | $399,900$145/sqft |
Source:  MIBOR as distributed by MLS GRID #22097124 Report a problem MIBOR as distributed by MLS GRID #22097124 Report a problem | ||
| 4/25/2026 | Pending sale | $399,900$145/sqft |
Source: MIBOR as distributed by MLS GRID #22097124 Report a problem | ||
| 4/22/2026 | Listed for sale | $399,900+60%$145/sqft |
Source: MIBOR as distributed by MLS GRID #22097124 Report a problem | ||
| 12/12/2025 | Sold | $250,000-24.2%$91/sqft |
Source: MIBOR as distributed by MLS GRID #22056627 Report a problem | ||
| 11/14/2025 | Pending sale | $329,900$120/sqft |
Source: MIBOR as distributed by MLS GRID #22056627 Report a problem | ||
| 10/3/2025 | Listed for sale | $329,900-5.4%$120/sqft |
Source: MIBOR as distributed by MLS GRID #22056627 Report a problem | ||
| 9/13/2025 | Listing removed | $348,900$127/sqft |
Source: MIBOR as distributed by MLS GRID #22056627 Report a problem | ||
| 8/24/2025 | Pending sale | $348,900$127/sqft |
Source: MIBOR as distributed by MLS GRID #22056627 Report a problem | ||
| 8/15/2025 | Listed for sale | $348,900-0.3%$127/sqft |
Source: MIBOR as distributed by MLS GRID #22056627 Report a problem | ||
| 8/5/2025 | Listing removed | -- |
Source: Owner Report a problem | ||
| 7/24/2025 | Listed for sale | $350,000$127/sqft |
Source: Owner Report a problem | ||
Nearby homes
- $283,6003 bd0 ba2.1k sqft9231 N Delaware St, Indianapolis, IN 46240Off Market
- $283,2003 bd0 ba1.5k sqft9211 N Delaware St, Indianapolis, IN 46240Off Market
- $272,1003 bd2 ba1.6k sqft9222 N Washington Blvd, Indianapolis, IN 46240Off Market
- $290,6004 bd2 ba1.2k sqft9241 N Delaware St, Indianapolis, IN 46240Off Market
Get a cash offer in 3 minutes
Find out how much your home could sell for in as little as 3 minutes with a no-obligation cash offer.
Estimated market value
$406,600
