Welcome to your future home on nearly a quarter-acre lot with no HOA! Tucked away in a peaceful cul-de-sac, this charming 3-bedroom, 2-bathroom has been beautifully updated and is completely move-in ready. Step inside to find fresh interior paint and stunning wood laminate flooring flowing throughout the spacious living areas. The heart of the home features a recently remodeled open-concept kitchen and pantry, which connects seamlessly to the dining and living spaces.
The flexible layout offers plenty of room to live and grow: the third bedroom features high shelving that is perfect for a dedicated home office, while a large bonus room down the hall provides incredible versatility as a second living space or creative retreat. Peace of mind comes built-in with a newer A/C & updated furnace new roof coating finished just a week ago.
Open the glass sliders to an expansive backyard built for entertaining and hobbies alike. Outdoor enthusiasts and creators will love the sheer amount of space, featuring one large workshop, two additional storage sheds, a relaxing water feature, and a smart rain-harvesting and irrigation system. Perfectly situated, this property offers quiet privacy while remaining incredibly close to I-10, shopping, excellent schools, local golf courses, and even a nearby winery.
For sale
$320,000
9221 N Macaw Pl, Tucson, AZ 85742
3beds
1,321sqft
Single Family Residence
Built in 1980
10,018 Square Feet Lot
$318,000 Zestimate®
$242/sqft
$-- HOA
What's special
Relaxing water featureFlexible layoutCompletely move-in readyBeautifully updatedRecently remodeled open-concept kitchenUpdated furnaceOne large workshop
- 80 days
- 579
- 75
Zillow last checked:
Listing updated:
Listed by:
Brenna Jane Carreon 520-235-7892,
Bliss Realty & Investments,
Mara Y Benson,
Bliss Realty & Investments
Source: MLS of Southern Arizona,MLS#: 22616839
Facts & features
Interior
Bedrooms & bathrooms
- Bedrooms: 3
- Bathrooms: 2
- Full bathrooms: 2
Heating
- Forced Air
Cooling
- Wall Unit(s), Central Air, Ceiling Fan(s)
Appliances
- Included: Exhaust Fan, Dishwasher, Refrigerator, Freezer, Electric Cooktop, Electric Oven, Microwave
- Laundry: Laundry Room, Dryer, Electric Dryer Hookup
Features
- Flooring: Carpet, Concrete, Ceramic Tile, Laminate
- Windows: Skylight(s), Double Pane Windows
- Has fireplace: No
- Fireplace features: None
Interior area
- Total structure area: 1,321
- Total interior livable area: 1,321 sqft
Property
Parking
- Total spaces: 2
- Parking features: Garage Door Opener
- Attached garage spaces: 2
Accessibility
- Accessibility features: None
Features
- Levels: One
- Stories: 1
- Patio & porch: Covered, Paver, Patio
- Exterior features: Native Plants, Rain Barrel/Cistern(s)
- Pool features: None
- Spa features: None
- Fencing: Wood
- Has view: Yes
- View description: Mountain(s), Sunset, Desert
Lot
- Size: 10,018 Square Feet
- Dimensions: 127-125-34-136
- Features: Decorative Gravel, Flower Beds, Shrubs, Cul-De-Sac, Waterfall
Details
- Additional structures: Shed(s), Workshop
- Parcel number: 221081950
- Zoning: Pima County - CR3
- Special conditions: None
- Other equipment: Satellite Dish
Construction
Type & style
- Home type: SingleFamily
- Architectural style: Ranch
- Property subtype: Single Family Residence
Materials
- Slump Block, Siding
- Roof: Built-Up
Condition
- Year built: 1980
Utilities & green energy
- Electric: Net Meter
- Sewer: Sewer Connected
- Water: Public, Water Company
- Utilities for property: Pre-Wired Tele Lines
Community & HOA
Community
- Features: Sidewalks, Street Lights, Walking Trail
- Security: Smoke Detector(s), Security Lights, Wrought Iron Security Door
- Subdivision: Countryside (1-190)
HOA
- Has HOA: No
Location
- Region: Tucson
Financial & listing details
- Price per square foot: $242/sqft
- Tax assessed value: $236,140
- Annual tax amount: $1,999
- Date on market: 9/12/2026
- Cumulative days on market: 45 days
- Listing terms: FHA,VA Loan,Conventional,Cash
- Road surface type: Paved
Estimated market value
$318,000
$302,000 - $334,000
$1,890/mo
Price history
| Date | Event | Price |
|---|---|---|
| 9/12/2026 | Listed for sale | $320,000$242/sqft |
Source:  MLS of Southern Arizona #22616839 Report a problem MLS of Southern Arizona #22616839 Report a problem | ||
| 8/15/2026 | Pending sale | $320,000$242/sqft |
Source: MLS of Southern Arizona #22616839 Report a problem | ||
| 7/22/2026 | Listed for sale | $320,000$242/sqft |
Source: MLS of Southern Arizona #22616839 Report a problem | ||
| 7/13/2026 | Pending sale | $320,000$242/sqft |
Source: MLS of Southern Arizona #22616839 Report a problem | ||
| 7/8/2026 | Listed for sale | $320,000+10.3%$242/sqft |
Source: MLS of Southern Arizona #22616839 Report a problem | ||
| 2/29/2024 | Sold | $290,000+5.5%$220/sqft |
Source: MLS of Southern Arizona #22402950 Report a problem | ||
| 2/26/2024 | Pending sale | $275,000$208/sqft |
Source: MLS of Southern Arizona #22402950 Report a problem | ||
| 2/5/2024 | Contingent | $275,000$208/sqft |
Source: MLS of Southern Arizona #22402950 Report a problem | ||
| 2/3/2024 | Listed for sale | $275,000+116.5%$208/sqft |
Source: MLS of Southern Arizona #22402950 Report a problem | ||
| 1/23/2014 | Sold | $127,000-9.2%$96/sqft |
Source: MLS of Southern Arizona #21331719 Report a problem | ||
| 11/24/2013 | Listed for sale | $139,900$106/sqft |
Source: Pueblo Equity Realty #21331719 Report a problem | ||
Public tax history
| Year | Property taxes | Tax assessment |
|---|---|---|
| 2026 | $1,999 +5.1% | $23,614 +4.6% |
| 2025 | $1,902 +4.5% | $22,579 +2.1% |
| 2024 | $1,820 +7.4% | $22,119 +18.7% |
| 2023 | $1,695 -1.9% | $18,630 +23.7% |
| 2022 | $1,727 +5.8% | $15,063 +9.8% |
| 2021 | $1,633 +2.4% | $13,717 +4.6% |
| 2020 | $1,594 | $13,120 +2.6% |
| 2019 | $1,594 +3% | $12,790 +30.1% |
| 2018 | $1,548 +1.6% | $9,831 |
| 2017 | $1,523 +5.8% | $9,831 +5% |
| 2016 | $1,439 +11.7% | $9,363 +5% |
| 2015 | $1,288 | $8,917 |
| 2014 | -- | -- |
| 2013 | -- | $95,718 |
| 2012 | -- | -- |
| 2011 | -- | -- |
| 2010 | -- | -- |
| 2009 | -- | -- |
| 2007 | -- | -- |
| 2006 | -- | -- |
| 2005 | -- | -- |
| 2004 | -- | -- |
| 2003 | -- | -- |
| 2002 | -- | -- |
| 2001 | $1,122 +1.5% | -- |
| 2000 | $1,106 | -- |
Find assessor info on the county website
Monthly payment
Est. payment
Payment breakdown
Explore the cost of this home by adjusting the details. Changes won't be saved.Climate risks
Neighborhood: 85742
Nearby schools
Schools provided by the listing agent
- Elementary: Degrazia
- Middle: Tortolita
- High: Mountain View
Source: MLS of Southern Arizona. This data may not be complete. We recommend contacting the local school district to confirm school assignments for this home.

Similar homes
- $290,0003 bd2 ba1k sqft4879 W Doria Dr, Tucson, AZ 85742For Sale
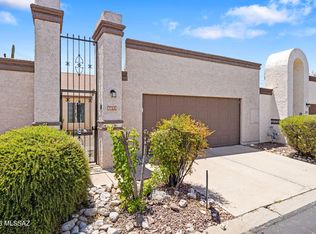
 MLS ID #22618678, Daniel C Caldwell, Keller Williams Southern Arizona. MLS of Southern Arizona
 - $330,0003 bd2 ba1.2k sqft3122 W Treeline Dr, Tucson, AZ 85741For Sale
 MLS ID #22622435, Marc E Luety II, Real Broker. MLS of Southern Arizona
 - $300,0003 bd2 ba1.1k sqft6916 N Galaxy Pl, Tucson, AZ 85741For Sale
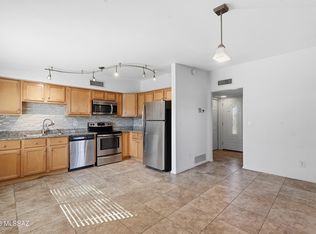 MLS ID #22621928, Krystine M Eppley, Coldwell Banker Realty. MLS of Southern Arizona
 - $332,0003 bd2 ba1.3k sqft4440 W Rockwood Dr, Tucson, AZ 85741For Sale
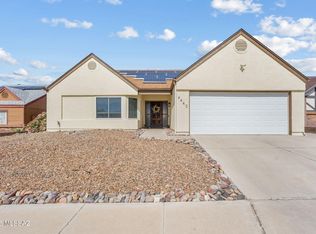 MLS ID #22605672, Yadeth Garcia, JMG. MLS of Southern Arizona
 - $375,0003 bd2 ba1.5k sqft8987 N Mexican Sage Pl, Tucson, AZ 85742For SaleMLS ID #22622081, Anna Cuevas-Blue, Real Broker. MLS of Southern Arizona
- $299,0003 bd1 ba1.2k sqft7621 N Shirley Ct, Tucson, AZ 85741For SaleMLS ID #22608560, April Michelle Bidwell, Tierra Antigua Realty. MLS of Southern Arizona
- $265,0002 bd2 ba1.2k sqft3120 W Lobo Rd Unit 6, Tucson, AZ 85742For SaleMLS ID #22618820, Veronica Anne Lawson, Coldwell Banker Realty. MLS of Southern Arizona
- $415,0003 bd2 ba1.5k sqft7449 N Bradley Pl, Tucson, AZ 85741For SaleMLS ID #22622137, Melinda Akowski, Coldwell Banker Realty. MLS of Southern Arizona
- $325,0003 bd2 ba1.6k sqft4417 E Lester St, Tucson, AZ 85712For SaleMLS ID #22621159, Timothy W Looney, Realty Executives Arizona Territory. MLS of Southern Arizona
- $320,0003 bd2 ba1.2k sqft2833 N Palo Verde Ave, Tucson, AZ 85716For SaleMLS ID #22615561, Will William Patr Dingeldein, Russ Lyon Sotheby's International Realty. MLS of Southern Arizona
- $315,0003 bd2 ba1.4k sqft1060 S Sidney Ave, Tucson, AZ 85711For SaleMLS ID #22618715, Jennifer C Anderson, Long Realty. MLS of Southern Arizona
- $320,0003 bd2 ba1.3k sqft11397 W Caliche Dr, Marana, AZ 85658For SaleMLS ID #22621431, Jeremy D Courtney, Andy Courtney Properties, Ltd.. MLS of Southern Arizona
- $330,0003 bd2 ba1.4k sqft2907 W Dakota Vista Way, Tucson, AZ 85746For SaleMLS ID #22620329, Larry M Baca, Realty Executives Arizona Territory. MLS of Southern Arizona
- $300,0003 bd2 ba1.4k sqft65 E Mediterranean Dr, Oro Valley, AZ 85704For SaleMLS ID #22619203, Krystine M Eppley, Coldwell Banker Realty. MLS of Southern Arizona
- $290,0003 bd2 ba1.1k sqft4370 E Timrod St, Tucson, AZ 85711For SaleMLS ID #22617520, Taylor Rascher, Indie Realty, LLC. MLS of Southern Arizona
- $315,0004 bd2 ba1.4k sqft6470 E Calle Luna, Tucson, AZ 85710For SaleMLS ID #22616589, Larry Gibbons, Realty Executives Arizona Territory. MLS of Southern Arizona
- $374,9003 bd2 ba1.6k sqft3434 N Oak Springs Ct, Tucson, AZ 85745For SaleMLS ID #22618415, Mike Tart, Precision Real Estate. MLS of Southern Arizona
- $364,9003 bd2 ba1.5k sqft8579 N Calle Tioga, Oro Valley, AZ 85704For SaleMLS ID #22622499, Jonathan Minerick, HomeCoin.com. MLS of Southern Arizona
- $314,9003 bd2 ba1.5k sqft8408 E Kenyon Dr, Tucson, AZ 85710For SaleMLS ID #22619855, Brooke Marie Velarde, Long Realty. MLS of Southern Arizona
- $339,9995 bd2 ba1.3k sqft1111 W Colorado St, Tucson, AZ 85745For SaleMLS ID #22609307, Rebecca Ann Crane, Real Broker. MLS of Southern Arizona
